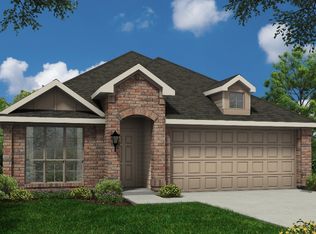
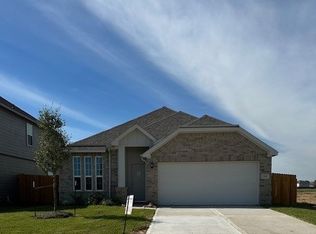
Welcome home! This delightful 3 bedrooms, 2 bathrooms home features a large 2-car garage, and a fully fenced backyard. The open-concept seamlessly connects the family room to the kitchen equipped with abundant cabinetry, a breakfast bar, recessed lighting, sleek black appliances, and a convenient USB outlet. In addition to the primary bedrooms, a versatile fully enclosed study offers flexible space ideal for a home office or play room. Built with cost and energy efficiency in mind, the home includes a Lennox 16 SEER HVAC system with a Honeywell thermostat, Rheem whole-house tankless gas water heater, PEX plumbing lines, a radiant barrier, and tilt-in vinyl double-pane Low-E windows for easy cleaning. Beyond the front door, the sought-after neighborhood boasts 20 acres of lakes, scenic walking trails, vibrant parks, and lush green spaces.
Pending
$239,000
782 Dewberry Rd, La Marque, TX 77568
3beds
1,598sqft
Single Family Residence
Built in 2023
5,797 Square Feet Lot
$237,900 Zestimate®
$150/sqft
$64/mo HOA
What's special
Recessed lightingVersatile fully enclosed studyFully fenced backyardConvenient usb outletSleek black appliancesRadiant barrierBreakfast bar
- 37 days
- 48
- 3
Likely to sell faster than
Zillow last checked:
Listing updated:
Listed by:
Daniel Rickert TREC #0746194 858-717-4347,
1st Texas, Realtors
Source: HAR,MLS#: 31348761
Facts & features
Interior
Bedrooms & bathrooms
- Bedrooms: 3
- Bathrooms: 2
- Full bathrooms: 2
Primary bedroom
- Level: First
- Area: 196
- Dimensions: 14x14
Bedroom
- Level: First
- Area: 144
- Dimensions: 12x12
Bedroom
- Level: First
- Area: 144
- Dimensions: 12x12
Other
- Level: First
- Dimensions: 12/12
Breakfast
- Level: First
- Area: 100
- Dimensions: 10x10
Family room
- Level: First
- Area: 360
- Dimensions: 20x18
Heating
- Natural Gas
Cooling
- Electric
Appliances
- Included: Disposal, Microwave, Dishwasher
Features
- All Bedrooms Down, Primary Bed - 1st Floor
Interior area
- Total structure area: 1,598
- Total interior livable area: 1,598 sqft
Property
Parking
- Total spaces: 2
- Parking features: Attached
- Attached garage spaces: 2
Features
- Stories: 1
Lot
- Size: 5,797 Square Feet
- Features: Subdivided, 0 Up To 1/4 Acre
Details
- Parcel number: 719801030023000
- Special conditions: Short Sale
Construction
Type & style
- Home type: SingleFamily
- Architectural style: Other
- Property subtype: Single Family Residence
Materials
- Brick, Cement Siding
- Foundation: Slab
- Roof: Composition
Condition
- New construction: No
- Year built: 2023
Utilities & green energy
- Sewer: Public Sewer
- Water: Water District
Community & HOA
Community
- Subdivision: Woodhaven Lakes
HOA
- Has HOA: Yes
- HOA fee: $770 annually
Location
- Region: La Marque
Financial & listing details
- Price per square foot: $150/sqft
- Tax assessed value: $257,980
- Annual tax amount: $7,603
- Date on market: 9/18/2026
Estimated market value
$237,900
$226,000 - $250,000
$2,194/mo
Price history
| Date | Event | Price |
|---|---|---|
| 10/1/2026 | Pending sale | $239,000$150/sqft |
Source:  HAR #31348761 Report a problem HAR #31348761 Report a problem | ||
| 9/18/2026 | Listed for sale | $239,000-20.3%$150/sqft |
Source: HAR #31348761 Report a problem | ||
| 2/9/2026 | Listing removed | $2,850$2/sqft |
Source:  HAR #38503060 Report a problem HAR #38503060 Report a problem | ||
| 10/8/2025 | Price change | $299,900-2.9%$188/sqft |
Source: HAR #76498450 Report a problem | ||
| 8/19/2025 | Listed for rent | $2,850$2/sqft |
Source: HAR #38503060 Report a problem | ||
| 5/13/2024 | Listing removed | -- |
Source: HAR #59681307 Report a problem | ||
| 3/1/2024 | Pending sale | $308,900$193/sqft |
Source: HAR #59681307 Report a problem | ||
| 2/18/2024 | Price change | $308,900-3.5%$193/sqft |
Source: HAR #59681307 Report a problem | ||
| 12/26/2023 | Price change | $320,253+0.3%$200/sqft |
Source: HAR #56990886 Report a problem | ||
| 11/17/2023 | Pending sale | $319,375$200/sqft |
Source: HAR #56990886 Report a problem | ||
| 10/9/2023 | Price change | $319,375+7.2%$200/sqft |
Source: HAR #56990886 Report a problem | ||
| 9/8/2023 | Price change | $297,990-5.2%$186/sqft |
Source: HAR #39312866 Report a problem | ||
| 6/29/2023 | Listed for sale | $314,375$197/sqft |
Source: HAR #39312866 Report a problem | ||
Public tax history
| Year | Property taxes | Tax assessment |
|---|---|---|
| 2025 | $3,628 -37.1% | $257,980 -5.7% |
| 2024 | $5,770 | $273,430 |
Find assessor info on the county website
Monthly payment
Est. payment
Payment breakdown
Explore the cost of this home by adjusting the details. Changes won't be saved.Climate risks
Neighborhood: 77568
Nearby schools
Schools provided by the listing agent
- Elementary: Hitchcock Primary/Stewart Elementary School
- Middle: Crosby Middle School (Hitchcock)
- High: Hitchcock High School
Source: HAR. This data may not be complete. We recommend contacting the local school district to confirm school assignments for this home.
Similar homes
- $270,0004 bd3 ba2k sqft516 Fieldhaven Ct, La Marque, TX 77568For Sale
 MLS ID #28740669, Joe Bloodworth, J.L. Wyatt Properties. HAR
 - $245,5003 bd2 ba1.5k sqft12129 Trawler Pl, Texas City, TX 77568For Sale
 MLS ID #49075428, Adam Stevenson, Rose Above Realty. HAR
 - $239,5003 bd3 ba1.6k sqft2921 Seacrest Ln, La Marque, TX 77568For Sale
 MLS ID #92281740, Omar Scanu, RE/MAX Pearland. HAR
 - $246,9903 bd2 ba1.3k sqft1058 Garnet Star Dr, La Marque, TX 77568New Construction
 HAR
HAR
