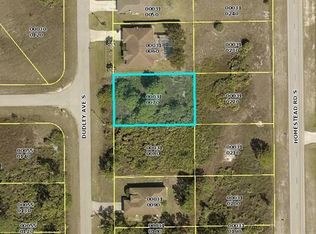
Brand new construction built to premium architectural standards! Welcome to this stunning, high-efficiency home located at 782 Homestead Rd S, Lehigh Acres. This sought-after 1,750 sq ft living area model (2,450 sq ft total build) features a spacious split-bedroom layout with 4 bedrooms and 3 bathrooms, perfect for modern families or guests. The expansive great room and master suite showcase elegant coffered ceilings rising to an impressive 10'4" AFF. Built to the latest Florida Building Codes, this home offers peace of mind with full impact-resistant windows and doors rated for 160 MPH hurricane winds—no storm shutters required! Enjoy Florida outdoor living on your private covered lanai. Complete with a 2-car garage, this property combines luxury, efficiency, and durability. Schedule your tour today!
New construction
$379,900
782 HOMESTEAD ROAD S, LEHIGH ACRES, FL 33974
4beds
1,750sqft
Single Family Residence
Built in 2026
9,801 Square Feet Lot
$-- Zestimate®
$217/sqft
$-- HOA
What's special
Master suiteExpansive great roomSpacious split-bedroom layoutPrivate covered lanai
- 9 days
- 259
- 18
Likely to sell faster than
Zillow last checked:
Listing updated:
Listed by:
Amparo Sanclemente 407-385-2900,
AVANTI WAY REALTY LLC 305-229-1146
Source: Stellar MLS,MLS#: S5157192 Originating MLS: Orlando Regional
Originating MLS: Orlando Regional
Facts & features
Interior
Bedrooms & bathrooms
- Bedrooms: 4
- Bathrooms: 3
- Full bathrooms: 3
Primary bedroom
- Features: Walk-In Closet(s)
- Level: First
- Area: 192 Square Feet
- Dimensions: 12x16
Bedroom 2
- Features: Built-in Closet
- Level: First
- Area: 110 Square Feet
- Dimensions: 10x11
Bedroom 3
- Features: Built-in Closet
- Level: First
- Area: 100 Square Feet
- Dimensions: 10x10
Bedroom 4
- Features: Built-in Closet
- Level: First
- Area: 110 Square Feet
- Dimensions: 10x11
Dining room
- Level: First
Great room
- Level: First
- Area: 300 Square Feet
- Dimensions: 15x20
Kitchen
- Level: First
Heating
- Electric
Cooling
- Central Air
Appliances
- Included: Dishwasher, Disposal, Dryer, Electric Water Heater, Microwave, Refrigerator, Washer
- Laundry: Laundry Room
Features
- Ceiling Fan(s), Coffered Ceiling(s), Eating Space In Kitchen, Stone Counters, Thermostat, Walk-In Closet(s)
- Flooring: Ceramic Tile
- Windows: Window Treatments
- Has fireplace: No
Interior area
- Total structure area: 2,450
- Total interior livable area: 1,750 sqft
Video & virtual tour
Property
Parking
- Total spaces: 2
- Parking features: Driveway, Garage Door Opener
- Attached garage spaces: 2
- Has uncovered spaces: Yes
- Details: Garage Dimensions: 20x20
Features
- Levels: One
- Stories: 1
- Patio & porch: Covered, Front Porch
- Exterior features: None
Lot
- Size: 9,801 Square Feet
- Features: Cleared
Details
- Parcel number: 214527L206031.0220
- Zoning: RS-1
- Special conditions: None
Construction
Type & style
- Home type: SingleFamily
- Architectural style: Contemporary,Ranch
- Property subtype: Single Family Residence
Materials
- Block, Metal Siding, Stucco, Wood Frame, Wood Siding
- Foundation: Concrete Perimeter, Slab
- Roof: Membrane,Shingle
Condition
- Completed
- New construction: Yes
- Year built: 2026
Utilities & green energy
- Sewer: Septic Tank
- Water: Well
- Utilities for property: Cable Available, Electricity Connected, Sewer Available, Water Connected
Community & HOA
Community
- Security: Smoke Detector(s)
- Pet fee: $0 monthly
- Subdivision: LEHIGH ACRES
HOA
- Has HOA: No
Location
- Region: Lehigh Acres
Financial & listing details
- Price per square foot: $217/sqft
- Tax assessed value: $15,343
- Annual tax amount: $442
- Date on market: 9/8/2026
- Cumulative days on market: 11 days
- Listing terms: Cash,Conventional,FHA,VA Loan
- Ownership: Fee Simple
- Total actual rent: 0
- Electric utility on property: Yes
- Road surface type: Paved, Concrete
Estimated market value
Not available
Estimated sales range
Not available
Not available
Price history
| Date | Event | Price |
|---|---|---|
| 9/9/2026 | Listed for sale | $379,900-1.3%$217/sqft |
Source:  Stellar MLS #S5157192 Report a problem Stellar MLS #S5157192 Report a problem | ||
| 3/16/2026 | Listing removed | $385,000$220/sqft |
Source:  SWFLMLS #226002889 Report a problem SWFLMLS #226002889 Report a problem | ||
| 1/22/2026 | Listed for sale | $385,000$220/sqft |
Source: SWFLMLS #226002889 Report a problem | ||
Public tax history
| Year | Property taxes | Tax assessment |
|---|---|---|
| 2025 | $442 +17% | $15,343 +39.9% |
| 2024 | $378 +7.6% | $10,967 +6.3% |
| 2023 | $351 +18.5% | $10,313 +50% |
| 2022 | $296 +15% | $6,876 +66.7% |
| 2021 | $257 +1.6% | $4,125 +10% |
| 2020 | $254 +132.3% | $3,750 +1.4% |
| 2019 | $109 | $3,700 |
| 2018 | $109 +10.2% | $3,700 +23.8% |
| 2017 | $99 +9.8% | $2,988 -25.3% |
| 2016 | $90 -2.5% | $4,000 +37.9% |
| 2015 | $93 +11% | $2,900 +12.2% |
| 2014 | $83 +25.6% | $2,585 +23.1% |
| 2013 | $66 +4.3% | $2,100 -8.7% |
| 2012 | $64 -23.8% | $2,300 -32.4% |
| 2011 | $83 -1.3% | $3,400 |
| 2010 | $85 -8.1% | $3,400 -15% |
| 2009 | $92 -46.4% | $4,000 -57.9% |
| 2008 | $171 -59.3% | $9,500 -62% |
| 2007 | $421 -41.2% | $25,000 -41.4% |
| 2006 | $716 +684.5% | $42,640 +1022.1% |
| 2004 | $91 +46% | $3,800 +81% |
| 2003 | $63 -1.7% | $2,100 |
| 2002 | $64 | $2,100 +110% |
| 2000 | -- | $1,000 |
Find assessor info on the county website
Monthly payment
Est. payment
Payment breakdown
Explore the cost of this home by adjusting the details. Changes won't be saved.Climate risks
Neighborhood: 33974
Nearby schools
Schools provided by the listing agent
- Elementary: Mirror Lakes Elementary
- Middle: Lehigh Acres Middle School
- High: East Lee County High School
Source: Stellar MLS. This data may not be complete. We recommend contacting the local school district to confirm school assignments for this home.
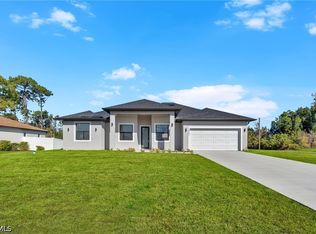
Similar homes
- $349,9004 bd3 ba1.7k sqft448 Rajah St, Lehigh Acres, FL 33974New Construction

 MLS ID #2026038950, Rehana Akter, DomainRealty.com LLC. Florida Gulf Coast MLS
 - $369,9994 bd2 ba1.8k sqft718 Phelps St E, Lehigh Acres, FL 33974New Construction
 MLS ID #2026021684, Fabian Cardano, Myland Realty Inc. Florida Gulf Coast MLS
 - $329,0004 bd3 ba1.4k sqftLehigh Acres, Lehigh Acres, FL 33974New Construction

 MLS ID #A12077826, Josely Blanco, A & J City Realty Group, LLC.. MIAMI
 - $389,9004 bd3 ba1.9k sqft732 Alamo St E, Lehigh Acres, FL 33974New Construction
 MLS ID #2026015657, Maria Lozano Bautista, Deal Flow Realty LLC. Florida Gulf Coast MLS
 - $369,9004 bd2 ba1.6k sqft327 Lownde AVE S, LEHIGH ACRES, FL 33974New Construction
 MLS ID #226032777, Yunaidys Marrero, VIA Realty, LLC. SWFLMLS
 - $384,9004 bd3 ba1.9k sqft767 Nina Ave S, Lehigh Acres, FL 33974New ConstructionMLS ID #2026018465, Jorge Luis Cifuentes Mendez, Deal Flow Realty LLC. Florida Gulf Coast MLS
- $360,0003 bd2 ba1.5k sqft945 Edgerton Ave, Lehigh Acres, FL 33974New ConstructionMLS ID #2026029007, Jadiel Perez, Hustle Bees Realty LLC. Florida Gulf Coast MLS
- $389,9004 bd3 ba1.9k sqft761 Nina Ave S, Lehigh Acres, FL 33974New ConstructionMLS ID #2026015315, Maria Lozano Bautista, Deal Flow Realty LLC. Florida Gulf Coast MLS
- $389,9004 bd3 ba1.9k sqft459 Windsor Ave S, Lehigh Acres, FL 33974New ConstructionMLS ID #2026015659, Maria Lozano Bautista, Deal Flow Realty LLC. Florida Gulf Coast MLS
- $424,9554 bd3 ba2k sqft728 Laplata Ave, Lehigh Acres, FL 33974New ConstructionMLS ID #2025026026, Craig Corbell, Berkshire Hathaway Florida. Florida Gulf Coast MLS
- $410,0005 bd3 ba1.9k sqft1217 Ecstasy ST E, LEHIGH ACRES, FL 33974For SaleMLS ID #226029623, Iliana Caris, Charles Rutenberg Realty Ft L. SWFLMLS
- $454,0004 bd3 ba1.7k sqft447 Rathburn St, Lehigh Acres, FL 33974New ConstructionMLS ID #2026033959, Leydiana Perez, Starlink Realty, Inc. Florida Gulf Coast MLS
- $339,0003 bd2 ba1.6k sqft815 Frederick Reid ST E, LEHIGH ACRES, FL 33974For SaleMLS ID #226012481, Sarah McCandless, Coldwell Banker Realty. SWFLMLS
- $355,0004 bd2 ba1.6k sqft2618 49th St SW, Lehigh Acres, FL 33976New ConstructionMLS ID #2026035838, Astrid Gallego, Starlink Realty, Inc. Florida Gulf Coast MLS
- $379,9004 bd3 ba1.7k sqft2513 19th St SW, Lehigh Acres, FL 33976New ConstructionMLS ID #2025004543, Laura Perez, Charleemax Realtors. Florida Gulf Coast MLS
- $334,0003 bd2 ba1.6k sqft817 Frederick Reid ST E, LEHIGH ACRES, FL 33974New ConstructionMLS ID #226012468, Sarah McCandless, Coldwell Banker Realty. SWFLMLS
- $335,0003 bd2 ba1.5k sqft1024 Halby AVE S, LEHIGH ACRES, FL 33974New ConstructionMLS ID #226019871, Ilen Estrada, PA, Coldwell Banker Realty. SWFLMLS
- $365,0003 bd2 ba1.6k sqft2706 30th St SW, Lehigh Acres, FL 33976New ConstructionMLS ID #2026037449, Sandra Huerta Basulto, MGR Realty Services, Inc.. Florida Gulf Coast MLS
- $394,9003 bd3 ba1.5k sqft106 Hamilton Ave, Lehigh Acres, FL 33936New ConstructionMLS ID #2026029712, Jay Lluberes, Hashtag Real Estate LLC. Florida Gulf Coast MLS
