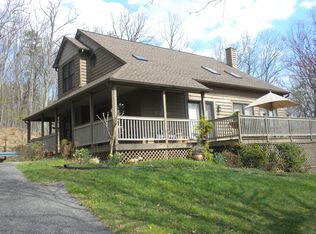
Experience the ultimate blend of rustic charm and tranquility in this cedar-sided, truly one-of-a-kind residence, perfectly positioned in desirable Roanoke County (Salem address). Designed for relaxed living and effortless entertaining, the home features expansive decking on 3 sides, creating seamless indoor-outdoor flow and offering magnificent vantage points to take in the woodsy surroundings. Unwind in the screened-in porch, your private retreat for morning coffee or quiet evenings overlooking the landscape. Inside, unique architectural character meets comfortable living spaces. Practicality is equally matched with convenience, boasting a generous double-car attached garage and an additional dedicated storage building for all of your tools, gear, and hobby needs. GOOD TO KNOW: large room on lower level is currently used as a primary suite with private bath, walk-in closet, and gas log fireplace, windows, and exit door to outside. Bedroom on the main level is currently being used as a den but also has a bathroom and closet. Property includes an additional lot next door (0.5 acres). Water lines for public water are in place from the house to the street but have never been connected.
For sale
$419,000
782 Skyview Rd, Salem, VA 24153
4beds
2,170sqft
Single Family Residence
Built in 1987
1.17 Acres Lot
$400,200 Zestimate®
$193/sqft
$-- HOA
What's special
- 5 days
- 1,158
- 116
Zillow last checked:
Listing updated:
Listed by:
TERESA FANT 540-314-5924,
MKB, REALTORS® - SALEM 540-378-4058
Source: RVAR,MLS#: 932836
Facts & features
Interior
Bedrooms & bathrooms
- Bedrooms: 4
- Bathrooms: 3
- Full bathrooms: 3
- Main level bathrooms: 1
- Main level bedrooms: 1
Primary bedroom
- Level: Lower
Bedroom 2
- Level: Upper
Bedroom 3
- Level: Upper
Bedroom 4
- Level: Entry
Dining area
- Level: Entry
Eat in kitchen
- Level: Entry
Great room
- Level: Entry
Kitchen
- Level: Entry
Laundry
- Level: Entry
Heating
- Heat Pump Electric
Cooling
- Central Air
Appliances
- Included: Cooktop, Dishwasher, Dryer, Electric Range, Washer
Features
- Cathedral Ceiling(s), Ceiling Fan(s), Walk-In Closet(s)
- Flooring: Carpet, Tile
- Doors: Wood
- Windows: Tilt-In, Skylight(s)
- Basement: Walk-Out Access
- Number of fireplaces: 1
- Fireplace features: Kitchen, Gas Log
Interior area
- Total structure area: 2,170
- Total interior livable area: 2,170 sqft
Property
Parking
- Total spaces: 6
- Parking features: Paved Driveway
- Covered spaces: 2
- Uncovered spaces: 4
Features
- Levels: One and One Half
- Stories: 1.5
- Patio & porch: Covered Porch, Screened Porch, Deck, Patio
- Exterior features: Sunroom
- Fencing: Fenced
- Has view: Yes
- View description: Mountain(s), Sunrise, Sunset
Lot
- Size: 1.17 Acres
- Features: Wooded
Details
- Parcel number: 045.010253.010000
Construction
Type & style
- Home type: SingleFamily
- Property subtype: Single Family Residence
Materials
- Wood Siding
Condition
- Year built: 1987
Utilities & green energy
- Sewer: Private Septic
- Water: Private Well
Community & HOA
Community
- Subdivision: Skyview
HOA
- Has HOA: No
Location
- Region: Salem
Financial & listing details
- Price per square foot: $193/sqft
- Tax assessed value: $374,900
- Annual tax amount: $3,430
- Date on market: 11/5/2026
- Cumulative days on market: 1 day
Estimated market value
$400,200
$376,000 - $424,000
$2,336/mo
Price history
| Date | Event | Price |
|---|---|---|
| 11/5/2026 | Listed for sale | $419,000+56.9%$193/sqft |
Source:  RVAR #932836 Report a problem | ||
| 5/15/2020 | Sold | $267,000$123/sqft |
Source: RVAR #868228 Report a problem | ||
Public tax history
| Year | Property taxes | Tax assessment |
|---|---|---|
| 2025 | $3,861 +14.4% | $374,900 +15.5% |
| 2024 | $3,375 -0.6% | $324,500 +1.3% |
| 2023 | $3,395 +5.8% | $320,300 +8.8% |
| 2022 | $3,208 +8.8% | $294,300 +8.8% |
| 2021 | $2,950 +14% | $270,600 +14% |
| 2020 | $2,587 +6.1% | $237,300 +6.1% |
| 2019 | $2,437 +5.9% | $223,600 +5.9% |
| 2018 | $2,302 | $211,200 +1% |
| 2017 | $2,302 +1% | $209,100 |
| 2016 | $2,279 | $209,100 |
| 2015 | $2,279 +0.1% | $209,100 +0.1% |
| 2014 | $2,277 -5.7% | $208,900 -5.7% |
| 2012 | $2,415 +0.1% | $221,600 +0.1% |
| 2011 | $2,412 +0.1% | $221,300 +0.1% |
| 2010 | $2,409 +0.8% | $221,000 +0.8% |
| 2009 | $2,390 +1.4% | $219,300 +1.4% |
| 2008 | $2,357 +6.1% | $216,200 |
| 2007 | $2,221 +5% | -- |
| 2006 | $2,116 +4.4% | -- |
| 2005 | $2,026 +4.7% | -- |
| 2004 | $1,935 | -- |
Find assessor info on the county website
Monthly payment
Est. payment
Payment breakdown
Explore the cost of this home by adjusting the details. Changes won't be saved.Climate risks
Neighborhood: 24153
Nearby schools
Schools provided by the listing agent
- Elementary: Fort Lewis
- Middle: Glenvar
- High: Glenvar
Source: RVAR. This data may not be complete. We recommend contacting the local school district to confirm school assignments for this home.



Similar homes
- $499,9004 bd4 ba2.3k sqft1759 Laurel Mountain Dr, Salem, VA 24153For Sale
 MLS ID #932796, DEBBIE CRABTREE. RVAR
- $424,9503 bd2 ba1.8k sqft3878 Harborwood Rd, Salem, VA 24153For Sale
 MLS ID #926582, CAMRYN LOVELACE. RVAR
- $--4 bd3 ba2.3k sqft1354 Deer Run Dr, Vinton, VA 24179Auction
 Xome
- $499,9505 bd2 ba2.6k sqft1308 Coronado Dr, Salem, VA 24153For Sale
 MLS ID #928252, MACK B GARMON. RVAR
- $369,0003 bd2 ba2.1k sqft614 Mount Vernon Ave, Salem, VA 24153For SaleMLS ID #929363, MICHAEL JOHN PINELLO. RVAR
- $344,9953 bd3 ba2.3k sqft4714 Tobey Rd, Salem, VA 24153For SaleMLS ID #927520, ESTHER JOY CERLE. RVAR
- $440,0004 bd3 ba2.6k sqft5864 Lakemont Dr, Roanoke, VA 24018For SaleMLS ID #932148, BETH WILSON. RVAR
- $438,5604 bd3 ba2.4k sqft7414 Carriage Hills Dr, Roanoke, VA 24018For SaleMLS ID #932439, CAROL FITCH. RVAR
- $529,0004 bd3 ba3.1k sqft826 Maryland Ave, Salem, VA 24153For SaleMLS ID #931974, ARTIE BUSH. RVAR
- $415,0003 bd2 ba2.7k sqft2554 Creston Ave SW, Roanoke, VA 24015For SaleMLS ID #932791, DAVID MCCRAY. RVAR
- $384,9003 bd2 ba2k sqft102 Keswick Farm Rd, Troutville, VA 24175For SaleMLS ID #932899, TRAVIS HILL. RVAR
- $447,5003 bd2 ba2.5k sqft501 Roanoke Blvd, Salem, VA 24153For SaleMLS ID #929881, GAYE A CLINGENPEEL. RVAR
- $425,0004 bd3 ba2.4k sqft5211 Meadow Creek Dr, Roanoke, VA 24018For SaleMLS ID #929388, RAYMON LYNN HALL. RVAR
- $399,9503 bd2 ba1.7k sqft2864 Tulip Ln, Vinton, VA 24179For SaleMLS ID #932833, TAMMY L RICKMAN. RVAR
- $289,9504 bd2 ba1.8k sqft1625 Angus Rd NW, Roanoke, VA 24017For SaleMLS ID #932924, CARLA EVANS. RVAR
- $409,9503 bd3 ba1.9k sqft6180 Poage Valley Rd, Roanoke, VA 24018For SaleMLS ID #931195, TIM HASH. RVAR
- $389,0003 bd3 ba1.8k sqft7730 Bending Oak Dr, Catawba, VA 24070For SaleMLS ID #932171, RYAN NICELY. RVAR
- $399,9503 bd3 ba2.1k sqft1081 Old Sessler Mill Rd, Troutville, VA 24175For SaleMLS ID #932490, TIMOTHY DWAYNE GREENWAY. RVAR
- $399,9003 bd2 ba1.3k sqft4665 Layman Rd NE, Roanoke, VA 24012For SaleMLS ID #932425, APRIL MCGHEE. RVAR
