782 Sunny Chapel Road, 4 bedroom 3 full baths 1 half bath, finished lower level, a desirable Lafayette Model built in 2000. Rear of house has 2 ft bump out on all 3 levels, creating much larger rooms than standard floor plans. Excellent condition, well cared for by original owners with lots of fresh paint, upgrades and updates. Upgrades include Solar Panels OWNED by Seller which lower your electric bill and pay SREC's averaging $50-$100 monthly. Monitored alarm system. Welcoming front porch to main level with beautiful Bruce hardwood floors (2022) throughout main level. 10 ft ceilings in entry foyer area, rest of main level has 9 ft ceilings, Formal living room and dining room are enhanced with crown molding, dining room also has chair rail. Open family room/kitchen area is located back of the house with views of paver patio with raised stone wall with flower beds, hot tub, and fenced lot. Spacious kitchen with large island has granite counters and granite backsplash, new gas stove 2024, maple cabinets, lower cabinets have slider shelfs. Family room has triple window overlooking paver patio and fenced rear yard. Kitchen has sliding patio door leading out to paver patio area. Separate office, mud room/closet off garage, and powder room complete this level. New carpet(2024) on stairs going up to 2nd level with all new carpet on this level (2024). All bedrooms on this level have ceiling fans. Bright hallway has double window with window seat, crown molding and hallway bath has double vanity with new granite top (2024). Extra large Primary bedroom has cathedral ceiling, large walk in closet, and attached primary bath with garden soaking tub and new granite top on vanity (2024). 3 other bedrooms on this level. Laundry room on this level with new washer and dryer (2024). Then downstairs and on to the lower level rec/room/mancave with beautiful custom stone gas fireplace and wet/bar/kitchenette area with extra refrigerator and 3 wall mounted TV's that convey. Bonus room with mirrored glass doors and ceiling fan; sellers had used as a gym but with deluxe full bath on this level lots of other uses, office playroom ,etc. Small unfinished storage area on this level also a sump pump with battery back up. Sliding glass doors lead out to extra wide stairway up to paver patio area. Commercial hot water heater (2024) on this level. HVAC 5 ton installed in 2018.Insulated garage doors and floored attic storage over garage. Roof(2022).
Sold for $795,000
$795,000
782 Sunny Chapel Rd, Odenton, MD 21113
4beds
2,624sqft
Single Family Residence
Built in 2000
6,908 Square Feet Lot
$785,400 Zestimate®
$303/sqft
$3,437 Estimated rent
Home value
$785,400
$746,000 - $825,000
$3,437/mo
Zestimate® history
Owner options
List your home for rent
$3,437/mo
Rent Zestimate®
Find your next renter with Zillow Rental Manager. Plus, with online applications, you can quickly screen prospective tenants – for free.
$3,437/mo
Rent Zestimate®
Refinance and save
$5,385/mo
Est. payment
Refinancing to a lower rate could help reduce your monthly payments and save thousands over the life of the loan.
$5,385/mo
Est. payment
Explore your selling options
Work with a Zillow partner agent
Leverage their expertise and Zillow's premium Showcase listings to get your home seen by more buyers.
Get startedList with your own agent
Get your home in front of millions of buyers by listing it on Zillow.
Learn how to do itSell it yourself
Take full control of how buyers see your home on Zillow by listing For Sale by Owner (FSBO).
List your homeWhat's special
Custom stone gas fireplaceWalk in closetFenced lotPaver patioMirrored glass doorsCathedral ceilingCrown molding
Zillow last checked:
Listing updated:
Listed by:
Mary Luddy-Barton 301-580-3712,
RML Home Group LLC
Bought with:
Scott Swahl, 640146
Redfin Corp
Source: Bright MLS,MLS#: MDAA2097202
Facts & features
Interior
Bedrooms & bathrooms
- Bedrooms: 4
- Bathrooms: 4
- Full bathrooms: 3
- 1/2 bathrooms: 1
- Main level bathrooms: 1
Rooms
- Room types: Laundry, Office, Bonus Room
Basement
- Area: 1312
Heating
- Forced Air, Natural Gas
Cooling
- Ceiling Fan(s), Central Air, Programmable Thermostat, Solar On Grid, Attic Fan, Electric
Appliances
- Included: Dishwasher, Disposal, Dryer, Oven/Range - Gas, Refrigerator, Range Hood, Water Heater, Ice Maker, Extra Refrigerator/Freezer, Exhaust Fan, Gas Water Heater
- Laundry: Upper Level, Laundry Room, Mud Room
Features
- Attic/House Fan, Soaking Tub, Ceiling Fan(s), Chair Railings, Combination Kitchen/Living, Open Floorplan, Eat-in Kitchen, Kitchen Island, Pantry, Walk-In Closet(s), Crown Molding, Floor Plan - Traditional, Formal/Separate Dining Room, Family Room Off Kitchen, Kitchen - Table Space, Upgraded Countertops, Bar, Kitchenette
- Flooring: Hardwood, Vinyl, Ceramic Tile, Carpet, Wood
- Doors: Sliding Glass, Storm Door(s), Insulated
- Windows: Double Hung, Double Pane Windows, Screens, Vinyl Clad
- Basement: Concrete,Walk-Out Access,Windows,Rear Entrance,Finished,Partial,Sump Pump
- Number of fireplaces: 1
- Fireplace features: Glass Doors, Gas/Propane, Mantel(s), Stone
Interior area
- Total structure area: 3,936
- Total interior livable area: 2,624 sqft
- Finished area above ground: 2,624
- Finished area below ground: 0
Property
Parking
- Total spaces: 4
- Parking features: Garage Door Opener, Concrete, Attached, Driveway
- Attached garage spaces: 2
- Uncovered spaces: 2
Accessibility
- Accessibility features: None
Features
- Levels: Two
- Stories: 2
- Patio & porch: Patio, Porch
- Exterior features: Stone Retaining Walls, Extensive Hardscape, Bump-outs, Rain Gutters, Sidewalks
- Pool features: Community
- Spa features: Bath, Hot Tub
Lot
- Size: 6,908 Square Feet
Details
- Additional structures: Above Grade, Below Grade
- Parcel number: 020457190097785
- Zoning: R5
- Special conditions: Standard
- Other equipment: None
Construction
Type & style
- Home type: SingleFamily
- Architectural style: Colonial
- Property subtype: Single Family Residence
Materials
- Aluminum Siding, Blown-In Insulation, Stick Built
- Foundation: Slab
- Roof: Architectural Shingle
Condition
- Excellent
- New construction: No
- Year built: 2000
Details
- Builder model: Lafette
- Builder name: Patriot Homes
Utilities & green energy
- Electric: 120/240V
- Sewer: Public Sewer
- Water: Public
- Utilities for property: Cable Available, Electricity Available, Natural Gas Available, Cable Connected, Phone, Water Available, Broadband, Cable, DSL, Fiber Optic
Community & HOA
Community
- Security: Electric Alarm, Monitored, Main Entrance Lock, Carbon Monoxide Detector(s), Security System, Smoke Detector(s)
- Subdivision: Piney Orchard
HOA
- Has HOA: Yes
- Amenities included: Indoor Pool, Pool, Clubhouse, Fitness Center, Tot Lots/Playground, Tennis Court(s), Picnic Area, Party Room, Jogging Path, Community Center, Bike Trail
- Services included: Common Area Maintenance, Management, Snow Removal, Pool(s)
- HOA fee: $93 monthly
- HOA name: PINEY ORCHARD COMMUNITY ASSOCIATION
Location
- Region: Odenton
Financial & listing details
- Price per square foot: $303/sqft
- Tax assessed value: $546,067
- Annual tax amount: $6,359
- Date on market: 11/1/2024
- Listing agreement: Exclusive Right To Sell
- Listing terms: Conventional,FHA,VA Loan,Cash
- Inclusions: Solar Panels Owned By Seller 3 Wall Mounted Tv's In Rec / Room / Basement
- Ownership: Fee Simple
Price history
| Date | Event | Price |
|---|---|---|
| 12/6/2024 | Sold | $795,000-0.6%$303/sqft |
Source:  Bright MLS #MDAA2097202 Report a problem Bright MLS #MDAA2097202 Report a problem | ||
| 12/1/2024 | Pending sale | $799,999$305/sqft |
Source: Bright MLS #MDAA2097202 Report a problem | ||
| 11/11/2024 | Contingent | $799,999$305/sqft |
Source: Bright MLS #MDAA2097202 Report a problem | ||
| 11/1/2024 | Listed for sale | $799,999+156.8%$305/sqft |
Source: Bright MLS #MDAA2097202 Report a problem | ||
| 1/12/2001 | Sold | $311,528$119/sqft |
Source: Public Record Report a problem | ||
Public tax history
| Year | Property taxes | Tax assessment |
|---|---|---|
| 2025 | $6,630 +10.9% | $560,700 +2.7% |
| 2024 | $5,979 +3% | $546,067 +2.8% |
| 2023 | $5,803 +7.5% | $531,433 +2.8% |
| 2022 | $5,401 +1.6% | $516,800 +1.6% |
| 2021 | $5,317 +1.5% | $508,800 +1.6% |
| 2020 | $5,238 +1.5% | $500,800 +1.6% |
| 2019 | $5,160 +8.8% | $492,800 +5.3% |
| 2018 | $4,743 +5.1% | $467,800 +5.6% |
| 2017 | $4,513 | $442,800 +6% |
| 2016 | -- | $417,800 |
| 2015 | -- | $417,800 |
| 2014 | -- | $417,800 -6.9% |
| 2013 | -- | $448,900 |
| 2012 | -- | $448,900 |
| 2011 | -- | $448,900 -10% |
| 2010 | -- | $498,510 +3.9% |
| 2009 | -- | $479,720 +4.1% |
| 2008 | -- | $460,930 +4.2% |
| 2007 | -- | $442,140 +12.8% |
| 2006 | -- | $392,062 +14.6% |
| 2005 | -- | $341,986 +17.2% |
| 2004 | -- | $291,910 +7.1% |
| 2003 | -- | $272,580 +7.6% |
| 2002 | -- | $253,250 +8.3% |
| 2001 | -- | $233,920 |
Find assessor info on the county website
Neighborhood: 21113
Nearby homes
- $748,3005 bd4 ba2.5k sqft780 Sunny Chapel Rd, Odenton, MD 21113Off Market
- $775,6004 bd4 ba4.9k sqft784 Sunny Chapel Rd, Odenton, MD 21113Off Market
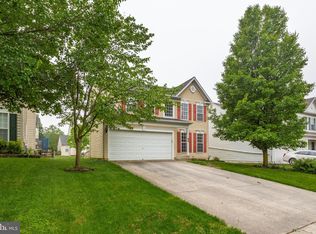
- $702,700-- bd3 ba2.1k sqft786 Sunny Chapel Rd, Odenton, MD 21113Off Market
- $657,600-- bd2 ba2.2k sqft702 Station Xing, Odenton, MD 21113Off Market
- $683,300-- bd2 ba2.3k sqft700 Station Xing, Odenton, MD 21113Off Market
- $590,700-- bd2 ba1.7k sqft783 Sunny Chapel Rd, Odenton, MD 21113Off Market
- $737,200-- bd2 ba2.7k sqft781 Sunny Chapel Rd, Odenton, MD 21113Off Market
- $598,100-- bd2 ba1.8k sqft785 Sunny Chapel Rd, Odenton, MD 21113Off Market
Nearby schools
GreatSchools rating
- 9/10Four Seasons Elementary SchoolGrades: PK-5Distance: 0.7 mi
- 9/10Arundel Middle SchoolGrades: 6-8Distance: 1.1 mi
- 8/10Arundel High SchoolGrades: 9-12Distance: 1.2 mi
Schools provided by the listing agent
- Middle: Arundel
- High: Arundel
- District: Anne Arundel County Public Schools
Source: Bright MLS. This data may not be complete. We recommend contacting the local school district to confirm school assignments for this home.
Get a cash offer in 3 minutes
Find out how much your home could sell for in as little as 3 minutes with a no-obligation cash offer.
Estimated market value
$785,400
Get a cash offer in 3 minutes
Find out how much your home could sell for in as little as 3 minutes with a no-obligation cash offer.
Estimated market value
$785,400
- Maryland
- Anne Arundel County
- Odenton
- 21113
- 782 Sunny Chapel Rd
