WELCOME HOME TO THIS BEAUTIFULLY MAINTAINED 4-bedroom, 2 bath family POOL home, offering comfort, style, and plenty of space for entertainment! Step down into the inviting living room featuring newer wood laminate flooring and a cozy red brick fireplace with a classic custom mantel, creating the perfect gathering place. Your formal dining room is ideal for hosting family dinners and special occasions. The remodeled kitchen boasts granite countertops, a designer tile backsplash, and ample cabinetry for storage and meal preparation. Spacious bedrooms with rich genuine hardwood flooring provide a warm and happy feeling for the entire family. Skylights throughout the home fill the interior with an abundance of natural light. Dual-pane windows enhance the home's warmth, beauty, and are energy efficient! Step outside to your own private backyard oasis featuring a covered patio overlooking a sparkling in-ground pool complete with a water slide. The beautifully landscaped tiered backyard includes low-maintenance turf and a built-in BBQ, creating the perfect setting for outdoor dining, entertaining, and year-round enjoyment. Additional upgrades include a newer roof and newer central air conditioning and paid-off solar panels for lasting comfort. Don't miss this exceptional opportunity to own a wonderful family home that combines timeless charm, thoughtful updates, and an incredible backyard designed for making lasting memories.
Pending
Listed by: RE/MAX MASTERS REALTY • Joy Cross • Contact: joy@blandingteam.com
Price cut: $25K (9/10)
$1,049,800
7820 E Ritchie St, Long Beach, CA 90808
4beds
1,688sqft
Single Family Residence
Built in 1963
6,927 Square Feet Lot
$1,042,500 Zestimate®
$622/sqft
$-- HOA
What's special
- 82 days
- 283
- 10
Likely to sell faster than
Zillow last checked:
Listing updated:
Listed by:
Joy Cross DRE #00915798 joy@blandingteam.com,
RE/MAX MASTERS REALTY
Source: CRMLS,MLS#: CV26141775 Originating MLS: California Regional MLS
Originating MLS: California Regional MLSFacts & features
Interior
Bedrooms & bathrooms
- Bedrooms: 4
- Bathrooms: 2
- Full bathrooms: 1
- 3/4 bathrooms: 1
- Main level bathrooms: 2
- Main level bedrooms: 4
Rooms
- Room types: Bedroom, Kitchen, Laundry, Living Room, Primary Bathroom, Primary Bedroom, Dining Room
Primary bedroom
- Features: Main Level Primary
Bedroom
- Features: All Bedrooms Down
Bathroom
- Features: Bathtub, Granite Counters, Tub Shower
Kitchen
- Features: Granite Counters
Heating
- Forced Air, Solar
Cooling
- Central Air
Appliances
- Included: Dishwasher, Disposal, Gas Oven, Gas Range, Microwave
- Laundry: Inside
Features
- Ceiling Fan(s), Separate/Formal Dining Room, Granite Counters, Sunken Living Room, All Bedrooms Down, Main Level Primary
- Flooring: Laminate, Tile, Wood
- Has fireplace: Yes
- Fireplace features: Living Room
- Common walls with other units/homes: No Common Walls
Interior area
- Total interior livable area: 1,688 sqft
Property
Parking
- Total spaces: 2
- Parking features: Garage
- Attached garage spaces: 2
Features
- Levels: One
- Stories: 1
- Entry location: Ground level w/steps
- Patio & porch: Covered, Front Porch, Patio
- Has private pool: Yes
- Pool features: In Ground, Private
- Spa features: None
- Fencing: Block
Lot
- Size: 6,927 Square Feet
- Features: Back Yard, Front Yard
Details
- Parcel number: 7075003027
- Special conditions: Trust
Construction
Type & style
- Home type: SingleFamily
- Property subtype: Single Family Residence
Materials
- Roof: Composition
Condition
- New construction: No
- Year built: 1963
Utilities & green energy
- Sewer: Public Sewer
- Water: Public
Community & HOA
Community
- Features: Street Lights, Sidewalks
- Subdivision: Eldorado (Eld)
Location
- Region: Long Beach
Financial & listing details
- Price per square foot: $622/sqft
- Tax assessed value: $1,264,800
- Date on market: 8/4/2026
- Cumulative days on market: 82 days
- Listing terms: Submit
Estimated market value
$1,042,500
$990,000 - $1.09M
$5,010/mo
Price history
| Date | Event | Price |
|---|---|---|
| 9/20/2026 | Pending sale | $1,049,800$622/sqft |
Source:  CRMLS #CV26141775 Report a problem CRMLS #CV26141775 Report a problem | ||
| 9/10/2026 | Price change | $1,049,800-2.3%$622/sqft |
Source: CRMLS #CV26141775 Report a problem | ||
| 8/21/2026 | Price change | $1,074,800-8.9%$637/sqft |
Source: CRMLS #CV26141775 Report a problem | ||
| 8/4/2026 | Listed for sale | $1,180,000$699/sqft |
Source: CRMLS #CV26141775 Report a problem | ||
| 4/12/2024 | Listing removed | -- |
Source: Zillow Rentals Report a problem | ||
| 4/7/2024 | Price change | $4,100+2.5%$2/sqft |
Source: Zillow Rentals Report a problem | ||
| 4/3/2024 | Listed for rent | $4,000$2/sqft |
Source: Zillow Rentals Report a problem | ||
Public tax history
| Year | Property taxes | Tax assessment |
|---|---|---|
| 2026 | -- | $1,264,800 +959.9% |
| 2025 | $1,907 +3.1% | $119,333 +2% |
| 2024 | $1,849 +1.4% | $116,994 +2% |
| 2023 | $1,823 +5.5% | $114,701 +2% |
| 2022 | $1,729 +2.3% | $112,453 +2% |
| 2021 | $1,690 +0.4% | $110,249 +1% |
| 2020 | $1,682 | $109,120 +2% |
| 2019 | $1,682 +11.9% | $106,981 +2% |
| 2018 | $1,504 | $104,885 +2% |
| 2017 | $1,504 +1.4% | $102,830 +2% |
| 2016 | $1,483 +8.1% | $100,815 +1.5% |
| 2015 | $1,372 +3.9% | $99,302 +2% |
| 2014 | $1,320 | $97,357 +2.5% |
| 2012 | -- | $95,019 +2% |
| 2011 | -- | $93,157 +0.8% |
| 2010 | -- | $92,462 -0.2% |
| 2009 | -- | $92,683 +2% |
| 2008 | -- | $90,867 +2% |
| 2007 | -- | $89,086 +2% |
| 2006 | -- | $87,340 |
| 2005 | -- | $87,340 +4% |
| 2004 | -- | $83,951 +1.9% |
| 2003 | -- | $82,414 +2% |
| 2002 | -- | $80,799 +4% |
| 2000 | -- | $77,662 |
Find assessor info on the county website
Monthly payment
Est. payment
Payment breakdown
Explore the cost of this home by adjusting the details. Changes won't be saved.Climate risks
Neighborhood: El Dorado Park Estates
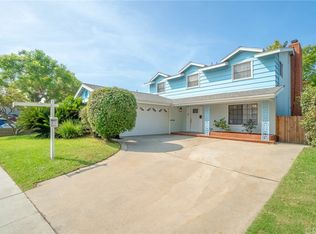
- $1,416,7005 bd3 ba2.2k sqft3645 N Pioneer Blvd, Long Beach, CA 90808Off Market
- $1,440,2005 bd3 ba2.2k sqft7826 E Ritchie St, Long Beach, CA 90808Off Market
- $1,063,1004 bd2 ba1.8k sqft3651 N Pioneer Blvd, Long Beach, CA 90808Off Market
- $1,330,5004 bd3 ba2.2k sqft7830 E Ritchie St, Long Beach, CA 90808Off Market
Similar homes
- $1,050,0004 bd3 ba2k sqft12020 Mayes Dr, La Mirada, CA 90638For Sale
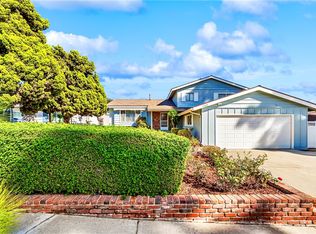 MLS ID #OC26226882, Ericka McAbee, Compass. CRMLS
 - $1,190,0004 bd3 ba1.9k sqft5023 Evergreen Ave, Cypress, CA 90630For Sale
 MLS ID #PW26182967, JC Kim, First Team Real Estate. CRMLS
 - $949,9884 bd3 ba1.6k sqft2650 E Sycamore St, Anaheim, CA 92806For Sale
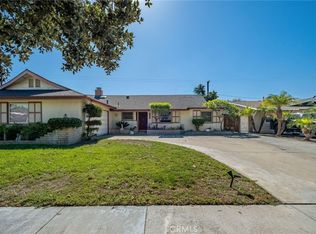 MLS ID #PW26222749, Mary Gallegos, Realty One Group West. CRMLS
 - $1,200,0004 bd3 ba1.8k sqft19518 Thornlake Ave, Cerritos, CA 90703For Sale
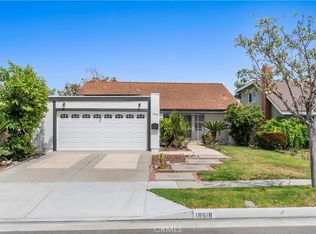 MLS ID #DW26159171, Keegan Cin, Coldwell Banker Realty. CRMLS
Local buyer's agents are ready to help
