Inviting TwoStory Sycamore Floor Plan at 7820 Rio Ridges Discover comfort, style, and smart design in this beautiful Sycamore floor plan located at 7820 Rio Ridges. This inviting twostory home offers 2,120 sq ft of wellplanned living space with 3 bedrooms, 2.5 baths, and a 2car garage-perfect for those seeking both functionality and modern appeal. Bright & Open Main Level The main level features an openconcept layout that blends the living, dining, and kitchen areas, creating an ideal space for everyday living and entertaining. Large windows fill the home with natural light, enhancing its warm and welcoming atmosphere. The modern kitchen includes: Twotone kitchen cabinetry Included refrigerator Pantry cabinets for extra storage Stainless steel appliances Center island Solidsurface countertops A cozy fireplace adds a stylish focal point to the living area, making the space feel even more inviting. Second Level Privacy Upstairs, all bedrooms are thoughtfully positioned for privacy. The spacious primary suite features a walkin closet and an ensuite bath. Secondary bedrooms offer flexibility for guests, family, or a home office setup. Outdoor Living A private backyard provides room to relax, garden, or create your ideal outdoor living space. The home is also preplumbed for a water softener, adding convenience and longterm value. Convenient Location Situated in a growing community with easy access to shopping, dining, schools, and major roadways, this home delivers comfort and convenience in a beautifully designed package. Disclosure Information provided about 7820 Rio Ridges and the Sycamore floor plan is deemed reliable but not guaranteed. Square footage, features, and community details should be independently verified by the buyer. Renderings and descriptions may include optional upgrades. Buyer is responsible for confirming schools, taxes, HOA details, and all property conditions through inspections.
Sold
Price Unknown
7820 Rio Ridges, San Antonio, TX 78244
3beds
2,120sqft
Single Family Residence
Built in 2026
5,227 Square Feet Lot
$345,900 Zestimate®
$--/sqft
$1,968 Estimated rent
Home value
$345,900
$325,000 - $370,000
$1,968/mo
Zestimate® history
Owner options
List your home for rent
$1,968/mo
Rent Zestimate®
Find your next renter with Zillow Rental Manager. Plus, with online applications, you can quickly screen prospective tenants – for free.
$1,968/mo
Rent Zestimate®
Refinance and save
$700/mo
Est. payment
Refinancing to a lower rate could help reduce your monthly payments and save thousands over the life of the loan.
$700/mo
Est. payment
Explore your selling options
Work with a Zillow partner agent
Leverage their expertise and Zillow's premium Showcase listings to get your home seen by more buyers.
Get startedList with your own agent
Get your home in front of millions of buyers by listing it on Zillow.
Learn how to do itSell it yourself
Take full control of how buyers see your home on Zillow by listing For Sale by Owner (FSBO).
List your homeWhat's special
Stainless steel appliancesModern kitchenIncluded refrigeratorCenter island
Zillow last checked:
Listing updated:
Listed by:
Ashisha Moran TREC #742747 (512) 657-9832,
Move Up America
Source: LERA MLS,MLS#: 1958132
Facts & features
Interior
Bedrooms & bathrooms
- Bedrooms: 3
- Bathrooms: 3
- Full bathrooms: 2
- 1/2 bathrooms: 1
Primary bedroom
- Level: Upper
- Area: 195
- Dimensions: 13 x 15
Bedroom 2
- Area: 121
- Dimensions: 11 x 11
Bedroom 3
- Area: 121
- Dimensions: 11 x 11
Primary bathroom
- Features: Shower Only
- Area: 84
- Dimensions: 12 x 7
Dining room
- Area: 143
- Dimensions: 13 x 11
Family room
- Area: 240
- Dimensions: 16 x 15
Kitchen
- Area: 192
- Dimensions: 16 x 12
Heating
- Central, Natural Gas
Cooling
- Ceiling Fan(s), Central Air
Appliances
- Included: Self Cleaning Oven, Microwave, Range, Indoor Grill, Disposal, Dishwasher, Vented Exhaust Fan, ENERGY STAR Qualified Appliances
- Laundry: Washer Hookup, Dryer Connection
Features
- One Living Area, Ceiling Fan(s), Programmable Thermostat
- Flooring: Carpet, Other
- Windows: Low Emissivity Windows, Window Coverings
- Has basement: No
- Has fireplace: No
- Fireplace features: Not Applicable
Interior area
- Total interior livable area: 2,120 sqft
Property
Parking
- Total spaces: 2
- Parking features: Two Car Garage
- Garage spaces: 2
Features
- Levels: Two
- Stories: 2
- Pool features: None
Lot
- Size: 5,227 Square Feet
Construction
Type & style
- Home type: SingleFamily
- Property subtype: Single Family Residence
Materials
- Brick, Stone, Other, Radiant Barrier
- Foundation: Slab
- Roof: Composition
Condition
- New Construction
- New construction: Yes
- Year built: 2026
Details
- Builder name: HVH Homes LLC
Utilities & green energy
- Electric: CPS Energy E
- Gas: CPS Energy G
- Water: SAWS
Community & HOA
Community
- Features: Playground
- Security: Smoke Detector(s), Prewired, Carbon Monoxide Detector(s)
- Subdivision: Fairway Crossing
HOA
- Has HOA: Yes
- HOA fee: $700 annually
- HOA name: ALAMO MANAGEMENT GROUP
Location
- Region: Converse
Financial & listing details
- Annual tax amount: $1
- Date on market: 4/15/2026
- Cumulative days on market: 47 days
- Listing terms: Conventional,FHA,VA Loan,Buydown,TX Vet,Cash,100% Financing,Investors OK
Price history
| Date | Event | Price |
|---|---|---|
| 5/22/2026 | Sold | -- |
Source:  LERA MLS #1958132 Report a problem LERA MLS #1958132 Report a problem | ||
| 4/15/2026 | Price change | $366,990-0.8%$173/sqft |
Source: LERA MLS #1958132 Report a problem | ||
| 4/10/2026 | Listed for sale | $369,985$175/sqft |
Source:  View Homes Report a problem View Homes Report a problem | ||
Public tax history
Tax history is unavailable.
Neighborhood: 78244
Nearby homes
- $--3 bd2 ba1.6k sqft7815 Canyon Ct, San Antonio, TX 78247Sold

- $346,7003 bd2 ba1.5k sqft7812 Rio Ridges, Converse, TX 78244Off Market

- $--4 bd7 ba2.2k sqft7808 Rio Ridges, Converse, TX 78244Sold
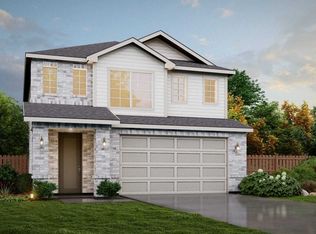
- $318,9005 bd2 ba3.7k sqft7111 Hidden Hls N, San Antonio, TX 78244Off Market
- $419,7000.26 acres7107 Hidden Hls N, San Antonio, TX 78244Off Market
- $237,5004 bd3 ba2.1k sqft7115 Hidden Hls N, San Antonio, TX 78244Off Market
- $368,7005 bd3 ba2.8k sqft7103 Hidden Hls N, San Antonio, TX 78244Off Market
- $286,4004 bd2 ba1.9k sqft7827 Canyon Ct, San Antonio, TX 78247Off Market
- $26,700-- bd-- ba-- sqft7819 Canyon Ct, San Antonio, TX 78247Off Market
Nearby schools
GreatSchools rating
- 2/10Woodlake Elementary SchoolGrades: PK-5Distance: 1.2 mi
- 2/10Henry Metzger Middle SchoolGrades: 6-8Distance: 1 mi
- 3/10Karen Wagner High SchoolGrades: 9-12Distance: 2.2 mi
Schools provided by the listing agent
- Elementary: Woodlake
- Middle: Metzger
- High: Wagner
- District: Judson
Source: LERA MLS. This data may not be complete. We recommend contacting the local school district to confirm school assignments for this home.
Get a cash offer in 3 minutes
Find out how much your home could sell for in as little as 3 minutes with a no-obligation cash offer.
Estimated market value
$345,900
Get a cash offer in 3 minutes
Find out how much your home could sell for in as little as 3 minutes with a no-obligation cash offer.
Estimated market value
$345,900
- Texas
- Bexar County
- San Antonio
- 78244
- 7820 Rio Ridges
