Modern farmhouse living on nearly 1-acre in the highly desirable 85254. Built by MAK Homes, this thoughtfully designed single-level residence welcomes you with stunning curb appeal. Every material was selected with quality, durability, & longevity in mind. The open kitchen & great room are highlighted by clerestory windows, a dramatic fireplace, hardwood floors, & high-quality windows/doors throughout. The resort-style backyard features a custom pool/spa, ramada, expansive lawn, and a detached casita with a living area, kitchenette, en suite bedroom, and pool bath. A rear access gate provides flexibility for additions, like a detached garage, sports court, or horse facilities. Flood irrigation dramatically reduces the cost of water. 2 attached garages include a generous 2-car.., click more & a 1-car garage with a 15-foot ceiling & air-conditioning, perfect for a home gym or golf simulator.
The location offers an uncommon combination of space, recreation, and everyday convenience. Sereno Park is just down the street with expansive green space, a playground, picnic areas, sports fields, walking paths, and a lighted horse arena. The redeveloped PV is also just minutes away, bringing an expanding collection of restaurants, shopping, entertainment, fitness, residences, and community gathering spaces to the former Paradise Valley Mall site. Costco, Whole Foods, and other everyday conveniences are all close by.
For sale
$3,995,000
5226 E SWEETWATER Avenue, Scottsdale, AZ 85254
5beds
4,710sqft
Single Family Residence
Built in 2026
0.87 Acres Lot
$-- Zestimate®
$848/sqft
$130/mo HOA
What's special
Dramatic fireplaceClerestory windowsExpansive lawnStunning curb appealHardwood floorsResort-style backyard
- 7 days
- 1,091
- 79
Likely to sell faster than
Zillow last checked:
Listing updated:
Listed by:
Mikhail Quijada 480-206-6920,
Compass,
Karen Doerflein 480-330-9616,
Compass
Source: ARMLS,MLS#: 7082594
Facts & features
Interior
Bedrooms & bathrooms
- Bedrooms: 5
- Bathrooms: 7
- Full bathrooms: 5
- 1/2 bathrooms: 2
Primary bedroom
- Level: First
- Area: 414
- Dimensions: 23.00 x 18.00
Bedroom 2
- Level: First
- Area: 168
- Dimensions: 12.00 x 14.00
Bedroom 3
- Level: First
- Area: 168
- Dimensions: 12.00 x 14.00
Bedroom 4
- Level: First
- Area: 414
- Dimensions: 18.00 x 23.00
Garage
- Level: First
- Area: 598
- Dimensions: 23.00 x 26.00
Garage
- Level: First
- Area: 264
- Dimensions: 11.00 x 24.00
Great room
- Level: First
- Area: 1000
- Dimensions: 40.00 x 25.00
Kitchen
- Level: First
- Area: 312
- Dimensions: 12.00 x 26.00
Office
- Level: First
- Area: 140
- Dimensions: 10.00 x 14.00
Heating
- Heat Pump
Cooling
- Central Air, Programmable Thmstat
Appliances
- Included: Dryer, Washer, Reverse Osmosis, Refrigerator, Built-in Microwave, Dishwasher, Disposal, Gas Range, Gas Oven
- Laundry: Inside, Engy Star (See Rmks)
Features
- Pantry, Non-laminate Counter, Quartz Countertops, High Speed Internet, Double Vanity, Eat-in Kitchen, 9+ Flat Ceilings, No Interior Steps, Vaulted Ceiling(s), Wet Bar, Kitchen Island, Full Bth Master Bdrm, Separate Shwr & Tub
- Flooring: Tile, Wood
- Windows: Screens, Low Emissivity Windows, Double Pane Windows
- Has basement: No
- Number of fireplaces: 3
- Fireplace features: Fire Pit, Exterior Fireplace, Living Room, Master Bedroom
Interior area
- Total structure area: 4,710
- Total interior livable area: 4,710 sqft
Property
Parking
- Total spaces: 5
- Parking features: Attached, RV Access/Parking, Garage Door Opener, Direct Access, Over Height Garage, Temp Controlled, Electric Vehicle Charging Station(s)
- Attached garage spaces: 3
- Uncovered spaces: 2
Features
- Stories: 1
- Patio & porch: Covered, Patio
- Exterior features: Rain Gutters, Built-in Barbecue
- Has private pool: Yes
- Pool features: Variable Speed Pump, Outdoor Pool
- Has spa: Yes
- Spa features: Heated, Private
- Fencing: Perimeter,Back Yard,Other,Block
Lot
- Size: 0.87 Acres
- Features: North/South Exposure, Sprinklers In Rear, Sprinklers In Front, Desert Back, Desert Front, Grass Front, Grass Back, Auto Timer H2O Front, Auto Timer H2O Back, Irrigation Front, Irrigation Back
Details
- Parcel number: 16705004
- Special conditions: Owner/Agent
- Horses can be raised: Yes
- Horse amenities: Bridle Path Access
Construction
Type & style
- Home type: SingleFamily
- Architectural style: Contemporary
- Property subtype: Single Family Residence
Materials
- Spray Foam Insulation, Metal Siding, Lap Siding, Wood Frame, Painted, Low VOC Insulation
- Foundation: Slab
- Roof: Metal
Condition
- Complete Spec Home
- New construction: No
- Year built: 2026
Details
- Builder name: MAK Homes
Utilities & green energy
- Electric: 220 Volts in Kitchen
- Sewer: Public Sewer
- Utilities for property: Phone Available, Natural Gas Not Available, Propane
Green energy
- Water conservation: Recirculation Pump
Community & HOA
Community
- Security: Fire Sprinkler System, Security System Owned
- Subdivision: SUNBURST FARMS EAST 3
HOA
- Has HOA: Yes
- Services included: Other (See Remarks)
- HOA fee: $130 monthly
- HOA name: Sunburst Farms East
- HOA phone: 602-490-0320
Location
- Region: Scottsdale
Financial & listing details
- Price per square foot: $848/sqft
- Tax assessed value: $660,500
- Annual tax amount: $4,354
- Date on market: 10/1/2026
- Cumulative days on market: 8 days
- Listing terms: Cash,Conventional
- Ownership: Fee Simple
- Electric utility on property: Yes
Estimated market value
Not available
Estimated sales range
Not available
Not available
Price history
| Date | Event | Price |
|---|---|---|
| 10/1/2026 | Listed for sale | $3,995,000-7.1%$848/sqft |
Source:  ARMLS #7082594 Report a problem ARMLS #7082594 Report a problem | ||
| 8/5/2026 | Listing removed | $4,299,000$913/sqft |
Source: ARMLS #7002747 Report a problem | ||
| 7/17/2026 | Price change | $4,299,000-1.7%$913/sqft |
Source: ARMLS #7002747 Report a problem | ||
| 6/17/2026 | Price change | $4,375,000-2.8%$929/sqft |
Source: ARMLS #7002747 Report a problem | ||
| 4/26/2026 | Listed for sale | $4,500,000$955/sqft |
Source: ARMLS #7002747 Report a problem | ||
| 11/24/2025 | Listing removed | $4,500,000$955/sqft |
Source: ARMLS #6931329 Report a problem | ||
| 10/15/2025 | Listed for sale | $4,500,000+724.2%$955/sqft |
Source: ARMLS #6931329 Report a problem | ||
| 2/22/2024 | Sold | $546,000-31.3%$116/sqft |
Source: Public Record Report a problem | ||
| 11/24/2021 | Sold | $795,000+156.5%$169/sqft |
Source: Public Record Report a problem | ||
| 8/7/2012 | Sold | $310,000-1.6%$66/sqft |
Source: ARMLS #4531955 Report a problem | ||
| 2/2/2012 | Listed for sale | $315,000-9.9%$67/sqft |
Source: Russ Lyon Sotheby's International Realty #4531955 Report a problem | ||
| 8/6/2011 | Price change | $349,500-5.9%$74/sqft |
Source: Russ Lyon Sotheby's International Realty #4531955 Report a problem | ||
| 5/23/2011 | Price change | $371,500-4.6%$79/sqft |
Source: Russ Lyon Sotheby's International Realty #4531955 Report a problem | ||
| 3/14/2011 | Price change | $389,500-2.5%$83/sqft |
Source: Russ Lyon Sotheby's International Realty #4531955 Report a problem | ||
| 2/5/2011 | Listed for sale | $399,500$85/sqft |
Source: Russ Lyon Sotheby's International Realty #4531955 Report a problem | ||
Public tax history
| Year | Property taxes | Tax assessment |
|---|---|---|
| 2025 | $4,277 +19.8% | $99,075 +45% |
| 2024 | $3,570 +21% | $68,350 +106.5% |
| 2023 | $2,949 -1.1% | $33,106 -27.8% |
| 2022 | $2,981 +1.9% | $45,880 +8.2% |
| 2021 | $2,927 -0.4% | $42,400 +6.4% |
| 2020 | $2,940 +3.8% | $39,860 +11.9% |
| 2019 | $2,833 | $35,610 +13.4% |
| 2018 | $2,833 +4.7% | $31,400 +7.2% |
| 2017 | $2,705 +9.5% | $29,300 +3.6% |
| 2016 | $2,470 +5% | $28,280 +8.9% |
| 2015 | $2,352 | $25,970 +14.6% |
| 2014 | -- | $22,670 +16.9% |
| 2013 | -- | $19,400 -6% |
| 2012 | -- | $20,630 -16.6% |
| 2011 | -- | $24,730 -25.5% |
| 2010 | -- | $33,200 -18.9% |
| 2009 | -- | $40,930 -5% |
| 2008 | -- | $43,100 +15.5% |
| 2007 | -- | $37,300 +82.4% |
| 2006 | -- | $20,450 |
| 2005 | -- | $20,450 +12.7% |
| 2004 | -- | $18,150 |
| 2003 | -- | $18,150 +19.4% |
| 2002 | -- | $15,200 |
Find assessor info on the county website
Monthly payment
Est. payment
Payment breakdown
Explore the cost of this home by adjusting the details. Changes won't be saved.Climate risks
Neighborhood: 85254
Nearby schools
Schools provided by the listing agent
- Elementary: Desert Shadows Elementary School
- Middle: Desert Shadows Middle School
- High: Horizon High School
- District: Paradise Valley Unified District
Source: ARMLS. This data may not be complete. We recommend contacting the local school district to confirm school assignments for this home.
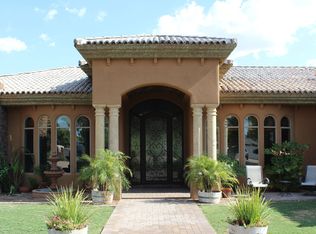
- $1,926,8004 bd5 ba5.1k sqft5214 E Sweetwater Ave, Scottsdale, AZ 85254Off Market
- $2,313,6005 bd5 ba4.1k sqft5238 E Sweetwater Ave, Scottsdale, AZ 85254Off Market

- $2,147,0004 bd3 ba4k sqft5202 E Sweetwater Ave, Scottsdale, AZ 85254Off Market

- $1,278,000-- bd3 ba2.8k sqft5250 E Sweetwater Ave, Scottsdale, AZ 85254Off Market
Similar homes
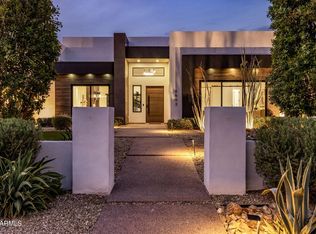
- $4,295,0005 bd5 ba5.2k sqft6602 E Cholla Street, Scottsdale, AZ 85254For Sale
 MLS ID #7077198, Bob Martz, Compass. ARMLS
 - $3,900,0004 bd5 ba4.9k sqft4627 E SANNA Street, Phoenix, AZ 85028For Sale
 MLS ID #7089082, Samantha Riley Kates, Compass. ARMLS
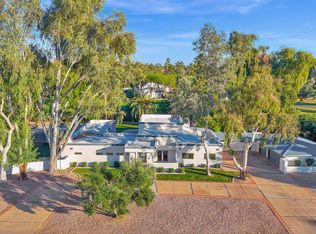
 - $3,475,0006 bd5 ba4.6k sqft11813 N Blackheath Road, Scottsdale, AZ 85254For Sale
 MLS ID #7014449, Terry Brock, Russ Lyon Sotheby's International Realty. ARMLS
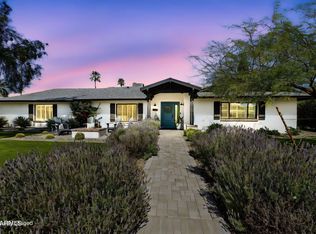
 - $2,690,0004 bd5 ba3.9k sqft5402 E Corrine Drive E, Scottsdale, AZ 85254For Sale
 MLS ID #6978465, Michael T Purcell, HomeSmart. ARMLS
 - $3,400,0004 bd4 ba4.1k sqft10541 E Windrose Dr, Scottsdale, AZ 85259For Sale
 MLS ID #22621021, Curt Stinson, Engel & Volkers Tucson. MLS of Southern Arizona
