** FINAL OPPORTUNITIES **
Welcome to the Cedar Patio by Brandl Anderson Homes in Scenic Hills! This thoughtfully designed 1,877 sq. ft. one-level home offers 2 bedrooms, 2 bathrooms and an attached 2-car garage—all with the convenience of no-stairs, main-level living. The open-concept design brings the kitchen, dining and great room together to create a spacious and inviting heart of the home, perfect for both everyday living and entertaining. Enjoy a private primary suite, an additional bedroom and bath for guests, and thoughtfully designed spaces throughout for comfortable, easy living. Located in the desirable Scenic Hills neighborhood of Inver Grove Heights, with convenient access to walking and biking trails, Inverwood Golf Course, Veterans Memorial Community Center, shopping, dining and more. Scenic Hills offers a great combination of neighborhood living while keeping recreation and Twin Cities amenities close by. New construction, one-level living and a floorplan designed for today's lifestyle—welcome home!
Active with contingency
$517,990
7822 Austin Path, Inver Grove Heights, MN 55077
2beds
1,861sqft
Single Family
Built in 2026
4,791 Square Feet Lot
$516,100 Zestimate®
$278/sqft
$66/mo HOA
What's special
- 52 days
- 133
- 0
Zillow last checked:
Listing updated:
Listed by:
Becca Kromer 952-898-0230,
Brandl/Anderson Realty
Source: NorthstarMLS as distributed by MLS GRID,MLS#: 7132048
Facts & features
Interior
Bedrooms & bathrooms
- Bedrooms: 2
- Bathrooms: 2
- Full bathrooms: 1
- 3/4 bathrooms: 1
Bedroom
- Level: Main
- Area: 204 Square Feet
- Dimensions: 17x12
Bedroom 2
- Level: Main
- Area: 132 Square Feet
- Dimensions: 12x11
Dining room
- Level: Main
- Area: 182 Square Feet
- Dimensions: 14x13
Family room
- Level: Main
- Area: 224 Square Feet
- Dimensions: 16x14
Flex room
- Level: Main
- Area: 132 Square Feet
- Dimensions: 12x11
Garage
- Level: Main
- Area: 504 Square Feet
- Dimensions: 24x21
Kitchen
- Level: Main
- Area: 216 Square Feet
- Dimensions: 18x12
Laundry
- Level: Main
- Area: 88 Square Feet
- Dimensions: 11x8
Mud room
- Level: Main
- Area: 88 Square Feet
- Dimensions: 11x8
Heating
- Forced Air, Humidifier
Cooling
- Central Air, Zoned
Appliances
- Included: Air-To-Air Exchanger, Chandelier, Dishwasher, Disposal, ENERGY STAR Qualified Appliances, Freezer, Humidifier, Microwave, Range, Refrigerator, Stainless Steel Appliance(s), Tankless Water Heater, Water Softener Owned
- Laundry: Electric Dryer Hookup, Laundry Room, Main Level, Washer Hookup
Features
- Basement: None
- Number of fireplaces: 1
- Fireplace features: Circulating, Family Room, Gas
Interior area
- Total structure area: 1,861
- Total interior livable area: 1,861 sqft
- Finished area above ground: 1,861
- Finished area below ground: 0
Property
Parking
- Total spaces: 2
- Parking features: Attached, Asphalt
- Attached garage spaces: 2
- Details: Garage Dimensions (22x25), Garage Door Height (7), Garage Door Width (16)
Accessibility
- Accessibility features: Hallways 42"+, No Stairs External, No Stairs Internal
Features
- Levels: One
- Stories: 1
- Patio & porch: Patio
- Pool features: None
- Fencing: None
Lot
- Size: 4,791 Square Feet
- Dimensions: 54 x 94 x 54 x 94
- Features: Sod Included in Price
Details
- Foundation area: 1861
- Parcel number: 206648005040
- Zoning description: Residential-Single Family
Construction
Type & style
- Home type: SingleFamily
- Property subtype: Single Family
Materials
- Concrete, Frame
- Roof: Asphalt
Condition
- New construction: Yes
- Year built: 2026
Details
- Builder name: BRANDL ANDERSON HOMES INC
Utilities & green energy
- Electric: 200+ Amp Service
- Gas: Natural Gas
- Sewer: City Sewer/Connected
- Water: City Water/Connected
- Utilities for property: Underground Utilities
Community & HOA
Community
- Subdivision: Scenic Hills First Add
HOA
- Has HOA: Yes
- Services included: Professional Mgmt, Sanitation
- HOA fee: $791 annually
- HOA name: Community Association Group
- HOA phone: 651-882-0400
Location
- Region: Inver Grove Heights
Financial & listing details
- Price per square foot: $278/sqft
- Tax assessed value: $78,800
- Annual tax amount: $1,072
- Date on market: 8/23/2026
- Cumulative days on market: 374 days
- Date available: 12/31/2026
- Road surface type: Paved
Estimated market value
$516,100
$490,000 - $542,000
$2,880/mo
Price history
| Date | Event | Price |
|---|---|---|
| 8/23/2026 | Listed for sale | $517,990+12.4%$278/sqft |
Source:  NorthstarMLS as distributed by MLS GRID #7132048 Report a problem NorthstarMLS as distributed by MLS GRID #7132048 Report a problem | ||
| 6/24/2026 | Listing removed | $460,990$248/sqft |
Source: NorthstarMLS as distributed by MLS GRID #6824661 Report a problem | ||
| 2/23/2026 | Price change | $460,990+1.1%$248/sqft |
Source: NorthstarMLS as distributed by MLS GRID #6824661 Report a problem | ||
| 1/15/2026 | Price change | $455,990+1.1%$245/sqft |
Source: NorthstarMLS as distributed by MLS GRID #6824661 Report a problem | ||
| 12/5/2025 | Listed for sale | $450,990$242/sqft |
Source: NorthstarMLS as distributed by MLS GRID #6824661 Report a problem | ||
| 11/1/2025 | Listing removed | $450,990$242/sqft |
Source: NorthstarMLS as distributed by MLS GRID #6738277 Report a problem | ||
| 6/12/2025 | Listed for sale | $450,990$242/sqft |
Source: NorthstarMLS as distributed by MLS GRID #6738277 Report a problem | ||
| 6/1/2025 | Listing removed | $450,990$242/sqft |
Source: NorthstarMLS as distributed by MLS GRID #6678156 Report a problem | ||
| 3/1/2025 | Listed for sale | $450,990$242/sqft |
Source: NorthstarMLS as distributed by MLS GRID #6678156 Report a problem | ||
Public tax history
| Year | Property taxes | Tax assessment |
|---|---|---|
| 2025 | $1,072 +2.5% | $78,800 +2.9% |
| 2024 | $1,046 +11% | $76,600 +2.7% |
| 2023 | $942 +1.1% | $74,600 +0.1% |
| 2022 | $932 -6.4% | $74,500 +2.1% |
| 2021 | $996 +213.2% | $73,000 +218.8% |
| 2020 | $318 +169.5% | $22,900 +169.4% |
| 2019 | $118 | $8,500 |
Find assessor info on the county website
Monthly payment
Est. payment
Payment breakdown
Explore the cost of this home by adjusting the details. Changes won't be saved.Climate risks
Neighborhood: 55077
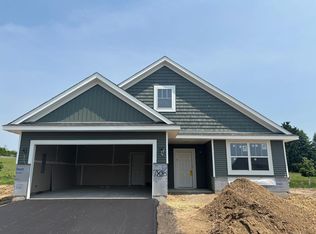
- $499,6202 bd2 ba1.6k sqft7816 Austin Path, Inver Grove Heights, MN 55077Sold
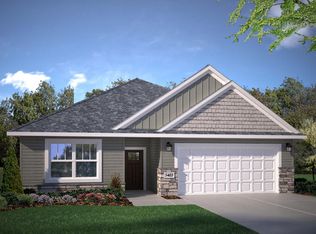
- $489,8293 bd2 ba1.8k sqft7828 Austin Path, Inver Grove Heights, MN 55077Sold
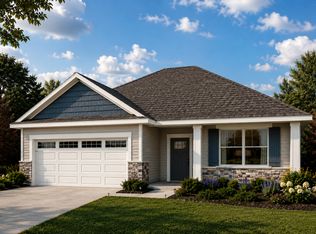
- $499,9902 bd2 ba1.6k sqft7810 Austin Path, Inver Grove Heights, MN 55077New Construction
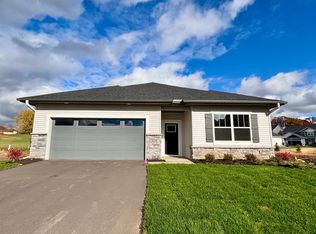
- $494,9902 bd2 ba1.8k sqft7834 Austin Path, Inver Grove Heights, MN 55077Sold
Similar homes
- $499,9902 bd2 ba1.6k sqft7810 Austin Path, Inver Grove Heights, MN 55077New Construction
 NorthstarMLS as distributed by MLS GRID
 - $395,0003 bd2 ba2k sqft4095 66th St E, Inver Grove Heights, MN 55076For Sale
 MLS ID #7140298, Gail M. Polo, J H Callahan & Associates. NorthstarMLS as distributed by MLS GRID
 - $489,9004 bd3 ba2k sqft1026 Carrie St, West Saint Paul, MN 55118For Sale
 MLS ID #7130817, Ricardo Torres, National Realty Guild. NorthstarMLS as distributed by MLS GRID
 - from $514,9902 bd2 ba1.6k sqftComo Plan, Cedar Hills : Lifestyle Villa Collection, Lakeville, MN 55044New Construction
 Lennar Homes
 - $565,0002 bd2 ba1.4k sqft9117 62nd St S, Cottage Grove, MN 55016New ConstructionMLS ID #7128257, David M. Frosch, Michael Lee, Inc.. NorthstarMLS as distributed by MLS GRID
- $518,4905 bd3 ba2.5k sqft18354 Glancy Way, Lakeville, MN 55044New ConstructionNorthstarMLS as distributed by MLS GRID
- $409,9903 bd3 ba1.6k sqft1884 Lincoln Ave, Saint Paul Park, MN 55016New ConstructionMLS ID #7118020, Lennar Minnesota, Lennar Sales Corp. NorthstarMLS as distributed by MLS GRID
- $374,9003 bd3 ba1.7k sqft9179 Janero Ave S, Cottage Grove, MN 55016For SaleMLS ID #7145620, Donald Nde, Bridge Realty, LLC. NorthstarMLS as distributed by MLS GRID
