Skip main navigation
Closed
  • $449,900

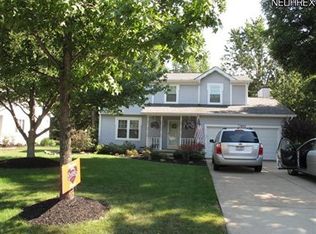
    7822 Bellflower Rd, Mentor, OH 44060

    4beds
    2,142sqft
    Single Family Residence
    Built in 1989
    0.34 Acres Lot
    $453,000 Zestimate®
    $210/sqft
    $2,997 Estimated rent

    Home value

    $453,000

    $430,000 - $476,000

    $2,997/mo

    Zestimate® history
    Loading
    Loading...

    Owner options

    List your home for rent

    $2,997/mo

    Rent Zestimate®

    Find your next renter with Zillow Rental Manager. Plus, with online applications, you can quickly screen prospective tenants – for free.

    Learn more

    $2,997/mo

    Rent Zestimate®

    Refinance and save

    $3,130/mo

    Est. payment

    Refinancing to a lower rate could help reduce your monthly payments and save thousands over the life of the loan.

    See today's rates

    $3,130/mo

    Est. payment

    Explore your selling options

    Work with a Zillow partner agent

    Leverage their expertise and Zillow's premium Showcase listings to get your home seen by more buyers.

    Get started

    List with your own agent

    Get your home in front of millions of buyers by listing it on Zillow.

    Learn how to do it

    Sell it yourself

    Take full control of how buyers see your home on Zillow by listing For Sale by Owner (FSBO).

    List your home

    What's special

    In-ground poolFour bedroomsTwo car attached garageGenerous workspaceUpdated open kitchenPatio doorsEstablished landscaping
    Move in ready Mentor Colonial with an in-ground pool, finished lower level and showstopping backyard. This stylish 4 bedroom, 2.5-bath home offers over 2,100 square feet above grade plus finished lower level living space. Inside, an updated open kitchen becomes the heart of the home with a center island, generous workspace and an easy connection to the surrounding living areas. LVP flooring brings a fresh, cohesive look throughout much of the main level, while the formal dining room and spacious great room provide distinct spaces for everyday living and entertaining. Updated bathrooms add to the home’s polished feel, and patio doors create a natural connection between the interior and one of the property’s greatest assets, an exceptional outdoor setting. Step outside to a beautifully landscaped and meticulously maintained backyard designed to feel like a private retreat. The in ground swimming pool anchors the space, complemented by a gazebo, established landscaping and multiple areas to relax, entertain or enjoy days at home. It is an outdoor environment that would be difficult and costly to recreate. Upstairs, four bedrooms provide flexible private space along with two full baths. The finished lower level expands the home even further with room for recreation, media, fitness, hobbies, office space or guests. A two car attached garage and full basement provide practicality and storage. Thoughtfully updated and beautifully maintained, this home combines the enduring appeal of a traditional Colonial with the features buyers consistently search for: an updated kitchen, updated bathrooms, finished lower level, four bedrooms, in-ground pool, landscaped backyard and outdoor entertaining space. Conveniently located near shopping, dining, parks, Lake Erie recreation and major routes, this home offers the opportunity to enjoy a completed indoor outdoor lifestyle without taking on years of projects. The house is impressive. The backyard is unforgettable. Welcome home!

    Zillow last checked:

    Listing updated:

    Listed by:

    Denise M Zervos 216-440-9089 Zervos@ContactPlatinum.com,

    Platinum Real Estate,

    Alexa Mrohen 440-821-0283,

    Platinum Real Estate

    Bought with:

    Terry Young, 237938

    Keller Williams Greater Metropolitan

    Source: MLS Now,MLS#: 5250098MLS LogoOriginating MLS: Akron Cleveland Association of REALTORS

    Facts & features

    Interior

    Bedrooms & bathrooms
    • Bedrooms: 4
    • Bathrooms: 3
    • Full bathrooms: 2
    • 1/2 bathrooms: 1
    • Main level bathrooms: 1
    Heating
    • Gas
    Cooling
    • Central Air, Ceiling Fan(s)
    Appliances
    • Included: Dryer, Dishwasher, Disposal, Microwave, Range, Refrigerator, Washer
    • Laundry: Laundry Room
    Features
    • Ceiling Fan(s), Eat-in Kitchen, Bar
    • Basement: Full,Finished,Storage Space
    • Number of fireplaces: 1
    • Fireplace features: Family Room
    Interior area
    • Total structure area: 2,142
    • Total interior livable area: 2,142 sqft
    • Finished area above ground: 2,142

    Property

    Parking
    • Total spaces: 2
    • Parking features: Attached, Garage, Oversized
    • Attached garage spaces: 2
    Features
    • Levels: Three Or More,Two
    • Stories: 2
    • Patio & porch: Front Porch, Patio
    • Has private pool: Yes
    • Fencing: Back Yard,Fenced,Wood
    Lot
    • Size: 0.34 Acres
    Details
    • Parcel number: 16C074V000020
    • Special conditions: Standard

    Construction

    Type & style
    • Home type: SingleFamily
    • Architectural style: Colonial
    • Property subtype: Single Family Residence
    Materials
    • Vinyl Siding
    • Roof: Asphalt,Fiberglass
    Condition
    • Year built: 1989

    Utilities & green energy

    • Sewer: Public Sewer
    • Water: Public

    Community & HOA

    Community
    • Subdivision: Weatherby Park Sub 1
    HOA
    • Has HOA: No
    Location
    • Region: Mentor

    Financial & listing details

    • Price per square foot: $210/sqft
    • Tax assessed value: $328,540
    • Annual tax amount: $4,592
    • Date on market: 10/4/2026
    • Cumulative days on market: 3 days
    • Listing terms: Cash,Conventional,FHA,VA Loan

    Price history

    DateEventPrice
    11/9/2026Sold$449,900$210/sqft
    Source: MLS Now #5250098 Report a problem
    10/6/2026Pending sale$449,900$210/sqft
    Source: MLS Now #5250098 Report a problem
    10/4/2026Listed for sale$449,900$210/sqft
    Source: MLS Now #5250098 Report a problem

    Public tax history

    YearProperty taxesTax assessment
    2025$4,593 -0.3%$114,990
    2024$4,605 -6.3%$114,990 +12.5%
    2023$4,917 -0.6%$102,240
    2022$4,947 +0.1%$102,240
    2021$4,942 +3.3%$102,240 +18%
    2020$4,785 -0.1%$86,640
    2019$4,790 +9%$86,640 +11.7%
    2018$4,395 $77,540
    2017$4,395 +0.6%$77,540
    2016$4,369 +9.4%$77,540
    2015$3,994 +2.1%$77,540 +3.6%
    2014$3,912 -0.1%$74,830
    2013$3,916 -0.4%$74,830
    2012$3,933 +2.5%$74,830 -4.1%
    2011$3,838 -1.2%$78,030
    2010$3,883 +3.6%$78,030 +0%
    2009$3,749 -2.7%$78,026 -10%
    2008$3,853 +2.5%$86,696
    2007$3,760 -54.3%$86,696 +2.8%
    2006$8,221 +0.9%$84,319 +1.6%
    2005$8,144 -0.2%$83,006
    2004$8,159 +7.5%$83,006 -1.1%
    2003$7,588 +19.8%$83,899 +16%
    2002$6,335 0%$72,325
    2001$6,336 +0.6%$72,325 +0.6%
    2000$6,300 +14.9%$71,859 +14.9%
    1999$5,482 $62,514
    Find assessor info on the county website

    Neighborhood: 44060

    Nearby schools

    GreatSchools rating
    Schools provided by the listing agent
    • District: Mentor EVSD - 4304

    Source: MLS Now. This data may not be complete. We recommend contacting the local school district to confirm school assignments for this home.

    Get a cash offer in 3 minutes
    Find out how much your home could sell for in as little as 3 minutes with a no-obligation cash offer.
    Estimated market value

    $453,000

    Get a cash offer in 3 minutes
    Find out how much your home could sell for in as little as 3 minutes with a no-obligation cash offer.
    Estimated market value

    $453,000