PRICE ADJUSTMENT! Don't miss this incredible opportunity. Discover effortless one-level living in this beautifully updated home. Ideally located in the highly desirable Members Club neighborhood of St James Plantation. Thoughtfully designed for both comfort and entertaining, the bright open-concept floor plan is enhanced by gleaming hardwood floors, abundant natural light, and a soaring vaulted ceiling in the great room that creates an inviting sense of space. The well-appointed interior features plantation shutters throughout, adding timeless elegance, while fresh interior paint and new carpeting in the bedrooms provide a truly move-in ready experience. Both bathrooms have been tastefully renovated with stylish, modern finishes. Step outside to the spacious screened porch overlooking a private backyard, an ideal setting for morning coffee, evening relaxation, or entertaining family and friends.
Enjoy all the exceptional amenities St. James Plantation has to offer, including 81 holes of championship golf, multiple tennis and pickleball courts, and a croquet court. Stay active with state-of-the-art fitness centers, indoor and outdoor pools, and miles of walking and biking trails. Enjoy four clubhouses, each with its own restaurant, plus a full-service marina featuring a restaurant, tiki bar, and ship's store. The private oceanfront beach club offers a pool and direct beach access. Start living the coastal lifestyle you've been dreaming of today!
For sale
$527,000
3687 Wingfoot Drive, Southport, NC 28461
3beds
1,907sqft
Single Family Residence
Built in 2001
0.33 Acres Lot
$516,200 Zestimate®
$276/sqft
$115/mo HOA
What's special
Abundant natural lightOne-level livingGleaming hardwood floorsFresh interior paintPrivate backyardSpacious screened porchBright open-concept floor plan
- 220 days
- 235
- 14
Zillow last checked:
Listing updated:
Listed by:
Becky Faust 910-262-4495,
Coldwell Banker Sea Coast Advantage,
Lifestyle Communities Team 910-367-2993,
Coldwell Banker Sea Coast Advantage
Source: Hive MLS,MLS#: 100561383 Originating MLS: Brunswick County Association of Realtors
Facts & features
Interior
Bedrooms & bathrooms
- Bedrooms: 3
- Bathrooms: 2
- Full bathrooms: 2
Rooms
- Room types: Master Bedroom, Bedroom 2, Bedroom 3, Great Room, Dining Room
Primary bedroom
- Level: Main
Bedroom 2
- Level: Main
Bedroom 3
- Level: Main
Dining room
- Level: Main
Great room
- Level: Main
Kitchen
- Level: Main
Heating
- Heat Pump, Electric
Cooling
- Heat Pump
Appliances
- Included: Washer, Refrigerator, Dryer, Dishwasher, Electric Range
- Laundry: Laundry Closet
Features
- Master Downstairs, Walk-in Closet(s), Vaulted Ceiling(s), Solid Surface, Ceiling Fan(s), Walk-in Shower, Blinds/Shades, Eat-in Kitchen, Walk-In Closet(s)
- Flooring: Carpet, Ceramic Tile, Hardwood
- Basement: None
- Number of fireplaces: 1
Interior area
- Total structure area: 1,907
- Total interior livable area: 1,907 sqft
Property
Parking
- Total spaces: 2
- Parking features: On Site, Garage
- Attached garage spaces: 2
Accessibility
- Accessibility features: Accessible Entrance
Features
- Levels: One
- Patio & porch: Screened, Front Porch, Rear Porch
- Fencing: Back Yard,Wood
- Has view: Yes
- View description: See Remarks
- Frontage type: See Remarks
Lot
- Size: 0.33 Acres
- Dimensions: 75 x 174 x 95 x 173
Details
- Parcel number: 219fb002
- Zoning: Sj-Epud
- Special conditions: Standard
Construction
Type & style
- Home type: SingleFamily
- Property subtype: Single Family Residence
Materials
- Composition, Wood Frame
- Foundation: Crawl Space
- Roof: Architectural Shingle
Condition
- New construction: No
- Year built: 2001
Utilities & green energy
- Sewer: Public Sewer
- Water: Public
- Utilities for property: Sewer Connected, Water Connected
Community & HOA
Community
- Subdivision: St James
HOA
- Has HOA: Yes
- Amenities included: Barbecue, Basketball Court, Beach Access, Comm Garden, Pool, Dog Park, Exercise Course, Gated, Maintenance Common Areas, Maintenance Roads, Management, Marina, Park, Picnic Area, Playground, Restaurant, RV/Boat Storage, Security, Sidewalks, Street Lights, Trail(s), Trash
- HOA fee: $1,380 annually
- HOA name: St James Plantation
- HOA phone: 910-253-4805
Location
- Region: Southport
Financial & listing details
- Price per square foot: $276/sqft
- Tax assessed value: $462,850
- Annual tax amount: $1,859
- Date on market: 3/19/2026
- Cumulative days on market: 220 days
- Listing agreement: Exclusive Right To Sell
- Listing terms: Cash,Conventional
- Road surface type: Paved
Estimated market value
$516,200
$490,000 - $542,000
$2,633/mo
Price history
| Date | Event | Price |
|---|---|---|
| 7/4/2026 | Price change | $527,000-3.8%$276/sqft |
Source:  Hive MLS #100561383 Report a problem | ||
| 5/5/2026 | Price change | $548,000+0.6%$287/sqft |
Source: Hive MLS #100561383 Report a problem | ||
| 3/19/2026 | Listed for sale | $545,000-1.4%$286/sqft |
Source: Hive MLS #100561383 Report a problem | ||
| 10/27/2025 | Listing removed | $553,000$290/sqft |
Source: Hive MLS #100524807 Report a problem | ||
| 8/20/2025 | Listed for sale | $553,000+61.5%$290/sqft |
Source: Hive MLS #100524807 Report a problem | ||
| 8/19/2005 | Sold | $342,500$180/sqft |
Source: Hive MLS #20071769 Report a problem | ||
Public tax history
| Year | Property taxes | Tax assessment |
|---|---|---|
| 2025 | $1,875 +0.8% | $462,850 |
| 2024 | $1,859 | $462,850 |
| 2023 | $1,859 +19.8% | $462,850 +62.3% |
| 2022 | $1,552 0% | $285,120 |
| 2021 | $1,552 | $285,120 |
| 2020 | $1,552 | $285,120 |
| 2019 | -- | $285,120 +350.5% |
| 2018 | $1,404 | $63,290 |
| 2017 | $1,404 | $63,290 |
| 2016 | $1,404 | $63,290 -75.9% |
| 2015 | $1,404 +4.8% | $262,660 -3.4% |
| 2014 | $1,339 | $271,875 |
| 2013 | -- | -- |
| 2012 | -- | -- |
| 2011 | -- | -- |
| 2010 | -- | -- |
| 2009 | -- | -- |
| 2008 | -- | -- |
| 2007 | -- | -- |
| 2006 | -- | -- |
| 2005 | -- | -- |
| 2004 | -- | -- |
| 2003 | -- | -- |
| 2002 | -- | -- |
Find assessor info on the county website
Monthly payment
Est. payment
Payment breakdown
Explore the cost of this home by adjusting the details. Changes won't be saved.Climate risks
Neighborhood: Saint James
Nearby schools
Schools provided by the listing agent
- Elementary: Southport
- Middle: South Brunswick
- High: South Brunswick
Source: Hive MLS. This data may not be complete. We recommend contacting the local school district to confirm school assignments for this home.
Similar homes
- $549,0003 bd2 ba2k sqft3583 W Medinah Avenue SE, Southport, NC 28461For Sale

 MLS ID #100591498, Nolan K Formalarie, Discover NC Homes. Hive MLS
- $559,0003 bd2 ba2k sqft4387 Gauntlet Drive SE, Southport, NC 28461For Sale
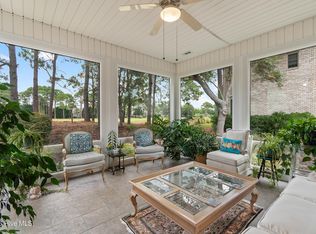 MLS ID #100581405, Team Rosie and Denise, St James Properties LLC. Hive MLS
- $499,0003 bd2 ba1.8k sqft4155 Sheffield Place SE, Southport, NC 28461For Sale
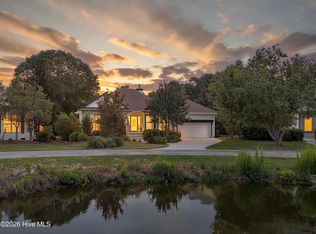 MLS ID #100596710, Nolan K Formalarie, Discover NC Homes. Hive MLS
- $569,0003 bd3 ba2k sqft3400 Sandy Bay Circle, Southport, NC 28461For Sale
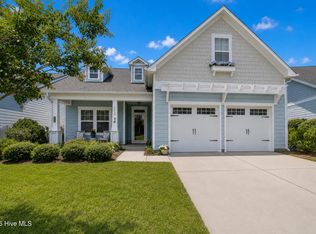 MLS ID #100593927, Jennifer M Ronan, St James Properties LLC. Hive MLS
- $599,0004 bd3 ba2.3k sqft2906 Moorings Way SE, Southport, NC 28461For SaleMLS ID #100586161, Nolan K Formalarie, Discover NC Homes. Hive MLS
- $580,0003 bd2 ba2k sqft3574 White Spruce Glen, Southport, NC 28461For SaleMLS ID #100555915, Natalie and Howie Team, Discover NC Homes. Hive MLS
- $649,0003 bd3 ba2.6k sqft3459 Haskell Lane SE, Southport, NC 28461For SaleMLS ID #100599666, Becky Faust, Coldwell Banker Sea Coast Advantage. Hive MLS
- $429,0003 bd2 ba1.5k sqft4139 Devonshire Lane SE, Southport, NC 28461For SaleMLS ID #100598018, Team Rosie and Denise, St James Properties LLC. Hive MLS
- $499,0004 bd4 ba2.1k sqft341 Fox Squirel Road, Southport, NC 28461For SaleMLS ID #100590549, Hamilton Realty Group, eXp Realty. Hive MLS
- $765,0003 bd3 ba2.3k sqft3409 Greenleaf Court, Southport, NC 28461For SaleMLS ID #100602683, Cynthia A Richard, St James Properties LLC. Hive MLS
- $714,9873 bd3 ba2.6k sqft3244 Seagrass Court, Southport, NC 28461For SaleMLS ID #100603862, Bob Percesepe, BLUE CHIP REAL ESTATE. Hive MLS
- $545,0004 bd3 ba2.4k sqft1028 Downrigger Trail, Southport, NC 28461For SaleMLS ID #100600983, Zack Bryant Team, Berkshire Hathaway HomeServices Carolina Premier Properties. Hive MLS
- $629,0004 bd3 ba2.4k sqft4155 Buckingham Court, Southport, NC 28461For SaleMLS ID #100605849, Robin J Malley, St James Properties LLC. Hive MLS
- $759,0004 bd4 ba2.8k sqft2816 Trailwood Drive SE, Southport, NC 28461For SaleMLS ID #100608384, Christopher R Grocott, St James Properties LLC. Hive MLS
- $539,9003 bd3 ba2.2k sqft127 Clubhouse Drive SW, Supply, NC 28462For SaleMLS ID #100597558, Julie A Popichak, Southern Realty Advantage LLC. Hive MLS
- $375,0004 bd2 ba2k sqft4965 Alamance Drive SE, Southport, NC 28461For SaleMLS ID #100584282, Kim Skipper Anderson, Art Skipper Realty Inc.. Hive MLS
- $496,8883 bd2 ba1.2k sqft124 NW 8th Street, Oak Island, NC 28465For SaleMLS ID #100591343, John W. Arnett, Better Beach Sales & Rentals, Inc.. Hive MLS
- $600,0003 bd2 ba1.4k sqft225 NE 39th Street, Oak Island, NC 28465For SaleMLS ID #100599905, Ginger Harper Real Estate Group, Coldwell Banker Sea Coast Advantage - SP. Hive MLS
- $484,5003 bd3 ba2.3k sqft402 Lockwood Lane SW, Supply, NC 28462For SaleMLS ID #100572341, Patty M Paone, Coldwell Banker Sea Coast Advantage. Hive MLS
- $599,0003 bd3 ba2.7k sqft212 NE 35th Street, Oak Island, NC 28465For SaleMLS ID #100561178, Scott D Dickman, RE/MAX at the Beach / Oak Island. Hive MLS
