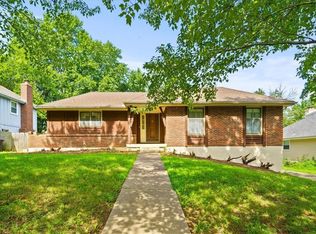
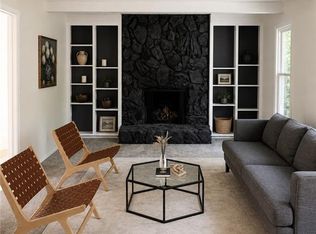
This spacious Raytown tri-level offers room for everyone to spread out! Step inside to a bright, inviting living room that flows seamlessly into the updated kitchen and dining area where windows overlook the lush & private backyard. Just a few steps down, you'll find a cozy family room centered around a classic brick fireplace, the perfect spot to unwind, along with a convenient half bath and laundry room. Step outside to the fully privacy-fenced backyard featuring a patio that's ready for summer barbecues or soaking up the afternoon sun. Need even more flexible space? The finished sub-basement is ideal for a home office, home gym, or an additional living area. Upstairs, you'll find two comfortable secondary bedrooms, a beautifully updated hall bathroom, and a sunny primary suite filled with natural light. There is so much more to this one than meets the eye, you'll definitely want to see in person!
Pending
$299,000
7823 Woodson Rd, Raytown, MO 64138
3beds
1,840sqft
Single Family Residence
Built in 1973
8,276 Square Feet Lot
$-- Zestimate®
$163/sqft
$-- HOA
What's special
- 78 days
- 54
- 0
Likely to sell faster than
Zillow last checked:
Listing updated:
Listed by:
Erica Wichman 913-626-9229,
ReeceNichols - Country Club Plaza
Source: Heartland MLS as distributed by MLS GRID,MLS#: 2629654
Facts & features
Interior
Bedrooms & bathrooms
- Bedrooms: 3
- Bathrooms: 3
- Full bathrooms: 2
- 1/2 bathrooms: 1
Bedroom 1
- Features: Carpet, Walk-In Closet(s)
- Level: Second
- Area: 208 Square Feet
- Dimensions: 16 x 13
Bedroom 2
- Features: Carpet
- Level: Second
- Area: 156 Square Feet
- Dimensions: 13 x 12
Bedroom 3
- Features: Carpet
- Level: Second
- Area: 100 Square Feet
- Dimensions: 10 x 10
Dining room
- Features: Pantry, Wood Floor
- Level: First
- Area: 110 Square Feet
- Dimensions: 11 x 10
Family room
- Features: Ceramic Tiles, Fireplace
- Level: Basement
- Area: 273 Square Feet
- Dimensions: 21 x 13
Kitchen
- Features: Granite Counters, Pantry, Wood Floor
- Level: First
- Area: 121 Square Feet
- Dimensions: 11 x 11
Living room
- Features: Carpet
- Level: First
- Area: 187 Square Feet
- Dimensions: 17 x 11
Recreation room
- Features: Vinyl
- Level: Basement
- Area: 260 Square Feet
- Dimensions: 20 x 13
Heating
- Forced Air
Cooling
- Attic Fan, Electric
Appliances
- Included: Dishwasher, Disposal, Microwave, Free-Standing Electric Oven
- Laundry: Laundry Room
Features
- Ceiling Fan(s), Pantry
- Flooring: Carpet, Vinyl, Wood
- Windows: Window Coverings, Thermal Windows
- Basement: Finished,Interior Entry,Radon Mitigation System,Walk-Out Access
- Number of fireplaces: 1
- Fireplace features: Family Room
Interior area
- Total structure area: 1,840
- Total interior livable area: 1,840 sqft
- Finished area above ground: 1,312
- Finished area below ground: 528
Video & virtual tour
Property
Parking
- Total spaces: 2
- Parking features: Attached, Built-In, Garage Faces Front
- Attached garage spaces: 2
Features
- Patio & porch: Patio
- Fencing: Wood
Lot
- Size: 8,276 Square Feet
- Dimensions: 70 x 120
- Features: City Lot
Details
- Parcel number: 44920071300000000
Construction
Type & style
- Home type: SingleFamily
- Architectural style: Traditional
- Property subtype: Single Family Residence
Materials
- Brick/Mortar
- Roof: Composition
Condition
- Year built: 1973
Utilities & green energy
- Sewer: Public Sewer
- Water: Public
Community & HOA
Community
- Subdivision: Westridge Hills
HOA
- Has HOA: No
Location
- Region: Raytown
Financial & listing details
- Price per square foot: $163/sqft
- Tax assessed value: $169,280
- Annual tax amount: $4,150
- Date on market: 7/6/2026
- Listing terms: Cash,Conventional,FHA,VA Loan
- Ownership: Private
- Road surface type: Paved
Estimated market value
Not available
Estimated sales range
Not available
Not available
Price history
| Date | Event | Price |
|---|---|---|
| 7/18/2026 | Pending sale | $299,000$163/sqft |
Source:  Heartland MLS as distributed by MLS GRID #2629654 Report a problem Heartland MLS as distributed by MLS GRID #2629654 Report a problem | ||
| 7/6/2026 | Listed for sale | $299,000+12.9%$163/sqft |
Source: Heartland MLS as distributed by MLS GRID #2629654 Report a problem | ||
| 7/20/2022 | Listing removed | -- |
Source: BHHS broker feed Report a problem | ||
| 7/15/2022 | Pending sale | $264,900$144/sqft |
Source: BHHS broker feed #2382584 Report a problem | ||
| 7/7/2022 | Sold | -- |
Source: Heartland MLS as distributed by MLS GRID #2382584 Report a problem | ||
| 6/14/2022 | Pending sale | $264,900$144/sqft |
Source: Heartland MLS as distributed by MLS GRID #2382584 Report a problem | ||
| 6/10/2022 | Listed for sale | $264,900$144/sqft |
Source: Heartland MLS as distributed by MLS GRID #2382584 Report a problem | ||
| 6/7/2022 | Pending sale | $264,900$144/sqft |
Source: Heartland MLS as distributed by MLS GRID #2382584 Report a problem | ||
| 6/3/2022 | Listed for sale | $264,900+76.7%$144/sqft |
Source: Heartland MLS as distributed by MLS GRID #2382584 Report a problem | ||
| 9/9/2016 | Sold | -- |
Source: Heartland MLS as distributed by MLS GRID #45001_1999565 Report a problem | ||
| 7/1/2016 | Listed for sale | $149,900+46.5%$81/sqft |
Source: Platinum Realty #1999565 Report a problem | ||
| 4/12/2016 | Sold | -- |
Source: Public Record Report a problem | ||
| 1/8/2016 | Listing removed | -- |
Source: Auction.com Report a problem | ||
| 1/5/2016 | Price change | $102,317+3.9%$56/sqft |
Source: Auction.com Report a problem | ||
| 12/17/2015 | Listed for sale | -- |
Source: Auction.com Report a problem | ||
| 10/31/2015 | Listing removed | -- |
Source: Auction.com Report a problem | ||
| 10/23/2015 | Price change | $98,501$54/sqft |
Source: Auction.com Report a problem | ||
| 10/6/2015 | Listed for sale | -- |
Source: Auction.com Report a problem | ||
Public tax history
| Year | Property taxes | Tax assessment |
|---|---|---|
| 2025 | $2,920 -29.6% | $32,163 -30.1% |
| 2024 | $4,150 +0.7% | $46,009 |
| 2023 | $4,122 +80.2% | $46,009 +89.2% |
| 2022 | $2,288 -0.3% | $24,321 |
| 2021 | $2,296 -1.2% | $24,321 -0.3% |
| 2020 | $2,324 +0.5% | $24,390 |
| 2019 | $2,312 | $24,390 +16.2% |
| 2018 | $2,312 +16.9% | $20,997 |
| 2017 | $1,978 +5.9% | $20,997 +2.6% |
| 2016 | $1,868 +2.1% | $20,470 +3% |
| 2014 | $1,830 +0.1% | $19,874 |
| 2013 | $1,827 +0.1% | $19,874 |
| 2012 | $1,826 -0.7% | $19,874 |
| 2011 | $1,839 +1.5% | $19,874 -0.5% |
| 2010 | $1,812 -8.2% | $19,966 |
| 2009 | $1,973 +12.3% | $19,966 -16% |
| 2008 | $1,758 +3.7% | $23,769 |
| 2007 | $1,695 +6.8% | $23,769 +4% |
| 2006 | $1,587 +8.4% | $22,855 |
| 2005 | $1,464 +0% | $22,855 +13% |
| 2004 | $1,464 +11.6% | $20,225 |
| 2003 | $1,312 +0.1% | $20,225 +15% |
| 2002 | $1,311 +12.5% | $17,587 |
| 2001 | $1,165 | $17,587 |
Find assessor info on the county website
Monthly payment
Est. payment
Payment breakdown
Explore the cost of this home by adjusting the details. Changes won't be saved.Climate risks
Neighborhood: 64138
Nearby schools
Schools provided by the listing agent
- Elementary: Southwood
- Middle: South Middle School
- High: Raytown South
Source: Heartland MLS as distributed by MLS GRID. This data may not be complete. We recommend contacting the local school district to confirm school assignments for this home.
Similar homes
- $319,9004 bd2 ba2.1k sqft10401 E 71st Ter, Raytown, MO 64133For Sale
 MLS ID #2637958, SBD Team, SBD Housing Solutions LLC. Heartland MLS as distributed by MLS GRID
 - $269,0003 bd3 ba1.7k sqft6832 Sterling Ave, Raytown, MO 64133For Sale
 MLS ID #2625140, Mason Marrs, Keller Williams KC North. Heartland MLS as distributed by MLS GRID
 - $309,9004 bd3 ba2.5k sqft6316 Hedges Ave, Raytown, MO 64133For Sale
 MLS ID #2641115, Michael Stipetich, RE/MAX State Line. Heartland MLS as distributed by MLS GRID
 - $339,0003 bd3 ba2k sqft5813 Sterling Ave, Raytown, MO 64133For Sale
 MLS ID #2640372, Omar Herrera, Platinum Realty LLC. Heartland MLS as distributed by MLS GRID
