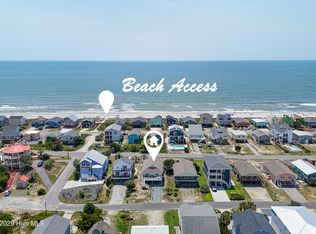
This beach home has been stylishly updated by the current owners. New floors, paint and the HVAC added on the base floor allows for a 4th bedroom and awesome game room! In addition there is great outdoor space with a front porch, screened-in back porch, covered sitting area and a spacious, gated backyard. The primary suite has a large closet and a beautifully updated bathroom. The large kitchen has an eat-in area and access to the screened in porch for outdoor dining. Just off the kitchen is the laundry room and access to the expansive base level. Not included in the 1711 s.f. on the other side of the garage is an additional 355 s.f. game room also with HVAC. And finally these owners just replaced the roof in 2026 -- this move-in ready home is ideal for a primary residence, investment or 2nd home.
For sale
$650,000
110 NW 16th Street, Oak Island, NC 28465
4beds
2,066sqft
Single Family Residence
Built in 2004
6,578 Square Feet Lot
$627,300 Zestimate®
$315/sqft
$-- HOA
What's special
- 3 days |
- 170 |
- 3 |
Likely to sell faster than
Zillow last checked:
Listing updated:
Listed by:
Drew A McIntosh 910-619-1607,
Berkshire Hathaway HomeServices Carolina Premier Properties,
Leslie E McIntosh 910-431-2241,
Berkshire Hathaway HomeServices Carolina Premier Properties
Source: Hive MLS,MLS#: 100596106 Originating MLS: Cape Fear Realtors MLS, Inc.
Originating MLS: Cape Fear Realtors MLS, Inc.Facts & features
Interior
Bedrooms & bathrooms
- Bedrooms: 4
- Bathrooms: 2
- Full bathrooms: 2
Rooms
- Room types: Living Room, Laundry, Master Bedroom, Bedroom 1, Bedroom 2, Bedroom 3, Family Room
Primary bedroom
- Level: Second
- Dimensions: 14 x 13
Bedroom 1
- Level: Second
- Dimensions: 11 x 10
Bedroom 2
- Level: Second
- Dimensions: 11 x 9
Bedroom 3
- Level: First
- Dimensions: 29 x 11
Family room
- Description: Heated and cooled but not included in total square footage
- Level: First
- Dimensions: 29 x 11
Kitchen
- Level: Second
- Dimensions: 15 x 14
Laundry
- Level: Second
- Dimensions: 7 x 6
Living room
- Level: Second
- Dimensions: 14 x 13
Heating
- Electric, Forced Air, Heat Pump
Cooling
- Central Air, Wall/Window Unit(s), Ceiling Fan(s), Multi Units
Appliances
- Included: Electric Cooktop, Built-In Microwave, Dishwasher, Electric Range
- Laundry: Dryer Hookup, Washer Hookup, Laundry Room
Features
- Walk-in Closet(s), Vaulted Ceiling(s), Ceiling Fan(s), Blinds/Shades, Walk-In Closet(s)
- Flooring: LVT/LVP
- Basement: None
Interior area
- Total structure area: 1,711
- Total interior livable area: 2,066 sqft
Property
Parking
- Total spaces: 1
- Parking features: Gravel, Concrete, Garage, Parking Pad
- Attached garage spaces: 1
Accessibility
- Accessibility features: None
Features
- Levels: Two
- Patio & porch: Covered, Deck, Patio, Screened, Front Porch, Rear Porch
- Pool features: None
- Fencing: Privacy,Back Yard,Fenced
- Has view: Yes
- View description: None
- Frontage type: See Remarks
Lot
- Size: 6,578 Square Feet
- Dimensions: 55 x 120 x 55 x 120
- Features: Level
Details
- Parcel number: 234fi040
- Zoning: Ok-R-6
- Special conditions: Standard
Construction
Type & style
- Home type: SingleFamily
- Property subtype: Single Family Residence
Materials
- Vinyl Siding, Wood Frame
- Foundation: Slab
- Roof: Architectural Shingle
Condition
- New construction: No
- Year built: 2004
Utilities & green energy
- Sewer: Public Sewer
- Water: Public
- Utilities for property: Sewer Connected, Water Connected
Community & HOA
Community
- Subdivision: Pinners Point
HOA
- Has HOA: No
Location
- Region: Oak Island
Financial & listing details
- Price per square foot: $315/sqft
- Tax assessed value: $463,100
- Annual tax amount: $3,297
- Date on market: 8/13/2026
- Cumulative days on market: 3 days
- Listing agreement: Exclusive Right To Sell
- Listing terms: Cash,Conventional
- Road surface type: Paved
Estimated market value
$627,300
$596,000 - $659,000
$1,994/mo
Price history
| Date | Event | Price |
|---|---|---|
| 8/13/2026 | Listed for sale | $650,000+36.8%$315/sqft |
Source:  Hive MLS #100596106 Report a problem Hive MLS #100596106 Report a problem | ||
| 10/3/2024 | Sold | $475,000$230/sqft |
Source: Hive MLS #100433445 Report a problem | ||
| 5/10/2024 | Pending sale | $475,000$230/sqft |
Source: Hive MLS #100433445 Report a problem | ||
| 5/3/2024 | Price change | $475,000-4.8%$230/sqft |
Source: Hive MLS #100433445 Report a problem | ||
| 4/25/2024 | Price change | $499,000-7.8%$242/sqft |
Source: Hive MLS #100433445 Report a problem | ||
| 4/14/2024 | Price change | $541,000-3.6%$262/sqft |
Source: Hive MLS #100433445 Report a problem | ||
| 3/18/2024 | Listed for sale | $561,000+155.1%$272/sqft |
Source: Hive MLS #100433445 Report a problem | ||
| 5/26/2016 | Listing removed | $219,900$106/sqft |
Source: Margaret Rudd Assoc/O.I. #20698918 Report a problem | ||
| 3/2/2016 | Price change | $219,900-8.3%$106/sqft |
Source: Margaret Rudd Assoc/O.I. #20698918 Report a problem | ||
| 1/6/2016 | Listed for sale | $239,900+37.9%$116/sqft |
Source: Margaret Rudd Assoc/O.I. #698918 Report a problem | ||
| 10/9/2015 | Sold | $174,000-3.3%$84/sqft |
Source: Public Record Report a problem | ||
| 5/2/2013 | Sold | $180,000-58.1%$87/sqft |
Source: Public Record Report a problem | ||
| 7/22/2005 | Sold | $430,000+110.8%$208/sqft |
Source: Hive MLS #20068038 Report a problem | ||
| 2/4/2005 | Sold | $204,000$99/sqft |
Source: Public Record Report a problem | ||
Public tax history
| Year | Property taxes | Tax assessment |
|---|---|---|
| 2025 | $1,769 -18.4% | $463,100 |
| 2024 | $2,169 | $463,100 |
| 2023 | $2,169 +22.7% | $463,100 +72.6% |
| 2022 | $1,768 +3.5% | $268,260 |
| 2021 | $1,708 +3% | $268,260 |
| 2020 | $1,658 | $268,260 |
| 2019 | $1,658 +29.1% | $268,260 +582.8% |
| 2018 | $1,285 +2% | $39,290 |
| 2017 | $1,260 | $39,290 |
| 2016 | $1,260 | $39,290 -82.2% |
| 2015 | $1,260 +15.2% | $220,880 +7.3% |
| 2014 | $1,093 | $205,791 |
| 2013 | -- | -- |
| 2012 | -- | -- |
| 2011 | -- | -- |
| 2010 | -- | -- |
| 2009 | -- | -- |
| 2008 | -- | -- |
| 2007 | -- | -- |
| 2006 | -- | -- |
| 2005 | -- | -- |
Find assessor info on the county website
Monthly payment
Est. payment
Payment breakdown
Explore the cost of this home by adjusting the details. Changes won't be saved.Climate risks
Neighborhood: 28465
Nearby schools
GreatSchools rating
- 8/10Southport ElementaryGrades: K-5Distance: 8.3 mi
- 4/10South Brunswick MiddleGrades: 6-8Distance: 9.4 mi
- 4/10South Brunswick HighGrades: 9-12Distance: 9.8 mi
Schools provided by the listing agent
- Elementary: Southport
- Middle: South Brunswick
- High: South Brunswick
Source: Hive MLS. This data may not be complete. We recommend contacting the local school district to confirm school assignments for this home.
- $443,4208,276 sqft108 NW 16th St, Oak Island, NC 28465Off Market
- $419,0003 bd3 ba1.7k sqft114 NW 16th St, Oak Island, NC 28465Sold

- $469,6003 bd1 ba1.4k sqft109 NW 15th St, Oak Island, NC 28465Off Market
- $400,2000.26 acres104 NW 16th St, Oak Island, NC 28465Off Market
- $433,3003 bd3 ba1.4k sqft109 NW 16th St, Oak Island, NC 28465Off Market
- $--0.31 acres1112 11&12 Nw Street Nw Lot 11 & 12 #15, Oak Island, NC 28465Off Market
- $467,1003 bd2 ba1.2k sqft111 NW 16th St, Oak Island, NC 28465Off Market
- $450,0003 bd2 ba1.2k sqft107 NW 16th St, Oak Island, NC 28465Pending
A local agent can set up tours, give advice and negotiate with sellers.
Similar homes
- $550,0004 bd3 ba1.9k sqft105 NW 7th Street, Oak Island, NC 28465For Sale

 MLS ID #100594310, Michelle Roberts, Coldwell Banker Sea Coast Advantage. Hive MLS
 - $700,0003 bd2 ba2.1k sqft105 SW 11th Street, Oak Island, NC 28465For Sale
 MLS ID #100570706, Carolina Coastal Group, Northrop Realty. Hive MLS
 - $850,0003 bd2 ba1.8k sqft2505 W Dolphin Drive, Oak Island, NC 28465For Sale
 MLS ID #100596582, Stephanie Spencer, RE/MAX at the Beach / Oak Island. Hive MLS
 - $820,0004 bd4 ba1.7k sqft133 NE 29th Street, Oak Island, NC 28465For Sale
 MLS ID #100596231, Melissa J Bell, Corcoran HM Properties. Hive MLS
 - $679,0003 bd2 ba1.4k sqft1803 W Yacht Drive, Oak Island, NC 28465For SaleMLS ID #100525414, Josh R Roth, Swanson Realty-Brunswick County. Hive MLS
- $729,0003 bd3 ba1.6k sqft101 NW 11th Street, Oak Island, NC 28465For SaleMLS ID #100590214, Sarah Hunter, Intracoastal Realty Corporation. Hive MLS
- $599,9003 bd3 ba2.2k sqft164 NW 12th Street, Oak Island, NC 28465For SaleMLS ID #100560273, Lindsey M Jenkins, Century 21 Collective. Hive MLS
- $560,0003 bd2 ba1.3k sqft112 SW 13th Street, Oak Island, NC 28465For SaleMLS ID #100587685, Julie A Popichak, Southern Realty Advantage LLC. Hive MLS
- $649,9003 bd2 ba2.3k sqft1501 E Yacht Drive, Oak Island, NC 28465For SaleMLS ID #100552486, The Soho Group, Keller Williams Innovate-OKI. Hive MLS
- $799,0004 bd3 ba2.6k sqft102 SW 22nd Street, Oak Island, NC 28465For SaleMLS ID #100580554, Johnny A McWhirter, Beachwalk Realty, LLC. Hive MLS
- $629,9003 bd2 ba1.6k sqft116 NW 2nd Street, Oak Island, NC 28465For SaleMLS ID #100566987, Tracy Swanson, Swanson Realty-Brunswick County. Hive MLS
- $650,0003 bd2 ba1.4k sqft1506 E Oak Island Drive, Oak Island, NC 28465For SaleMLS ID #100590127, Eve E Martin, Coldwell Banker Sea Coast Advantage. Hive MLS
- $649,9003 bd2 ba1.3k sqft126 NW 18th Street, Oak Island, NC 28465For SaleMLS ID #100551731, Andrea Ochoa, Collective Realty LLC. Hive MLS
- $495,0003 bd2 ba1.4k sqft1805 W Oak Island Drive, Oak Island, NC 28465For SaleMLS ID #100593187, Kim Skipper Anderson, Art Skipper Realty Inc.. Hive MLS
- $875,0004 bd3 ba1.5k sqft1611 E Pelican Drive, Oak Island, NC 28465For SaleMLS ID #100596262, Pinpoint Properties, REAL Broker LLC. Hive MLS
- $550,0003 bd3 ba1.4k sqft139 NE 18th Street, Oak Island, NC 28465For SaleMLS ID #100595698, Taylor Anderson, Agent Group Realty. Hive MLS
- $638,0003 bd2 ba1.5k sqft104 NE 8th Street, Oak Island, NC 28465For SaleMLS ID #100573077, The Cameron Team, Coldwell Banker Sea Coast Advantage. Hive MLS
- $511,0003 bd2 ba1.1k sqft143 NW 4th Street, Oak Island, NC 28465For SaleMLS ID #100595129, Craig Tribus, Beycome Brokerage Realty LLC. Hive MLS
- $625,0004 bd3 ba2k sqft2805 E Yacht Drive, Oak Island, NC 28465For SaleMLS ID #100559254, Scott A Earp, Art Skipper Realty Inc.. Hive MLS
- $649,9993 bd2 ba1.6k sqft101 SE 23rd Street, Oak Island, NC 28465For SaleMLS ID #100573670, Karen J Wirzulis, Margaret Rudd Assoc/O.I.. Hive MLS
