Enjoy this move-in-ready Oak Island home with flexible living space, extensive recent updates, and long term one-level living. This charming brick ranch is designed to work equally well as a primary home, coastal getaway, investment opportunity, or a mix of all three.
Three nicely sized bedrooms provide comfortable space for everyday living, weekend visitors, or a dedicated home office. The updated kitchen and open living areas offer great communal space to create lasting memories. The three full bathrooms cater to any number of guests or family members you may have.
The standout lockout flex room offers its own private entrance, a built-in Murphy bed, and kitchenette--creating exceptional versatility. Use it as a separate rental opportunity, private guest suite, additional living room, fourth bedroom, office, or adaptable overflow space for the way you live.
This durable brick ranch home with 2023 Fortified roof will give peace of mind as it sits on the high part of the island with a Zone X FEMA designation. New HVAC and tankless water heater installed in 2024 will provide worry free comfort.
Relax outdoors on the screened-in porch--an ideal spot for morning coffee, evening conversation, or enjoying Oak Island's coastal breezes. A large storage shed provides valuable room for beach gear, bikes, tools, and seasonal items.
Just a short walk to the nearby Veterans Park and quick access to the beach over the scenic 20th street walkway allow you to enjoy the island to the fullest. Make this home yours today!
For sale
$550,000
139 NE 18th Street, Oak Island, NC 28465
3beds
1,473sqft
Single Family Residence
Built in 1970
6,534 Square Feet Lot
$528,200 Zestimate®
$373/sqft
$-- HOA
What's special
- 5 days |
- 244 |
- 10 |
Likely to sell faster than
Zillow last checked:
Listing updated:
Listed by:
Taylor Anderson 828-302-0756,
Agent Group Realty
Source: Hive MLS,MLS#: 100595698 Originating MLS: Johnston County Association of REALTORS
Originating MLS: Johnston County Association of REALTORSFacts & features
Interior
Bedrooms & bathrooms
- Bedrooms: 3
- Bathrooms: 3
- Full bathrooms: 3
Rooms
- Room types: Master Bedroom, Bedroom 2, Bedroom 3, Bonus Room, Family Room
Primary bedroom
- Level: First
Bedroom 2
- Level: First
Bedroom 3
- Level: First
Bonus room
- Level: First
Family room
- Level: First
Heating
- Heat Pump, Electric, Forced Air
Cooling
- Central Air, Heat Pump
Appliances
- Included: Built-In Microwave, Washer, Refrigerator, Disposal, Dishwasher, Electric Range
- Laundry: Dryer Hookup, Washer Hookup
Features
- Master Downstairs, Ceiling Fan(s), Walk-in Shower, Blinds/Shades, WiFi Thermostat
- Flooring: LVT/LVP, Laminate, Tile
- Basement: None
- Attic: Scuttle
Interior area
- Total structure area: 1,473
- Total interior livable area: 1,473 sqft
Property
Parking
- Parking features: On Site, Paved
Features
- Levels: One
- Patio & porch: Patio, Porch, Screened
- Exterior features: None
- Pool features: None
- Fencing: None
- Has view: Yes
- View description: None
- Frontage type: See Remarks
Lot
- Size: 6,534 Square Feet
- Dimensions: 56 x 120
Details
- Additional structures: Shed(s)
- Parcel number: 235jb019
- Zoning: Ok-R-6
- Special conditions: Standard
Construction
Type & style
- Home type: SingleFamily
- Property subtype: Single Family Residence
Materials
- Brick, Wood Siding, Fiber Cement, Wood Frame
- Foundation: Slab
- Roof: Shingle
Condition
- New construction: No
- Year built: 1970
Utilities & green energy
- Sewer: Public Sewer
- Water: Public
- Utilities for property: Sewer Connected, Water Connected
Community & HOA
Community
- Security: Smoke Detector(s)
- Subdivision: Tranquil Harbor
HOA
- Has HOA: No
- Amenities included: None
Location
- Region: Oak Island
Financial & listing details
- Price per square foot: $373/sqft
- Tax assessed value: $352,640
- Annual tax amount: $2,654
- Date on market: 8/12/2026
- Cumulative days on market: 5 days
- Listing agreement: Exclusive Right To Sell
- Listing terms: Cash,Conventional,FHA,USDA Loan,VA Loan
- Road surface type: Paved
Estimated market value
$528,200
$502,000 - $555,000
$2,417/mo
Price history
| Date | Event | Price |
|---|---|---|
| 8/12/2026 | Listed for sale | $550,000+96.4%$373/sqft |
Source:  Hive MLS #100595698 Report a problem Hive MLS #100595698 Report a problem | ||
| 12/31/2021 | Sold | $280,000-11.1%$190/sqft |
Source: Hive MLS #100286896 Report a problem | ||
| 11/16/2021 | Pending sale | $315,000$214/sqft |
Source: Hive MLS #100286896 Report a problem | ||
| 9/30/2021 | Listed for sale | $315,000$214/sqft |
Source: Hive MLS #100286896 Report a problem | ||
Public tax history
| Year | Property taxes | Tax assessment |
|---|---|---|
| 2025 | $1,347 -12.9% | $352,640 |
| 2024 | $1,547 -0.1% | $352,640 -0.1% |
| 2023 | $1,548 +41.4% | $352,990 +102.4% |
| 2022 | $1,095 +12.5% | $174,380 +11.1% |
| 2021 | $974 +2.6% | $156,900 |
| 2020 | $949 | $156,900 |
| 2019 | $949 | $156,900 +312.4% |
| 2018 | -- | $38,050 |
| 2017 | -- | $38,050 |
| 2016 | -- | $38,050 -72.1% |
| 2015 | -- | $136,460 +9% |
| 2014 | $704 | $125,222 |
| 2013 | -- | -- |
| 2012 | -- | -- |
| 2011 | -- | -- |
| 2010 | -- | -- |
| 2009 | -- | -- |
| 2008 | -- | -- |
| 2007 | -- | -- |
| 2006 | -- | -- |
| 2005 | -- | -- |
| 2004 | -- | -- |
| 2003 | -- | -- |
| 2002 | -- | -- |
| 2001 | -- | -- |
| 2000 | -- | -- |
Find assessor info on the county website
Monthly payment
Est. payment
Payment breakdown
Explore the cost of this home by adjusting the details. Changes won't be saved.Climate risks
Neighborhood: 28465
Nearby schools
GreatSchools rating
- 8/10Southport ElementaryGrades: K-5Distance: 6.4 mi
- 4/10South Brunswick MiddleGrades: 6-8Distance: 8 mi
- 4/10South Brunswick HighGrades: 9-12Distance: 8.4 mi
Schools provided by the listing agent
- Elementary: Southport
- Middle: South Brunswick
- High: South Brunswick
Source: Hive MLS. This data may not be complete. We recommend contacting the local school district to confirm school assignments for this home.
- $499,0003 bd2 ba1.3k sqft141 NE 18th St, Oak Island, NC 28465Sold

- $392,7502 bd1 ba840 sqft137 NE 18th St, Oak Island, NC 28465Sold
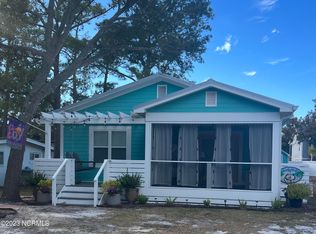
- $421,3002 bd2 ba1.1k sqft143 NE 18th St, Oak Island, NC 28465Off Market
- $285,9002 bd1 ba701 sqft135 NE 18th St, Oak Island, NC 28465Off Market
- $547,1003 bd2 ba2.3k sqft140 NE 17th St, Oak Island, NC 28465Off Market
- $477,6003 bd2 ba1.2k sqft138 NE 17th St, Oak Island, NC 28465Off Market
- $240,0006,600 sqft142 17th St NE LOT 48, Oak Island, NC 28465Sold
- $215,0006,534 sqft21 NW 21st St #18, Oak Island, NC 28465Sold
A local agent can set up tours, give advice and negotiate with sellers.
Similar homes
- $499,0003 bd2 ba1.2k sqft1101 E Oak Island Drive, Oak Island, NC 28465For Sale

 MLS ID #100589990, Tracy Lee Vincent, Oak & Shore Realty, Inc.. Hive MLS
 - $519,0004 bd2 ba1.5k sqft302 E Oak Island Drive, Oak Island, NC 28465For Sale
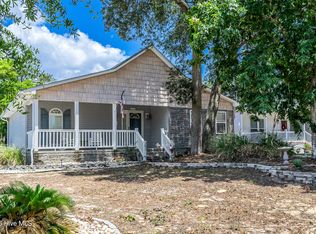 MLS ID #100583073, Catherine Riddle, RE/MAX at the Beach / Oak Island. Hive MLS
 - $507,0003 bd2 ba1.3k sqft137 NE 31st Street, Oak Island, NC 28465For Sale
 MLS ID #100594615, Zack Bryant Team, Berkshire Hathaway HomeServices Carolina Premier Properties. Hive MLS
 - $615,0003 bd2 ba1.7k sqft140 NE 16th Street, Oak Island, NC 28465For Sale
 MLS ID #100564340, Lindsey M Jenkins, Century 21 Collective. Hive MLS
 - $499,0003 bd2 ba1.2k sqft124 NW 8th Street, Oak Island, NC 28465For SaleMLS ID #100591343, John W. Arnett, Better Beach Sales & Rentals, Inc.. Hive MLS
- $529,0003 bd2 ba1.3k sqft151 NW 11th Street, Oak Island, NC 28465For SaleMLS ID #100583905, Ronald W Russell, Century 21 Collective. Hive MLS
- $439,9003 bd2 ba961 sqft105 NE 15th Street, Oak Island, NC 28465For SaleMLS ID #100579382, Brian E Inskip, eXp Realty. Hive MLS
- $749,9004 bd3 ba1.8k sqft118 NE 19th Street, Oak Island, NC 28465For SaleMLS ID #100578665, Zack Bryant Team, Berkshire Hathaway HomeServices Carolina Premier Properties. Hive MLS
- $535,0003 bd2 ba1.2k sqft125 NW 15th Street, Oak Island, NC 28465For SaleMLS ID #100590381, Lindsey M Jenkins, Century 21 Collective. Hive MLS
- $489,0003 bd2 ba1.1k sqft145 NW 10th Street, Oak Island, NC 28465For SaleMLS ID #100587776, Linda M Pukenas, Sea Glass Realty LLC. Hive MLS
- $650,0003 bd2 ba1.3k sqft309 NE 41st Street, Oak Island, NC 28465For SaleMLS ID #100562646, Maggie Lin, Century 21 Coastal Advantage. Hive MLS
- $729,9003 bd3 ba2k sqft131 NE 15th Street, Oak Island, NC 28465For SaleMLS ID #100593718, Zack Bryant Team, Berkshire Hathaway HomeServices Carolina Premier Properties. Hive MLS
- $435,0004 bd2 ba1.2k sqft103 N Middleton Avenue, Oak Island, NC 28465For SaleMLS ID #100586636, The Shoreline Group, Coastal Lights Realty. Hive MLS
- $484,9993 bd2 ba976 sqft111 NW 10th Street, Oak Island, NC 28465For SaleMLS ID #100571333, Jamie L Vargeson, Century 21 Collective. Hive MLS
- $500,0003 bd2 ba1.2k sqft206 NE 76th Street, Oak Island, NC 28465For SaleMLS ID #100570645, Carolina Coastal Group, Northrop Realty. Hive MLS
- $449,9003 bd2 ba1.1k sqft116 SW 22nd Street, Oak Island, NC 28465For SaleMLS ID #100581043, Julie A Popichak, Southern Realty Advantage LLC. Hive MLS
- $390,0003 bd2 ba1.1k sqft139 NE 39th Street, Oak Island, NC 28465For SaleMLS ID #100573855, Claire E Yoder, Coldwell Banker Sloane. Hive MLS
- $699,0003 bd2 ba1.4k sqft304 E Oak Island Drive, Oak Island, NC 28465For SaleMLS ID #100554895, Catherine Riddle, RE/MAX at the Beach / Oak Island. Hive MLS
- $575,0002 bd1 ba775 sqft103 SE 76th Street, Oak Island, NC 28465For SaleMLS ID #100569576, Kim Skipper Anderson, Art Skipper Realty Inc.. Hive MLS
- $679,0003 bd2 ba1.4k sqft1803 W Yacht Drive, Oak Island, NC 28465For SaleMLS ID #100525414, Josh R Roth, Swanson Realty-Brunswick County. Hive MLS
