Opportunity and potential come together at this Oak Island property situated on a double lot on the southeast side of E Oak Island Drive. Just a few blocks from the beach access at SE 40th Street, this 3-bedroom, 2-full-bath home offers an appealing location and plenty of possibilities for a buyer with vision.
Inside, the home features a spacious living room, kitchen, dining room, two bedrooms, two full baths, and a bright sunroom. The primary bedroom adds character with its vaulted wood ceiling and exposed beams. The home is ready for updating and some care and love, giving a new owner the opportunity to renovate and personalize it to suit their needs.
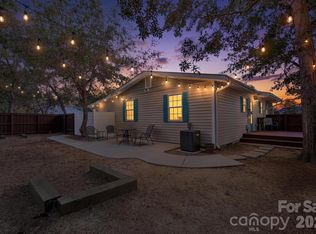
Outside, mature trees provide a shaded coastal setting with a large patio and deck for relaxing and entertaining. A parking pad and driveway, conveniently accessed from SE 37th Street rather than E Oak Island Drive, provide easy off-street parking. Storage is another bonus, with an approximately 158-square-foot enclosed storage area attached to the home as well as a separate approximately 338-square-foot shed.
For investors, the .38-acre double-lot configuration adds another interesting dimension. Subject to applicable zoning, subdivision requirements, and approvals, there may be potential to remove the existing home and subdivide the property into two approximately .19-acre buildable lots, creating an entirely different investment opportunity.
Whether the goal is to renovate the existing home for a primary residence, second home, vacation property or investment, or explore the longer-term possibilities of the double lot, 3701 E Oak Island Drive offers location, land and potential just a few blocks from the beach.
For sale
$530,000
3701 E Oak Island Drive, Oak Island, NC 28465
3beds
1,396sqft
Single Family Residence
Built in 1960
0.38 Acres Lot
$507,100 Zestimate®
$380/sqft
$-- HOA
What's special
Bright sunroomDouble lotDining room
- 3 days |
- 256 |
- 9 |
Likely to sell faster than
Zillow last checked:
Listing updated:
Listed by:
Shore Thing Agents 443-699-4031,
Coldwell Banker Sea Coast Advantage,
Dani S Colantuno 443-699-4031,
Coldwell Banker Sea Coast Advantage
Source: Hive MLS,MLS#: 100595942 Originating MLS: Brunswick County Association of Realtors
Originating MLS: Brunswick County Association of RealtorsFacts & features
Interior
Bedrooms & bathrooms
- Bedrooms: 3
- Bathrooms: 2
- Full bathrooms: 2
Rooms
- Room types: Master Bedroom, Bedroom 1, Bedroom 2, Living Room, Dining Room
Primary bedroom
- Level: First
Bedroom 1
- Level: First
Bedroom 2
- Level: First
Dining room
- Level: First
Kitchen
- Level: First
Living room
- Level: First
Heating
- Heat Pump, Electric, Forced Air
Cooling
- Central Air, Heat Pump
Appliances
- Included: Built-In Microwave, Washer, Refrigerator, Dryer, Dishwasher, Electric Range
- Laundry: Laundry Closet
Features
- Walk-in Shower, Blinds/Shades
- Flooring: Carpet, Laminate
- Basement: None
Interior area
- Total structure area: 1,396
- Total interior livable area: 1,396 sqft
Property
Parking
- Parking features: Concrete
Accessibility
- Accessibility features: None
Features
- Levels: One
- Patio & porch: Deck, Patio, Rear Porch
- Pool features: None
- Fencing: None
- Has view: Yes
- View description: None
- Waterfront features: None
- Frontage type: See Remarks
Lot
- Size: 0.38 Acres
- Dimensions: 121 x 145 x 120 x 132
- Features: Corner Lot
Details
- Additional structures: Shed(s)
- Parcel number: 235nd019
- Zoning: Ok-R-6
- Special conditions: Standard
Construction
Type & style
- Home type: SingleFamily
- Property subtype: Single Family Residence
Materials
- Vinyl Siding, Wood Frame
- Foundation: Crawl Space
- Roof: Shingle
Condition
- New construction: No
- Year built: 1960
Utilities & green energy
- Sewer: Public Sewer
- Water: Public
- Utilities for property: Water Connected
Green energy
- Green verification: None
Community & HOA
Community
- Subdivision: Not In Subdivision
HOA
- Has HOA: No
Location
- Region: Oak Island
Financial & listing details
- Price per square foot: $380/sqft
- Tax assessed value: $386,180
- Annual tax amount: $2,111
- Date on market: 8/13/2026
- Cumulative days on market: 4 days
- Listing agreement: Exclusive Right To Sell
- Listing terms: Cash,Conventional
Estimated market value
$507,100
$482,000 - $532,000
$2,507/mo
Price history
| Date | Event | Price |
|---|---|---|
| 8/13/2026 | Listed for sale | $530,000$380/sqft |
Source:  Hive MLS #100595942 Report a problem Hive MLS #100595942 Report a problem | ||
Public tax history
| Year | Property taxes | Tax assessment |
|---|---|---|
| 2025 | $738 -21.3% | $386,180 |
| 2024 | $938 | $386,180 |
| 2023 | $938 +36.9% | $386,180 +100.8% |
| 2022 | $685 +4.6% | $192,340 |
| 2021 | $655 -42.3% | $192,340 |
| 2020 | $1,135 | $192,340 |
| 2019 | $1,135 +24.3% | $192,340 +225.4% |
| 2018 | $913 +2.8% | $59,100 |
| 2017 | $888 | $59,100 |
| 2016 | $888 | $59,100 -60.6% |
| 2015 | $888 +4.5% | $150,020 -3.4% |
| 2014 | $849 | $155,319 |
| 2013 | -- | -- |
| 2012 | -- | -- |
| 2011 | -- | -- |
| 2010 | -- | -- |
| 2009 | -- | -- |
| 2008 | -- | -- |
| 2007 | -- | -- |
| 2006 | -- | -- |
| 2005 | -- | -- |
| 2004 | -- | -- |
| 2003 | -- | -- |
| 2002 | -- | -- |
| 2001 | -- | -- |
| 2000 | -- | -- |
Find assessor info on the county website
Monthly payment
Est. payment
Payment breakdown
Explore the cost of this home by adjusting the details. Changes won't be saved.Climate risks
Neighborhood: 28465
Nearby schools
GreatSchools rating
- 8/10Southport ElementaryGrades: K-5Distance: 5.4 mi
- 4/10South Brunswick MiddleGrades: 6-8Distance: 7.8 mi
- 4/10South Brunswick HighGrades: 9-12Distance: 8.2 mi
Schools provided by the listing agent
- Elementary: Southport
- Middle: South Brunswick
- High: South Brunswick
Source: Hive MLS. This data may not be complete. We recommend contacting the local school district to confirm school assignments for this home.
- $428,8003 bd2 ba1.1k sqft102 SE 37th St, Oak Island, NC 28465Off Market
- $450,0004 bd3 ba2.1k sqft3705 E Oak Island Dr, Oak Island, NC 28465Sold
- $443,2003 bd2 ba1.1k sqft3607 E Oak Island Dr, Oak Island, NC 28465Off Market
- $290,0002 acres106 SE 37th St, Oak Island, NC 28465Off Market
- $792,8003 bd2 ba1.5k sqft101 SE 38th St, Oak Island, NC 28465Off Market
- $612,5003 bd2 ba1.2k sqft101 SE 37th St, Oak Island, NC 28465Off Market
- $425,1003 bd2 ba1.1k sqft3605 E Oak Island Dr, Oak Island, NC 28465Off Market
- $550,9003 bd2 ba1.4k sqft3704 E Oak Island Dr, Oak Island, NC 28465Off Market
A local agent can set up tours, give advice and negotiate with sellers.
Similar homes
- $550,0003 bd3 ba1.4k sqft139 NE 18th Street, Oak Island, NC 28465For Sale

 MLS ID #100595698, Taylor Anderson, Agent Group Realty. Hive MLS
 - $534,3003 bd2 ba1.3k sqft108 NE 36th St, Oak Island, NC 28465Off Market

- $450,0002 bd1 ba833 sqft4701 E Yacht Dr, Oak Island, NC 28465For Sale
 MLS ID #4413735, Tyler Goldsmith, Real Broker, LLC. Canopy MLS as distributed by MLS GRID
 - $507,0003 bd2 ba1.3k sqft137 NE 31st Street, Oak Island, NC 28465For Sale
 MLS ID #100594615, Zack Bryant Team, Berkshire Hathaway HomeServices Carolina Premier Properties. Hive MLS
 - $625,0003 bd2 ba1.3k sqft3307 E Oak Island Drive, Oak Island, NC 28465For SaleMLS ID #100570405, Kathy Ross, Palm Realty, Inc.. Hive MLS
- $499,0003 bd2 ba1.2k sqft1101 E Oak Island Drive, Oak Island, NC 28465For SaleMLS ID #100589990, Tracy Lee Vincent, Oak & Shore Realty, Inc.. Hive MLS
- $511,0003 bd2 ba1.1k sqft143 NW 4th Street, Oak Island, NC 28465For SaleMLS ID #100595129, Craig Tribus, Beycome Brokerage Realty LLC. Hive MLS
- $434,9003 bd2 ba1.2k sqft123 NE 30th Street, Oak Island, NC 28465For SaleMLS ID #100592900, London Scialdone, Southern Realty Advantage LLC. Hive MLS
- $484,9503 bd2 ba1.1k sqft135 NE 36th Street, Oak Island, NC 28465For SaleMLS ID #100541304, LeShea L Williams, Southport Realty, Inc.. Hive MLS
- $575,0003 bd2 ba1.8k sqft2106 E Oak Island Drive, Oak Island, NC 28465For SaleMLS ID #100581149, Larry Morgan, Coldwell Banker Sea Coast Advantage. Hive MLS
- $574,9003 bd2 ba1.5k sqft123 NE 15th Street, Oak Island, NC 28465For SaleMLS ID #100592746, Susan Weaver, Southern Realty Advantage LLC. Hive MLS
- $477,5003 bd2 ba1.3k sqft212 NE 33rd Street, Oak Island, NC 28465For SaleMLS ID #100559480, Chris J Kuhn, RE/MAX at the Beach / Oak Island. Hive MLS
- $440,0002 bd2 ba1k sqft157 NE 3rd Street, Oak Island, NC 28465For SaleMLS ID #100596312, Team Selling Sand, Coldwell Banker Sea Coast Advantage. Hive MLS
- $519,0004 bd2 ba1.5k sqft302 E Oak Island Drive, Oak Island, NC 28465For SaleMLS ID #100583073, Catherine Riddle, RE/MAX at the Beach / Oak Island. Hive MLS
- $399,9002 bd1 ba847 sqft112 NE 51st Street, Oak Island, NC 28465For SaleMLS ID #100596148, Hank Troscianiec & Associates, Keller Williams Innovate-OKI. Hive MLS
- $569,0003 bd1 ba1k sqft304 NE 50th Street, Oak Island, NC 28465For SaleMLS ID #100558403, Debi L Dolan-Prince, Coastal Lights Realty. Hive MLS
- $539,0003 bd2 ba1.3k sqft155 NE 18th Street, Oak Island, NC 28465For SaleMLS ID #100568097, Crystal R Austin, Palm Realty, Inc.. Hive MLS
- $489,9003 bd2 ba1.8k sqft2305 E Oak Island Drive, Oak Island, NC 28465For SaleMLS ID #100573150, Clinton R Howlett, Berkshire Hathaway HomeServices Carolina Premier Properties. Hive MLS
- $650,0003 bd2 ba1.3k sqft309 NE 41st Street, Oak Island, NC 28465For SaleMLS ID #100562646, Maggie Lin, Century 21 Coastal Advantage. Hive MLS
- $390,0003 bd2 ba1.1k sqft139 NE 39th Street, Oak Island, NC 28465For SaleMLS ID #100573855, Claire E Yoder, Coldwell Banker Sloane. Hive MLS
