Skip main navigation
Active
  • Listed by: Realty One Group Bold • Melanie Newcomb
    Price cut: $10K (7/10)
    $630,000

    7824 196th Lane SW, Rochester, WA 98579

    4beds
    1,800sqft
    : 
    Loading
    Get pre-qualified
    Single Family Residence
    Built in 2002
    2.34 Acres Lot
    $627,000 Zestimate®
    $350/sqft
    $-- HOA

    What's special

    New kitchen appliancesSeparate utility roomNew roofNew hot water heater
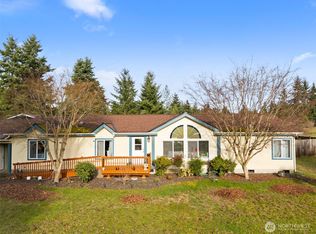
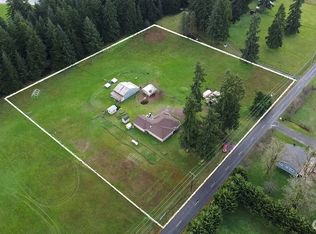
    Country living meets modern luxury! This stunning home is nestled away on 2.34 acres and features 2 primary suites boasting new high-end finishes and gorgeous tile work. 2 additional bedrooms, separate utility room, spacious kitchen with a walk-in pantry and an 864 sqft detached, insulated and heated shop complete with its own 200AMP electrical service! The fully fenced and cross fenced property is perfect for pets, livestock or gardening and has a private orchard with established fruit-bearing trees. The extensive list of premium upgrades and major updates (done in 2023 & 2024) includes a new roof, new heat pump and AC for year-round comfort, new kitchen appliances, updated plumbing, toilets and fixtures, new hot water heater, new well pressure tank ensuring independent and reliable water utility and the garage converted into a large custom primary suite including a walk-in closet and private bathroom with an enormous walk-in shower (permitted & inspected). The new patio awning allows time to relax and enjoy the serene acreage or a perfect place to grill and entertain friends. Additional outbuildings provide ample storage for equipment, hay or toys. The heavy lifting has already been done for you here. This house offers the best of both worlds, a homestead and a mechanics dream. This rare find offers endless space for hobbies, storage, projects, peace, privacy and country air while remaining connected to local amenities. Just 5 mins from I-5 and close to schools.
    20 days
    |
    355
    |
    23
    |

    Zillow last checked:

    Listing updated:

    Listed by:

    Melanie Newcomb,

    Realty One Group Bold

    Source: NWMLS as distributed by MLS GRID,MLS#: 2531668MLS Logo

    Loading...

      Facts & features

      Interior

      Bedrooms & bathrooms
      • Bedrooms: 4
      • Bathrooms: 3
      • Full bathrooms: 2
      • 3/4 bathrooms: 1
      • Main level bathrooms: 3
      • Main level bedrooms: 4
      Primary bedroom
      • Level: Main
      Bedroom
      • Level: Main
      Bedroom
      • Level: Main
      Bedroom
      • Level: Main
      Bathroom full
      • Level: Main
      Bathroom full
      • Level: Main
      Bathroom three quarter
      • Level: Main
      Dining room
      • Level: Main
      Entry hall
      • Level: Main
      Kitchen with eating space
      • Level: Main
      Living room
      • Level: Main
      Utility room
      • Level: Main
      Heating
      • Forced Air, Heat Pump, Electric
      Cooling
      • Forced Air, Heat Pump
      Appliances
      • Included: Dishwasher, Disposal, Microwave, Refrigerator, Stove(s)/Range(s), Dishwasher(s), Garbage Disposal, Microwave(s), Refrigerator(s), Water Heater: Electric
      Features
      • Bath Off Primary, Ceiling Fan(s), Dining Room, High Tech Cabling, Pantry
      • Flooring: Vinyl Plank, Carpet
      • Windows: Dbl Pane/Storm Window
      • Basement: None
      • Has fireplace: No
      Interior area
      • Total structure area: 1,800
      • Total interior livable area: 1,800 sqft

      Property

      Parking
      • Total spaces: 4
      • Parking features: Driveway, Detached Garage, RV Parking
      • Has garage: Yes
      • Covered spaces: 2
      • Uncovered spaces: 2
      Features
      • Levels: One
      • Stories: 1
      • Entry location: Main
      • Patio & porch: Second Primary Bedroom, Bath Off Primary, Ceiling Fan(s), Dbl Pane/Storm Window, Dining Room, High Tech Cabling, Pantry, Vaulted Ceiling(s), Walk-In Closet(s), Water Heater
      • Has view: Yes
      • View description: Territorial
      Lot
      • Size: 2.34 Acres
      • Features: Cul-De-Sac, Dead End Street, Cable TV, Fenced-Fully, High Speed Internet, Outbuildings, Patio, RV Parking, Shop
      • Topography: Level
      • Residential vegetation: Fruit Trees, Garden Space, Pasture
      Details
      • Parcel number: 40400200100
      • Zoning description: Jurisdiction: County
      • Special conditions: Standard

      Construction

      Type & style
      • Home type: SingleFamily
      • Architectural style: 1 Story
      • Property subtype: Single Family Residence
      Materials
      • Cement Planked, Wood Siding, Wood Products, Cement Plank
      • Foundation: Poured Concrete
      • Roof: Composition
      Condition
      • Good
      • Year built: 2002

      Utilities & green energy

      • Electric: Company: Puget Sound Energy
      • Sewer: Septic Tank
      • Water: Individual Well
      • Utilities for property: Comcast, Comcast

      Community & HOA

      Community
      • Subdivision: Rochester
      Location
      • Region: Rochester

      Financial & listing details

      • Price per square foot: $350/sqft
      • Tax assessed value: $481,200
      • Annual tax amount: $4,420
      • Date on market: 6/23/2026
      • Cumulative days on market: 21 days
      • Listing terms: Conventional,FHA,VA Loan
      • Inclusions: Dishwasher(s), Garbage Disposal, Microwave(s), Refrigerator(s), Stove(s)/Range(s)

        Estimated market value

        $627,000

        $596,000 - $658,000

        $2,730/mo

        Price history

        DateEventPrice
        7/10/2026Price change$630,000-1.6%$350/sqft
        Source: NWMLS as distributed by MLS GRID #2531668 Report a problem
        6/24/2026Listed for sale$640,000+87.1%$356/sqft
        Source: NWMLS as distributed by MLS GRID #2531668 Report a problem
        10/30/2019Sold$342,000+2.1%$190/sqft
        Source: NWMLS as distributed by MLS GRID #1525059 Report a problem
        9/29/2019Pending sale$335,000$186/sqft
        Source: Coldwell Banker Voetberg Real Estate #1525059 Report a problem
        9/27/2019Listed for sale$335,000+36.8%$186/sqft
        Source: Coldwell Banker Voetberg RE #1525059 Report a problem
        8/1/2006Sold$244,900$136/sqft
        Source: NWMLS as distributed by MLS GRID #26084812 Report a problem

        Public tax history

        YearProperty taxesTax assessment
        2024$4,183 +6.3%$481,200 +6.2%
        2023$3,937 +28.5%$453,300 +19.7%
        2022$3,064 -7.9%$378,800 +17.9%
        2021$3,325 +2.4%$321,400 +11%
        2020$3,248 +437.7%$289,500 +17.1%
        2019$604 -0.9%$247,200 -2.3%
        2018$610 -77.4%$252,900 +18.1%
        2017$2,700 $214,200 +8.2%
        2016$2,700 $197,900 +6.5%
        2014$2,700 $185,800 +14.3%
        2013-- $162,600
        2012$2,211 --
        2011-- --
        2010-- --
        2009$2,466 --
        2008-- --
        2007$2,194 -18.2%--
        2006$2,682 +80%--
        2005$1,490 --
        2004-- --
        2002-- --
        2001$387 +13.8%$25,000
        2000$340 $25,000
        Find assessor info on the county website

        Monthly payment

        Est. payment

        Payment breakdown

        Explore the cost of this home by adjusting the details. Changes won't be saved.
        All calculations are estimates and provided by Zillow, Inc. for informational purposes only. Actual amounts may vary.
        HOA fees may include property taxes on listings classified as Co-Ops. Contact the listing agent and/or owner for fee details.
        Mortgage interest rates are dependent on a number of factors, including credit score, down payment, and repayment length. Interest rate data provided by Zillow Group Marketplace, Inc. as of 1/1/1970 from various mortgage lenders with which we have lead or other similar arrangements; the Estimated Payment is an average of those rates.
        See how much you could borrow to make a competitive offer.

        Climate risks

        Neighborhood: 98579

        Getting around

        7 / 100
        Car-Dependent
        26 / 100
        Somewhat Bikeable

        Nearby schools

        GreatSchools rating
        Schools provided by the listing agent
        • Elementary: Grand Mound Elem
        • Middle: Rochester Mid
        • High: Rochester High

        Source: NWMLS as distributed by MLS GRID. This data may not be complete. We recommend contacting the local school district to confirm school assignments for this home.

        A local agent can set up tours, give advice and negotiate with sellers.

        A local lender can help you make sure your offer is ready when you are.

        Browse local experts

        Similar homes