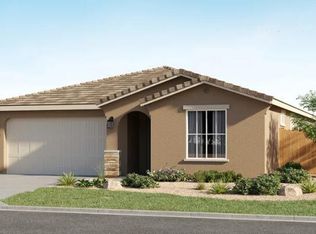
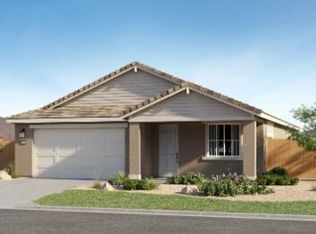

This new home features a modern and spacious layout on a convenient single level. Three secondary bedrooms and a full bathroom share a private hallway off the entry. An open-concept floorplan blends the kitchen, dining and living areas for seamless multitasking and entertaining at the heart of the home. The luxe owner's suite is nestled into a private back corner with an en-suite bathroom and walk-in closet.
Active under contract-no show
Price cut: $4K (7/25)
$689,950
7824 Tortoise Shell Dr Homesite 6123, Reno, NV 89521
4beds
1,953sqft
Single Family Residence
Built in 2026
7,840 Square Feet Lot
$689,000 Zestimate®
$353/sqft
$70/mo HOA
What's special
Modern and spacious layoutConvenient single levelPrivate back cornerEn-suite bathroomOpen-concept floorplanWalk-in closet
- 49 days
- 38
- 2
Zillow last checked:
Listing updated:
Listed by:
Michael Wood S.65411 775-250-2007,
RE/MAX Professionals-Reno
Source: NNRMLS,MLS#: 260009220
Facts & features
Interior
Bedrooms & bathrooms
- Bedrooms: 4
- Bathrooms: 2
- Full bathrooms: 2
Heating
- Electric, Forced Air, Natural Gas
Cooling
- Central Air, Electric
Appliances
- Included: Dishwasher, Disposal, Gas Range, Microwave
- Laundry: Laundry Room
Features
- Pantry, Smart Thermostat, Walk-In Closet(s)
- Flooring: Carpet, Ceramic Tile
- Windows: Double Pane Windows
- Has fireplace: No
- Common walls with other units/homes: No Common Walls
Interior area
- Total structure area: 1,953
- Total interior livable area: 1,953 sqft
Property
Parking
- Total spaces: 3
- Parking features: Attached, Garage, Garage Door Opener, Tandem
- Attached garage spaces: 3
Features
- Stories: 1
- Exterior features: None
- Spa features: None
- Fencing: Back Yard
Lot
- Size: 7,840 Square Feet
- Features: Landscaped, Level, Sprinklers In Front
Details
- Additional structures: None
- Parcel number: 16537423
- Zoning: Mult
Construction
Type & style
- Home type: SingleFamily
- Property subtype: Single Family Residence
Materials
- Stucco
- Foundation: Slab
- Roof: Composition,Pitched,Shingle
Condition
- New construction: Yes
- Year built: 2026
Details
- Builder name: Lennar
Utilities & green energy
- Sewer: Public Sewer
- Water: Public
- Utilities for property: Cable Available, Electricity Available, Internet Available, Natural Gas Available, Phone Available, Sewer Available, Water Available, Cellular Coverage, Water Meter Installed
Community & HOA
Community
- Security: Smoke Detector(s)
- Subdivision: Talus Valley East Village 26
HOA
- Has HOA: Yes
- Amenities included: Management
- HOA fee: $70 monthly
- HOA name: Talus Valley
Location
- Region: Reno
Financial & listing details
- Price per square foot: $353/sqft
- Annual tax amount: $984
- Date on market: 7/18/2026
- Cumulative days on market: 48 days
- Listing terms: 1031 Exchange,Cash,Conventional,FHA,VA Loan
Estimated market value
$689,000
$655,000 - $723,000
$3,532/mo
Price history
| Date | Event | Price |
|---|---|---|
| 8/8/2026 | Contingent | $689,950$353/sqft |
Source: | ||
| 7/25/2026 | Price change | $689,950-0.6%$353/sqft |
Source: | ||
| 7/18/2026 | Listed for sale | $693,950$355/sqft |
Source: | ||
Public tax history
Tax history is unavailable.
Monthly payment
Est. payment
Payment breakdown
Explore the cost of this home by adjusting the details. Changes won't be saved.Climate risks
Neighborhood: 89521
Nearby schools
Schools provided by the listing agent
- Elementary: Nick Poulakidas
- Middle: Depoali
- High: Damonte
Source: NNRMLS. This data may not be complete. We recommend contacting the local school district to confirm school assignments for this home.