Welcome to 321 NE 60th Street, a refreshed 3-bedroom, 2-bath home offering 1,696 heated square feet in Oak Island's Tranquil Harbor community. Recent improvements throughout the property provide an updated feel while adding everyday convenience. The HVAC system and water heater have been updated. A recently updated back deck creates additional outdoor space for relaxing, entertaining, or enjoying the coastal setting. Inside, fresh paint along with updated ceiling fans and light fixtures gives the home a clean and inviting appearance. The remodeled kitchen features granite countertops, an updated sink and backsplash, new flooring, and updated appliances including a refrigerator, microwave, and dishwasher. The guest bathroom has also been refreshed with an updated vanity, sink, and faucet. Smart-home features include a smart door lock, smart thermostat, and smart garage-door system for added convenience. The attached two-car garage features an updated garage door and smart operator, providing both storage and functionality. The living area is highlighted by a brick fireplace, while high and vaulted ceilings contribute to the home's open feel. A durable metal roof and vinyl siding complement the home's exterior. The crawl space has been partially encapsulated and includes a commercial-grade dehumidifier for added moisture control. Situated on approximately 0.30 acres, the property offers plenty of room to enjoy the outdoors. With no HOA, this home offers additional flexibility for Oak Island living. Its location provides convenient access to the beach, shopping, dining, and recreation throughout Oak Island. Seller financing may be available subject to seller approval, mutually acceptable terms, buyer qualification, and applicable law.
For sale
$649,000
321 NE 60th Street, Oak Island, NC 28465
3beds
1,696sqft
Single Family Residence
Built in 1982
0.3 Acres Lot
$619,600 Zestimate®
$383/sqft
$-- HOA
What's special
Recently updated back deckHigh and vaulted ceilingsFresh paintGranite countertopsDurable metal roofVinyl sidingUpdated sink and backsplash
- 18 days
- 323
- 23
Likely to sell faster than
Zillow last checked:
Listing updated:
Listed by:
Zachary Barnes 914-355-6054,
Century 21 Collective
Source: Hive MLS,MLS#: 100602931 Originating MLS: Brunswick County Association of Realtors
Originating MLS: Brunswick County Association of RealtorsFacts & features
Interior
Bedrooms & bathrooms
- Bedrooms: 3
- Bathrooms: 2
- Full bathrooms: 2
Rooms
- Room types: Master Bedroom, Bedroom 1, Bedroom 2, Living Room
Primary bedroom
- Level: First
Bedroom 1
- Level: First
Bedroom 2
- Level: First
Kitchen
- Level: First
Living room
- Level: First
Heating
- Heat Pump, Electric
Cooling
- Heat Pump
Appliances
- Included: Electric Oven, Washer, Refrigerator, Humidifier, Dryer, Dishwasher
- Laundry: Laundry Closet
Features
- Master Downstairs, Vaulted Ceiling(s), High Ceilings, Ceiling Fan(s), Blinds/Shades, Smart Thermostat
- Has fireplace: Yes
Interior area
- Total structure area: 1,696
- Total interior livable area: 1,696 sqft
Property
Parking
- Total spaces: 2
- Parking features: Paved
- Attached garage spaces: 2
Features
- Levels: One
- Patio & porch: Porch, Rear Porch
- Fencing: None
- Has view: Yes
- View description: See Remarks
- Frontage type: See Remarks
Lot
- Size: 0.3 Acres
- Dimensions: 110 x 120
Details
- Parcel number: 236ib006
- Zoning: Ok-R-6
- Special conditions: Standard
Construction
Type & style
- Home type: SingleFamily
- Property subtype: Single Family Residence
Materials
- Vinyl Siding, Wood Frame
- Foundation: Crawl Space
- Roof: Metal
Condition
- New construction: No
- Year built: 1982
Utilities & green energy
- Sewer: Public Sewer
- Water: Public
- Utilities for property: Sewer Available, Water Available
Community & HOA
Community
- Subdivision: Tranquil Harbor
HOA
- Has HOA: No
Location
- Region: Oak Island
Financial & listing details
- Price per square foot: $383/sqft
- Tax assessed value: $494,100
- Annual tax amount: $3,477
- Date on market: 9/11/2026
- Cumulative days on market: 18 days
- Listing agreement: Exclusive Right To Sell
- Listing terms: Cash,Conventional,FHA,VA Loan,Private Financing Available
- Road surface type: Paved
Estimated market value
$619,600
$589,000 - $651,000
$2,810/mo
Price history
| Date | Event | Price |
|---|---|---|
| 9/11/2026 | Listed for sale | $649,000$383/sqft |
Source:  Hive MLS #100602931 Report a problem Hive MLS #100602931 Report a problem | ||
| 1/1/2026 | Listing removed | $649,000$383/sqft |
Source: Hive MLS #100536488 Report a problem | ||
| 10/16/2025 | Listed for sale | $649,000$383/sqft |
Source: Hive MLS #100536488 Report a problem | ||
| 8/31/2025 | Listing removed | $649,000$383/sqft |
Source: Hive MLS #100488190 Report a problem | ||
| 7/21/2025 | Price change | $649,000-3%$383/sqft |
Source: Hive MLS #100488190 Report a problem | ||
| 3/29/2025 | Price change | $669,000-4.3%$394/sqft |
Source: Hive MLS #100488190 Report a problem | ||
| 2/11/2025 | Listed for sale | $699,000+140.2%$412/sqft |
Source: Hive MLS #100488190 Report a problem | ||
| 3/24/2021 | Listing removed | -- |
Source: Owner Report a problem | ||
| 8/28/2020 | Sold | $291,000-1.4%$172/sqft |
Source: Public Record Report a problem | ||
| 6/10/2019 | Listing removed | $295,000$174/sqft |
Source: Owner Report a problem | ||
| 3/12/2019 | Listed for sale | $295,000$174/sqft |
Source: Owner Report a problem | ||
Public tax history
| Year | Property taxes | Tax assessment |
|---|---|---|
| 2025 | $1,887 -9.6% | $494,100 |
| 2024 | $2,087 | $494,100 |
| 2023 | $2,087 +49.5% | $494,100 +113.3% |
| 2022 | $1,396 +2.2% | $231,670 |
| 2021 | $1,366 +1.9% | $231,670 |
| 2020 | $1,341 | $231,670 |
| 2019 | $1,341 +15.7% | $231,670 +281.2% |
| 2018 | $1,160 +2.2% | $60,780 |
| 2017 | $1,135 | $60,780 |
| 2016 | $1,135 | $60,780 -75.3% |
| 2015 | $1,135 +61.8% | $246,350 +14.3% |
| 2014 | $701 | $215,506 |
| 2013 | -- | -- |
| 2012 | -- | -- |
| 2011 | -- | -- |
| 2010 | -- | -- |
| 2009 | -- | -- |
| 2008 | -- | -- |
| 2007 | -- | -- |
| 2006 | -- | -- |
| 2005 | -- | -- |
| 2004 | -- | -- |
| 2003 | -- | -- |
| 2002 | -- | -- |
| 2001 | -- | -- |
| 2000 | -- | -- |
Find assessor info on the county website
Monthly payment
Est. payment
Payment breakdown
Explore the cost of this home by adjusting the details. Changes won't be saved.Climate risks
Neighborhood: 28465
Nearby schools
Schools provided by the listing agent
- Elementary: Southport
- Middle: South Brunswick
- High: South Brunswick
Source: Hive MLS. This data may not be complete. We recommend contacting the local school district to confirm school assignments for this home.
Similar homes
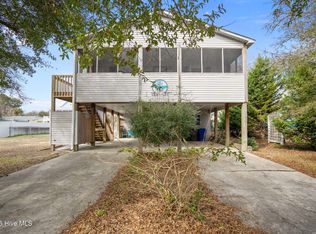
- $625,0004 bd3 ba2k sqft321 NE 59th Street, Oak Island, NC 28465For Sale
 MLS ID #100558110, Todd Holleman, Keller Williams Innovate-OKI. Hive MLS
 - $597,5003 bd2 ba1.6k sqft315 NE 40th Street, Oak Island, NC 28465For Sale
 MLS ID #100603123, Karen Bolton, Coastal Lights Realty. Hive MLS
 - $675,0003 bd2 ba1.3k sqft217 NE 38th Street, Oak Island, NC 28465For Sale
 MLS ID #100597766, The Shoreline Group, Coastal Lights Realty. Hive MLS
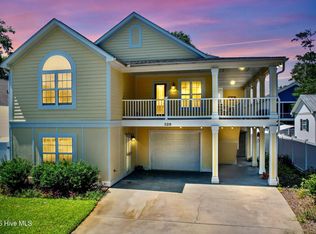
 - $764,9003 bd2 ba2.4k sqft329 NE 59th Street, Oak Island, NC 28465For Sale
 MLS ID #100601173, The Soho Group, Keller Williams Innovate-OKI. Hive MLS
 - $699,9003 bd3 ba1.8k sqft230 NE 45th Street, Oak Island, NC 28465For SaleMLS ID #100576309, Kim Skipper Anderson, Art Skipper Realty Inc.. Hive MLS
- $599,5004 bd2 ba1.7k sqft417 Sellers Street, Oak Island, NC 28465For SaleMLS ID #100601325, Kim Skipper Anderson, Art Skipper Realty Inc.. Hive MLS
- $599,0003 bd2 ba1.6k sqft418 Sellers Street, Oak Island, NC 28465For SaleMLS ID #100601620, Diann Sauble, RE/MAX Southern Coast. Hive MLS
- $600,0003 bd2 ba1.4k sqft225 NE 39th Street, Oak Island, NC 28465For SaleMLS ID #100599905, Ginger Harper Real Estate Group, Coldwell Banker Sea Coast Advantage - SP. Hive MLS
- $639,0003 bd2 ba1.9k sqft140 NE 18th Street, Oak Island, NC 28465For SaleMLS ID #100597719, Zack Bryant Team, Berkshire Hathaway HomeServices Carolina Premier Properties. Hive MLS
- $717,5004 bd3 ba2k sqft304 NE 47th Street, Oak Island, NC 28465For SaleMLS ID #100546132, Hank Troscianiec & Associates, Keller Williams Innovate-OKI. Hive MLS
- $569,9003 bd2 ba1.9k sqft1207 E Oak Island Drive, Oak Island, NC 28465For SaleMLS ID #100598133, Team Selling Sand, Coldwell Banker Sea Coast Advantage. Hive MLS
- $589,0003 bd2 ba1.5k sqft110 NW 7th Street, Oak Island, NC 28465For SaleMLS ID #100601636, Lindsey M Jenkins, Century 21 Collective. Hive MLS
- $569,0004 bd3 ba2k sqft303 E Oak Island Drive, Oak Island, NC 28465For SaleMLS ID #100602801, Jeff D Shelton, Palm Realty, Inc.. Hive MLS
- $679,0003 bd2 ba1.4k sqft1803 W Yacht Drive, Oak Island, NC 28465For SaleMLS ID #100525414, Josh R Roth, Swanson Realty-Brunswick County. Hive MLS
- $524,9003 bd2 ba1k sqft146 NE 5th Street, Oak Island, NC 28465For SaleMLS ID #100604286, The Soho Group, Keller Williams Innovate-OKI. Hive MLS
- $675,0005 bd3 ba2.3k sqft504 Periwinkle Way, Caswell Beach, NC 28465For SaleMLS ID #100577309, Denise Young, PROACTIVE Real Estate. Hive MLS
- $820,0004 bd4 ba2.1k sqft133 NE 29th Street, Oak Island, NC 28465For SaleMLS ID #100596231, Melissa J Bell, Corcoran HM Properties. Hive MLS
- $569,0003 bd2 ba1.5k sqft123 NE 15th Street, Oak Island, NC 28465For SaleMLS ID #100592746, Susan Weaver, Southern Realty Advantage LLC. Hive MLS
- $755,0003 bd3 ba1.7k sqft101 NE 33rd Street, Oak Island, NC 28465For SaleMLS ID #100569649, Steve W Apple, Coastal Lights Realty. Hive MLS
- $542,0004 bd3 ba1.9k sqft105 NW 7th Street, Oak Island, NC 28465For SaleMLS ID #100594310, Michelle Roberts, Coldwell Banker Sea Coast Advantage. Hive MLS
