This North Chesterfield townhouse has a bright two-story layout with refreshed interiors, open gathering spaces, and an attached garage. The kitchen features warm wood cabinetry, stainless steel appliances, a large island, and a natural connection to the dining and living areas. Neutral paint, wood-look flooring, carpeted rooms, recessed lighting, and large windows create a clean, comfortable feel throughout. The main level has an easy flow for everyday living, while the upstairs rooms provide flexibility for sleeping, work, or hobbies. The baths include double-sink vanity space, a soaking tub, shower areas, and clean finishes. Recent interior paint, cleaning, carpet care, entry touchups, and fixture-related updates support a well-kept presentation, with a rear patio for outdoor use. Included 100-Day Home Warranty with buyer activation
For sale
Price cut: $3K (9/24)
$338,000
7825 Old Guild Rd, North Chesterfield, VA 23237
3beds
1,725sqft
Townhouse, Single Family Residence
Built in 2021
-- sqft lot
$-- Zestimate®
$196/sqft
$195/mo HOA
What's special
Refreshed interiorsAttached garageBright two-story layoutNeutral paintWood-look flooringRecessed lightingLarge island
- 14 days
- 323
- 25
Zillow last checked:
Listing updated:
Listed by:
Verria Hairston 678-673-3750,
Opendoor Brokerage LLC 480-462-5392
Source: CVRMLS,MLS#: 2624884 Originating MLS: Central Virginia Regional MLS
Originating MLS: Central Virginia Regional MLSFacts & features
Interior
Bedrooms & bathrooms
- Bedrooms: 3
- Bathrooms: 3
- Full bathrooms: 2
- 1/2 bathrooms: 1
Other
- Description: Tub & Shower
- Level: Second
Half bath
- Level: First
Heating
- Forced Air, Natural Gas
Cooling
- Central Air
Appliances
- Included: Dishwasher, Gas Cooking, Microwave
Features
- Flooring: Carpet, Vinyl
- Has basement: No
- Attic: Access Only
- Has fireplace: No
Interior area
- Total interior livable area: 1,725 sqft
- Finished area above ground: 1,725
- Finished area below ground: 0
Property
Parking
- Total spaces: 1
- Parking features: Attached, Garage
- Attached garage spaces: 1
Features
- Levels: Two
- Stories: 2
- Patio & porch: Porch
- Exterior features: Porch
- Pool features: None, Community
Details
- Parcel number: 786675139200000
- Zoning description: R12
- Special conditions: Corporate Listing
Construction
Type & style
- Home type: Townhouse
- Architectural style: Row House,Two Story
- Property subtype: Townhouse, Single Family Residence
- Attached to another structure: Yes
Materials
- Brick, Frame, Vinyl Siding
- Roof: Asphalt
Condition
- Resale
- New construction: No
- Year built: 2021
Utilities & green energy
- Sewer: Public Sewer
- Water: Public
Community & HOA
Community
- Features: Clubhouse, Pool
- Subdivision: Silverleaf
HOA
- Has HOA: Yes
- HOA fee: $195 monthly
Location
- Region: North Chesterfield
Financial & listing details
- Price per square foot: $196/sqft
- Tax assessed value: $313,400
- Annual tax amount: $2,789
- Date on market: 9/11/2026
- Ownership: Corporate
- Ownership type: Corporation
Estimated market value
Not available
Estimated sales range
Not available
Not available
Price history
| Date | Event | Price |
|---|---|---|
| 9/24/2026 | Price change | $338,000-0.9%$196/sqft |
Source:  CVRMLS #2624884 Report a problem CVRMLS #2624884 Report a problem | ||
| 9/11/2026 | Listed for sale | $341,000+10.7%$198/sqft |
Source: CVRMLS #2624884 Report a problem | ||
| 8/21/2026 | Sold | $308,100-13.2%$179/sqft |
Source: CVRMLS #2619633 Report a problem | ||
| 8/5/2026 | Pending sale | $355,000$206/sqft |
Source: CVRMLS #2619633 Report a problem | ||
| 7/19/2026 | Listed for sale | $355,000+7.1%$206/sqft |
Source: CVRMLS #2619633 Report a problem | ||
| 6/15/2026 | Listing removed | $2,600$2/sqft |
Source: CVRMLS #2614659 Report a problem | ||
| 5/31/2026 | Listed for rent | $2,600$2/sqft |
Source: CVRMLS #2614659 Report a problem | ||
| 6/23/2024 | Listing removed | -- |
Source: Zillow Rentals Report a problem | ||
| 6/7/2024 | Listed for rent | $2,600$2/sqft |
Source: CVRMLS #2414755 Report a problem | ||
| 6/5/2024 | Sold | $331,475-2.2%$192/sqft |
Source: CVRMLS #2411002 Report a problem | ||
| 5/6/2024 | Pending sale | $338,950$196/sqft |
Source: CVRMLS #2411002 Report a problem | ||
| 5/3/2024 | Listed for sale | $338,950+14.9%$196/sqft |
Source: CVRMLS #2411002 Report a problem | ||
| 10/29/2021 | Sold | $295,000+0%$171/sqft |
Source: CVRMLS #2128642 Report a problem | ||
| 9/17/2021 | Pending sale | $294,950$171/sqft |
Source: CVRMLS #2128642 Report a problem | ||
| 9/16/2021 | Listed for sale | $294,950+2.1%$171/sqft |
Source: CVRMLS #2128642 Report a problem | ||
| 6/9/2021 | Sold | $289,000$168/sqft |
Source: Public Record Report a problem | ||
| 5/5/2021 | Pending sale | $289,000$168/sqft |
Source: CVRMLS #2112578 Report a problem | ||
| 5/3/2021 | Price change | $289,000+8.2%$168/sqft |
Source: CVRMLS #2112578 Report a problem | ||
| 3/12/2021 | Pending sale | $267,040$155/sqft |
Source: CVRMLS #2030643 Report a problem | ||
| 2/19/2021 | Listing removed | -- |
Source: CVRMLS #2030643 Report a problem | ||
| 2/2/2021 | Pending sale | $267,040$155/sqft |
Source: CVRMLS #2030643 Report a problem | ||
Public tax history
| Year | Property taxes | Tax assessment |
|---|---|---|
| 2025 | $2,731 -1.1% | $306,900 |
| 2024 | $2,762 +7% | $306,900 +8.2% |
| 2023 | $2,582 +16% | $283,700 +17.2% |
| 2022 | $2,226 +432.6% | $242,000 +450% |
| 2021 | $418 -17% | $44,000 -17% |
| 2020 | $504 | $53,000 |
| 2019 | -- | -- |
Find assessor info on the county website
Monthly payment
Est. payment
Payment breakdown
Explore the cost of this home by adjusting the details. Changes won't be saved.Climate risks
Neighborhood: 23237
Nearby schools
Schools provided by the listing agent
- Elementary: Beulah
- Middle: Falling Creek
- High: Meadowbrook
Source: CVRMLS. This data may not be complete. We recommend contacting the local school district to confirm school assignments for this home.
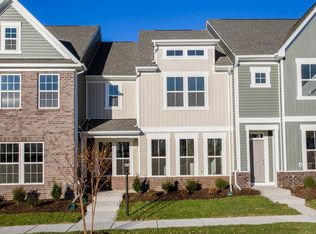
- $333,1003 bd3 ba1.6k sqft7829 Old Guild Rd, North Chesterfield, VA 23237Off Market
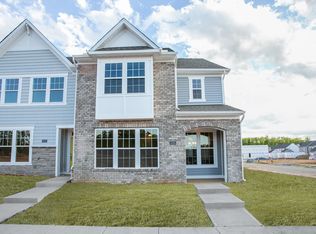
- $336,2003 bd3 ba1.6k sqft7821 Old Guild Rd, North Chesterfield, VA 23237Off Market

- $334,3003 bd3 ba1.6k sqft7833 Old Guild Rd, North Chesterfield, VA 23237Off Market
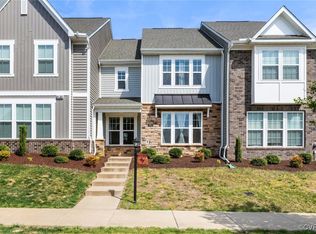
- $330,0003 bd3 ba1.7k sqft7817 Old Guild Rd, North Chesterfield, VA 23237Sold
Similar homes
- $424,9994 bd3 ba1.9k sqft9330 S Carswell St, North Chesterfield, VA 23237For Sale
 MLS ID #2621360, LaToya Washington, Covenant Realty-Real Broker. CVRMLS
 - $305,0003 bd1 ba1k sqft8907 Huntingcreek Pl, North Chesterfield, VA 23237For Sale
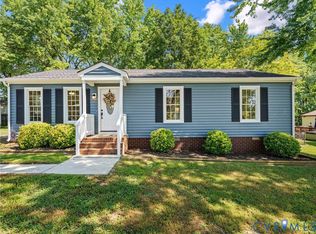 MLS ID #2623853, Claire Ramsey, Valentine Properties. CVRMLS
 - $339,0003 bd3 ba1.5k sqft5420 Addison Gate Dr, North Chesterfield, VA 23234For Sale
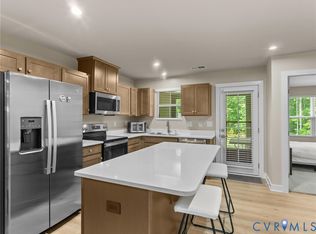 MLS ID #2617406, Kyle Taylor, River City Elite Properties - Real Broker. CVRMLS
 - $360,0003 bd3 ba1.5k sqft10679 Braden Woods Ct, Chesterfield, VA 23832For Sale
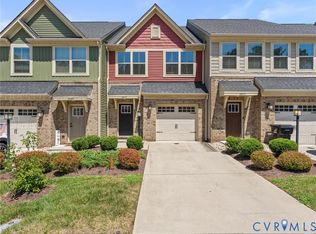 MLS ID #2620468, Jennifer Gurley, Shaheen Ruth Martin & Fonville. CVRMLS
