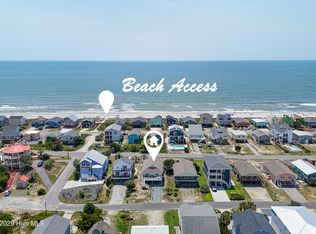
Coastal Elegance & Unmatched Views in Caswell Beach - Welcome to your ultimate island retreat in highly desirable Caswell Beach! Positioned directly across the street from the ocean, this beautiful 4-bedroom, 3-bathroom condo offers 2,081 heated square feet of thoughtful design, panoramic Atlantic Ocean views, and effortless access to the sand--just steps from your front door. The open living area features a dramatic vaulted ceiling, fireplace, and an expansive loft overhead--perfect for an office, flex space, or fourth bedroom. Offered partially furnished, including all appliances, you can start enjoying coastal living immediately. The unit includes a ground-floor garage providing ideal storage for golf carts, beach gear, and outdoor toys. Enjoy convenient accessibility with HOA-maintained elevator service, along with a heated and cooled community pool equipped with a heat pump system designed to refresh and cool the water during peak summer months while extending pool season warmth into the spring and fall. Rinsing off after a day in the surf is seamless with an outdoor shower, and golf enthusiasts will love having a premier course right around the corner. Properties in this prime Caswell Beach location are rare and sell quickly, so schedule your showing today before this ocean view sanctuary is gone!
For sale
$999,999
66 Foxfire Lane, Oak Island, NC 28465
4beds
2,081sqft
Condominium
Built in 1993
-- sqft lot
$962,700 Zestimate®
$481/sqft
$1,220/mo HOA
What's special
Panoramic atlantic ocean viewsGround-floor garageExpansive loft overheadDramatic vaulted ceilingOutdoor shower
- 4 days |
- 307 |
- 18 |
Likely to sell faster than
Zillow last checked:
Listing updated:
Listed by:
Neil L Casstevens 910-258-2660,
13 Mile Realty, LLC
Source: Hive MLS,MLS#: 100590366 Originating MLS: Brunswick County Association of Realtors
Originating MLS: Brunswick County Association of RealtorsFacts & features
Interior
Bedrooms & bathrooms
- Bedrooms: 4
- Bathrooms: 3
- Full bathrooms: 3
Rooms
- Room types: Master Bedroom, Bedroom 1, Bedroom 2, Living Room, Loft, Dining Room
Primary bedroom
- Description: View of the ocean from Master Bedroom
- Level: Main
- Dimensions: 14 x 14
Bedroom 1
- Level: Main
- Dimensions: 13 x 10
Bedroom 2
- Level: Main
- Dimensions: 15 x 11
Dining room
- Level: Main
Kitchen
- Level: Main
Living room
- Description: Living Room
- Level: Main
Loft
- Description: Loft
- Level: Upper
- Dimensions: 21 x 19
Heating
- Electric, Heat Pump
Cooling
- Central Air
Appliances
- Included: Electric Oven, Built-In Microwave, See Remarks, Washer, Refrigerator, Humidifier, Dryer, Disposal, Dishwasher
- Laundry: In Hall, Laundry Closet
Features
- Master Downstairs, Vaulted Ceiling(s), High Ceilings, Elevator, Ceiling Fan(s), Pantry, Walk-in Shower, Blinds/Shades
- Flooring: LVT/LVP, See Remarks
- Attic: Access Only
Interior area
- Total structure area: 2,081
- Total interior livable area: 2,081 sqft
Video & virtual tour
Property
Parking
- Total spaces: 2
- Parking features: Asphalt, Tandem
- Attached garage spaces: 2
Accessibility
- Accessibility features: Accessible Elevator Installed
Features
- Levels: One and One Half
- Patio & porch: Covered, Deck
- Pool features: See Remarks
- Fencing: None
- Has view: Yes
- View description: Marsh, Ocean, Water
- Has water view: Yes
- Water view: Marsh,Ocean,Water
- Waterfront features: Second Row
- Frontage type: See Remarks
Lot
- Features: Ocean Side, Second Row
Details
- Parcel number: 251id005
- Zoning: R20-MF
- Special conditions: Standard
Construction
Type & style
- Home type: Condo
- Property subtype: Condominium
Materials
- Vinyl Siding, Fiber Cement, Wood Frame
- Foundation: Other, Pilings
- Roof: Shingle
Condition
- New construction: No
- Year built: 1993
Utilities & green energy
- Sewer: County Sewer
- Water: County Water
- Utilities for property: Sewer Available, Water Available
Community & HOA
Community
- Subdivision: Ocean Greens
HOA
- Has HOA: Yes
- Amenities included: Roof Maintenance, Clubhouse, Pool, Elevator(s), Flood Insurance, Maintenance Common Areas, Maintenance Grounds, Maintenance Roads, Tennis Court(s), Cable TV
- HOA fee: $14,640 annually
- HOA name: Oceangreens Condo Association
- HOA phone: 843-904-7121
Location
- Region: Oak Island
Financial & listing details
- Price per square foot: $481/sqft
- Tax assessed value: $719,600
- Annual tax amount: $4,516
- Date on market: 8/12/2026
- Cumulative days on market: 4 days
- Listing agreement: Exclusive Right To Sell
- Listing terms: Cash,Conventional
- Road surface type: Paved
Estimated market value
$962,700
$915,000 - $1.01M
$2,559/mo
Price history
| Date | Event | Price |
|---|---|---|
| 8/12/2026 | Listed for sale | $999,999+92.3%$481/sqft |
Source:  Hive MLS #100590366 Report a problem Hive MLS #100590366 Report a problem | ||
| 12/15/2020 | Sold | $520,000-5.3%$250/sqft |
Source: Hive MLS #100228731 Report a problem | ||
| 11/2/2020 | Pending sale | $549,240$264/sqft |
Source: Margaret Rudd Assoc/O.I. #100228731 Report a problem | ||
| 7/27/2020 | Listed for sale | $549,240$264/sqft |
Source: Margaret Rudd Assoc/O.I. #100228731 Report a problem | ||
Public tax history
| Year | Property taxes | Tax assessment |
|---|---|---|
| 2025 | $4,516 | $719,600 |
| 2024 | $4,516 +3.3% | $719,600 |
| 2023 | $4,372 +20% | $719,600 +78.5% |
| 2022 | $3,645 +4.8% | $403,090 |
| 2021 | $3,480 +3.6% | $403,090 |
| 2020 | $3,359 +0.7% | $403,090 |
| 2019 | $3,334 +1.9% | $403,090 +12902.9% |
| 2018 | $3,270 +4.1% | $3,100 |
| 2017 | $3,141 | $3,100 |
| 2016 | $3,141 | $3,100 -99.2% |
| 2015 | $3,141 +13.2% | $394,780 +0.1% |
| 2014 | $2,774 | $394,463 |
| 2013 | -- | -- |
| 2012 | -- | -- |
| 2011 | -- | -- |
| 2010 | -- | -- |
| 2009 | -- | -- |
| 2008 | -- | -- |
| 2007 | -- | -- |
| 2006 | -- | -- |
| 2005 | -- | -- |
| 2004 | -- | -- |
| 2003 | -- | -- |
| 2002 | -- | -- |
| 2001 | -- | -- |
| 2000 | -- | -- |
Find assessor info on the county website
Monthly payment
Est. payment
Payment breakdown
Explore the cost of this home by adjusting the details. Changes won't be saved.Climate risks
Neighborhood: 28465
Nearby schools
GreatSchools rating
- 8/10Southport ElementaryGrades: K-5Distance: 2.4 mi
- 4/10South Brunswick MiddleGrades: 6-8Distance: 7.6 mi
- 4/10South Brunswick HighGrades: 9-12Distance: 7.8 mi
Schools provided by the listing agent
- Elementary: Southport
- Middle: South Brunswick
- High: South Brunswick
Source: Hive MLS. This data may not be complete. We recommend contacting the local school district to confirm school assignments for this home.
- $726,9003 bd2 ba1.6k sqft64 Foxfire Ln, Oak Island, NC 28465Off Market
- $726,9003 bd2 ba1.6k sqft63 Foxfire Ln, Oak Island, NC 28465Off Market
- $935,8004 bd3 ba2.2k sqft65 Foxfire Ln, Oak Island, NC 28465Off Market
- $752,9003 bd2 ba1.5k sqft60 Foxfire Ln, Oak Island, NC 28465Off Market
- $745,9003 bd2 ba1.6k sqft71 Foxfire Trce, Oak Island, NC 28465Off Market
- $690,0003 bd2 ba1.6k sqft72 Foxfire Trce, Oak Island, NC 28465Off Market
- $872,8004 bd3 ba2.2k sqft62 Foxfire Ln, Oak Island, NC 28465Off Market
- $780,0003 bd2 ba1.5k sqft59 Foxfire Ln, Oak Island, NC 28465Sold
A local agent can set up tours, give advice and negotiate with sellers.
Similar homes
- $999,9003 bd3 ba2.4k sqft214 Mcglamery Street, Oak Island, NC 28465For Sale

 MLS ID #100564667, Elizabeth Barlow Gray, Coastal Lights Realty. Hive MLS
 - $975,0004 bd4 ba2.1k sqft103 SE 74th Street, Oak Island, NC 28465For Sale
 MLS ID #100487597, Christine I Luciano, Margaret Rudd Assoc/O.I.. Hive MLS
 - $850,0003 bd2 ba1.8k sqft2505 W Dolphin Drive, Oak Island, NC 28465For Sale
 MLS ID #100596582, Stephanie Spencer, RE/MAX at the Beach / Oak Island. Hive MLS
 - $1,075,0004 bd4 ba2.7k sqft5000 Oquinn Boulevard SE # B, Southport, NC 28461For Sale
 MLS ID #100572524, Team Selling Sand, Coldwell Banker Sea Coast Advantage. Hive MLS
 - $987,0005 bd5 ba3k sqft3609 Members Club Boulevard, Southport, NC 28461For SaleMLS ID #100593739, Brendan Gordon, Coastal Development & Realty Oak Island. Hive MLS
- $1,025,0003 bd2 ba1.6k sqft7202 E Yacht Drive, Oak Island, NC 28465For SaleMLS ID #100569220, Julie A Popichak, Southern Realty Advantage LLC. Hive MLS
- $1,100,0004 bd4 ba2.4k sqft111 SE 41st Street, Oak Island, NC 28465For SaleMLS ID #100577173, Kristen Lueck, Compass Carolinas LLC. Hive MLS
- $995,0003 bd4 ba2k sqft1018 W Dolphin Drive, Oak Island, NC 28465For SaleMLS ID #100559686, Melissa J. Polce, Coldwell Banker Realty. Hive MLS
- $960,0003 bd3 ba2.1k sqft614 Marsh Grass Court, Southport, NC 28461For SaleMLS ID #100574595, Hank Troscianiec & Associates, Keller Williams Innovate-OKI. Hive MLS
- $954,0003 bd3 ba1.9k sqft314 NE 61st Street, Oak Island, NC 28465For SaleMLS ID #100563118, Georgia T Sawyer, Century 21 Collective. Hive MLS
- $1,075,0003 bd3 ba1.6k sqft1622 E Beach Drive, Oak Island, NC 28465For SaleMLS ID #100556597, Ronald W Russell, Century 21 Collective. Hive MLS
- $999,9994 bd4 ba2.9k sqft3005 Pine Bay Court, Southport, NC 28461For SaleMLS ID #100587123, Natalie and Howie Team, Discover NC Homes. Hive MLS
- $1,250,0004 bd3 ba1.4k sqft2925 E Beach Drive, Oak Island, NC 28465For SaleMLS ID #100590642, Kim Skipper Anderson, Art Skipper Realty Inc.. Hive MLS
- $875,0004 bd4 ba2.8k sqft312 NE 58th Street, Oak Island, NC 28465New ConstructionMLS ID #100594847, Lindsey M Jenkins, Century 21 Collective. Hive MLS
- $799,0004 bd4 ba2.5k sqft2602 E Oak Island Drive, Oak Island, NC 28465For SaleMLS ID #100586444, Jessica M Wainwright, Live Love Brunswick. Hive MLS
- $782,0004 bd4 ba2k sqft122 NE 12th Street, Oak Island, NC 28465For SaleMLS ID #100552701, Jay A Seville, Ocean Views Real Estate, Inc.. Hive MLS
- $725,0003 bd3 ba1.8k sqft230 NE 45th Street, Oak Island, NC 28465For SaleMLS ID #100576309, Kim Skipper Anderson, Art Skipper Realty Inc.. Hive MLS
- $1,025,0006 bd4 ba2.5k sqft1101 Fort Fisher Boulevard N Unit 3, Carolina Beach, NC 28428For SaleMLS ID #100590587, Jeanette J Egerer, BlueCoast Realty Corporation. Hive MLS
- $755,0003 bd3 ba1.7k sqft101 NE 33rd Street, Oak Island, NC 28465For SaleMLS ID #100569649, Steve W Apple, Coastal Lights Realty. Hive MLS
- $824,9003 bd3 ba1.9k sqft228 NE 38th Street, Oak Island, NC 28465For SaleMLS ID #100565490, London Scialdone, Southern Realty Advantage LLC. Hive MLS
