FIXER-UPPER WITH GREAT POTENTIAL!
Bring your vision and creativity to this 3-bedroom, 1.5 bathroom offering approximately 1,361 square feet of living space. Whether you're a first-time buyer ready to make a home your own, an investor looking for the next project, or a renovator searching for potential, this property offers a great opportunity. New roof was installed 2026, HVAC has been inspected and is in working condition, and the septic system has been inspected. The interior is ready for renovation, Most areas currently have no finished flooring , tile is in the front living area and the kitchen needs a complete renovation- bathrooms in need of some up-grades. This is a true fixer-upper being offered to buyers who can see the possibilities. With some vision, creativity, and improvements, this property could be transformed into a wonderful primary residence, rental or investment property.
BRING YOUR IDEAS AND UNLOCK IT'S POTENTIAL!!!!!!!
For sale
$169,000
4755 Oakview Drive SE, Southport, NC 28461
3beds
1,361sqft
Single Family Residence
Built in 1971
10,367 Square Feet Lot
$45,000 Zestimate®
$124/sqft
$-- HOA
What's special
- 3 days |
- 512 |
- 31 |
Zillow last checked:
Listing updated:
Listed by:
Jwantana G Frink 910-352-8025,
Berkshire Hathaway HomeServices Carolina Premier Properties
Source: Hive MLS,MLS#: 100595883 Originating MLS: Brunswick County Association of Realtors
Originating MLS: Brunswick County Association of RealtorsFacts & features
Interior
Bedrooms & bathrooms
- Bedrooms: 3
- Bathrooms: 2
- Full bathrooms: 1
- 1/2 bathrooms: 1
Rooms
- Room types: Master Bedroom, Bedroom 2, Bedroom 3, Dining Room, Living Room, Family Room
Primary bedroom
- Level: First
- Dimensions: 11 x 13
Bedroom 2
- Level: First
- Dimensions: 10.5 x 11
Bedroom 3
- Level: First
- Dimensions: 11.5 x 8.5
Dining room
- Level: First
- Dimensions: 11 x 11
Family room
- Level: First
- Dimensions: 23 x 12
Kitchen
- Level: Fourth
- Dimensions: 10 x 11
Living room
- Level: Fourth
- Dimensions: 11 x 16.5
Heating
- Forced Air
Cooling
- Central Air
Appliances
- Included: None
- Laundry: Dryer Hookup, Washer Hookup
Features
- See Remarks
- Flooring: Concrete, Ceramic Tile
- Basement: None
- Attic: Pull Down Stairs
Interior area
- Total structure area: 1,361
- Total interior livable area: 1,361 sqft
Property
Parking
- Parking features: Detached, Concrete, Unpaved
Features
- Levels: One
- Patio & porch: Covered, Porch
- Fencing: Fenced
- Has view: Yes
- View description: None
- Frontage type: See Remarks
Lot
- Size: 10,367 Square Feet
- Dimensions: 80 x 130 x 80 x 130
- Features: Cleared
Details
- Parcel number: 205pa017
- Zoning: R75
Construction
Type & style
- Home type: SingleFamily
- Property subtype: Single Family Residence
Materials
- See Remarks, Brick
- Foundation: Slab
- Roof: Architectural Shingle
Condition
- Fixer
- New construction: No
- Year built: 1971
Utilities & green energy
- Sewer: Septic Tank
- Water: County Water
- Utilities for property: See Remarks
Community & HOA
Community
- Subdivision: Dutchman Acres
HOA
- Has HOA: No
Location
- Region: Southport
Financial & listing details
- Price per square foot: $124/sqft
- Tax assessed value: $164,050
- Annual tax amount: $826
- Date on market: 8/13/2026
- Cumulative days on market: 3 days
- Listing agreement: Exclusive Right To Sell
- Listing terms: Construction to Perm.,Cash,Conventional
- Road surface type: Paved
Estimated market value
$45,000
$43,000 - $47,000
$1,923/mo
Price history
| Date | Event | Price |
|---|---|---|
| 8/13/2026 | Listed for sale | $169,000+275.6%$124/sqft |
Source:  Hive MLS #100595883 Report a problem Hive MLS #100595883 Report a problem | ||
| 4/13/2026 | Sold | $45,000$33/sqft |
Source: Public Record Report a problem | ||
Public tax history
| Year | Property taxes | Tax assessment |
|---|---|---|
| 2025 | $827 | $164,050 |
| 2024 | $827 | $164,050 |
| 2023 | $827 +26% | $164,050 +88.8% |
| 2022 | $656 +10.5% | $86,910 |
| 2021 | $594 | $86,910 |
| 2020 | $594 | $86,910 |
| 2019 | $594 +1.7% | $86,910 +353.6% |
| 2018 | $584 +6.9% | $19,160 |
| 2017 | $546 | $19,160 |
| 2016 | $546 | $19,160 -77.5% |
| 2015 | $546 -6.7% | $85,000 -15.6% |
| 2014 | $586 | $100,676 |
| 2013 | -- | -- |
| 2012 | -- | -- |
| 2011 | -- | -- |
| 2010 | -- | -- |
| 2009 | -- | -- |
| 2008 | -- | -- |
| 2007 | -- | -- |
| 2006 | -- | -- |
| 2005 | -- | -- |
| 2004 | -- | -- |
| 2003 | -- | -- |
| 2002 | -- | -- |
| 2001 | -- | -- |
| 2000 | -- | -- |
Find assessor info on the county website
Monthly payment
Est. payment
Payment breakdown
Explore the cost of this home by adjusting the details. Changes won't be saved.Climate risks
Neighborhood: 28461
Nearby schools
GreatSchools rating
- 8/10Southport ElementaryGrades: K-5Distance: 2.6 mi
- 4/10South Brunswick MiddleGrades: 6-8Distance: 3.6 mi
- 4/10South Brunswick HighGrades: 9-12Distance: 3.8 mi
Schools provided by the listing agent
- Elementary: Southport
- Middle: South Brunswick
- High: South Brunswick
Source: Hive MLS. This data may not be complete. We recommend contacting the local school district to confirm school assignments for this home.
- $146,3003 bd1 ba1.3k sqft4761 Oakview Dr SE, Southport, NC 28461Off Market
- $130,7003 bd1 ba1.2k sqft4749 Oakview Dr SE, Southport, NC 28461Off Market
- $223,8003 bd2 ba1.2k sqft4767 Oakview Dr, Southport, NC 28461Off Market

- $183,2003 bd2 ba1.2k sqft4767 Oakview Dr SE, Southport, NC 28461Off Market
- $134,5003 bd1 ba942 sqft4743 Oakview Dr SE, Southport, NC 28461Off Market
- $141,5003 bd1 ba1.3k sqft4756 Oakview Dr SE, Southport, NC 28461Off Market
- $137,5003 bd1 ba1k sqft4762 Oakview Dr SE, Southport, NC 28461Off Market
- $130,5003 bd1 ba1.2k sqft4750 Oakview Dr SE, Southport, NC 28461Off Market
A local agent can set up tours, give advice and negotiate with sellers.
A local lender can help you make sure your offer is ready when you are.
Similar homes
- $150,0003 bd3 ba1.2k sqft4690 W Trace Dr SE, Southport, NC 28461For Sale By Owner

- $179,9002 bd2 ba1k sqft4568 Cedar Street SE, Southport, NC 28461For Sale
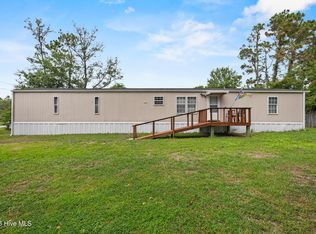
 MLS ID #100593693, Brody Welte, Coastal Properties. Hive MLS
 - $184,9003 bd2 ba1.1k sqft4690 Port Loop Road SE, Southport, NC 28461For Sale
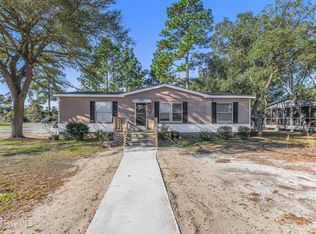 MLS ID #100564179, Billy A Christenbury, RE/MAX at the Beach / Oak Island. Hive MLS
 - $229,0003 bd2 ba1.5k sqft4741 W Trace Drive, Southport, NC 28461For Sale
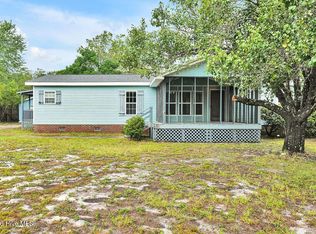 MLS ID #100594432, Myles Williams, Southport Realty, Inc.. Hive MLS
 - $--3 bd2 ba1k sqft285 Walnut Rd, Southport, NC 28461AuctionXome
- $199,9992 bd2 ba1.4k sqft200 Randolphville Road NE, Bolivia, NC 28422For SaleMLS ID #100595868, Mariel Gniewoz-Weiss, Keller Williams Innovate-Wilmington. Hive MLS
- $230,0002 bd2 ba1.8k sqft4613 Oak Crest Drive SE, Southport, NC 28461For SaleMLS ID #100595239, Jeff M Daw, Farm2Sea Properties. Hive MLS
- $239,0003 bd2 ba1.5k sqft901 Cardinal Road, Southport, NC 28461For SaleMLS ID #100592010, Diana E Jewell, Berkshire Hathaway HomeServices Carolina Premier Properties. Hive MLS
- $169,9993 bd2 ba1.2k sqft245 Lake Drive SW, Supply, NC 28462For SaleMLS ID #100568912, Logan D Galloway, PROACTIVE Real Estate. Hive MLS
- $89,0002 bd2 ba854 sqft4159 9th Street SE, Southport, NC 28461For SaleMLS ID #100586687, Hank Troscianiec & Associates, Keller Williams Innovate-OKI. Hive MLS
- $239,0003 bd2 ba1.4k sqft1060 Poplar Road, Southport, NC 28461For SaleMLS ID #100592736, Sean T Skutnik, Coldwell Banker Sea Coast Advantage-Leland. Hive MLS
- $210,0003 bd2 ba1.7k sqft1799 Wood Duck Street SW, Supply, NC 28462For SaleMLS ID #100595520, Karen M Mitchell, Salt Air Realty LLC. Hive MLS
- $244,5002 bd2 ba874 sqft332 Holly Drive, Southport, NC 28461For SaleMLS ID #100590380, Laura P Lefevre, Dalton Wade, Inc.. Hive MLS
- $159,9002 bd2 ba924 sqft2412 Myrtlewood Drive SW, Supply, NC 28462For SaleMLS ID #100594476, Melony J Rice, Intracoastal Realty Corporation. Hive MLS
- $--3 bd2 ba1.1k sqft2108 Grande Palms Trl, Bolivia, NC 28422AuctionServiceLink Auction
- $243,8003 bd2 ba1.9k sqft2184 Creekwood Court SW, Supply, NC 28462For SaleMLS ID #100596028, Sherry Price, RHSS DBA OWNERS COM. Hive MLS
- $239,9003 bd2 ba1.5k sqft420 Royal Way SE, Bolivia, NC 28422For SaleMLS ID #100596492, Yulisa Torres, REAL Broker LLC. Hive MLS
- $174,9003 bd2 ba1.1k sqft1935 Quail Roost Drive SW, Supply, NC 28462For SaleMLS ID #100550251, Jim R Lunsford, NorthGroup Real Estate LLC. Hive MLS
- $225,0003 bd2 ba1.2k sqft2524 Wilkes St SW, Supply, NC 28462For Sale By Owner
- $164,9002 bd2 ba758 sqft1426 Cherrytree Road NE, Winnabow, NC 28479For SaleMLS ID #100593656, Doris B Ramirez Garcia, REAL Broker LLC. Hive MLS
