Welcome to this inviting one-level, 3-bedroom, 2-bath home in the desirable Carolina Shores community. Step inside to a ceramic tile foyer that opens to spacious living and dining areas featuring hardwood floors. The living room is enhanced by a cathedral ceiling and two skylights, allowing plenty of natural light to fill the space.
The updated kitchen features granite countertops, stainless steel appliances, tile flooring, ample cabinetry and a pantry, along with a charming bay-window breakfast nook in addition to the formal dining area.
The spacious primary suite offers a walk-in closet, granite topped vanity with double sinks, ceramic tile flooring and a generously sized walk-in shower. Two additional bedrooms provide plenty of space for guests, a home office or hobbies.
Just off the living room, the bright sunroom features full sliding glass doors, bringing in natural light and offering access to both the deck and primary bedroom a comfortable spot to relax and enjoy the natural surroundings.
Additional features include a dedicated laundry room with washer and dryer and an attached two-car garage. Outside, mature landscaping adds to the home's charm with a Japanese maple, palm trees, azaleas, camellias and gardenias.
Enjoy the amenities of Carolina Shores, including a clubhouse, outdoor pool, tennis and pickleball courts, bocce ball and a large picnic pavilion. Conveniently located near the restaurants, shopping and entertainment of Calabash, with the beautiful Brunswick County beaches just a short drive away.
For sale
$320,000
60 Carolina Shores Drive, Carolina Shores, NC 28467
3beds
1,524sqft
Single Family Residence
Built in 1992
0.33 Acres Lot
$308,100 Zestimate®
$210/sqft
$26/mo HOA
What's special
Ceramic tile foyerCathedral ceilingHardwood floorsGenerously sized walk-in showerMature landscapingGranite countertopsAttached two-car garage
- 4 days |
- 268 |
- 19 |
Zillow last checked:
Listing updated:
Listed by:
Carolina Key Group 843-447-9496,
eXp Realty,
Patricia Henry 843-915-1115,
eXp Realty
Source: Hive MLS,MLS#: 100595953 Originating MLS: Brunswick County Association of Realtors
Originating MLS: Brunswick County Association of RealtorsFacts & features
Interior
Bedrooms & bathrooms
- Bedrooms: 3
- Bathrooms: 2
- Full bathrooms: 2
Rooms
- Room types: Master Bedroom, Bedroom 1, Bedroom 2, Living Room, Dining Room, Sunroom
Primary bedroom
- Level: First
- Dimensions: 128 x 1510
Bedroom 1
- Level: First
- Dimensions: 130 x 99
Bedroom 2
- Level: First
- Dimensions: 1311 x 911
Dining room
- Level: First
- Dimensions: 1111 x 1310
Kitchen
- Level: First
- Dimensions: 96 x 121
Living room
- Level: First
- Dimensions: 156 x 105
Sunroom
- Dimensions: 156 x 1310
Heating
- Electric, Heat Pump
Cooling
- Central Air
Appliances
- Included: Washer, Refrigerator, Dryer, Disposal, Dishwasher, Electric Range
- Laundry: Laundry Room
Features
- Walk-in Closet(s), Solid Surface, Ceiling Fan(s), Pantry, Walk-in Shower, Blinds/Shades, Eat-in Kitchen, Walk-In Closet(s)
- Flooring: Carpet, Ceramic Tile, Hardwood
- Doors: Storm Door(s)
- Windows: Skylight(s)
- Basement: None
- Attic: Pull Down Stairs
Interior area
- Total structure area: 1,524
- Total interior livable area: 1,524 sqft
Property
Parking
- Total spaces: 2
- Parking features: Paved, Garage
- Attached garage spaces: 2
Features
- Levels: One
- Patio & porch: Deck
- Exterior features: Storm Doors
- Fencing: None
- Has view: Yes
- View description: None
- Frontage type: See Remarks
Lot
- Size: 0.33 Acres
- Dimensions: 71 x 154 x 61 x 52 x 146
Details
- Parcel number: 254cb019
- Zoning: Cs-R15
- Special conditions: Standard
Construction
Type & style
- Home type: SingleFamily
- Property subtype: Single Family Residence
Materials
- Brick Veneer, Wood Siding, Wood Frame
- Foundation: Crawl Space
- Roof: Shingle
Condition
- New construction: No
- Year built: 1992
Utilities & green energy
- Sewer: Public Sewer
- Water: Public
- Utilities for property: Cable Available, Sewer Connected, Water Connected
Community & HOA
Community
- Subdivision: Carolina Shores
HOA
- Has HOA: Yes
- Amenities included: Clubhouse, Pool, Maintenance Common Areas, Maintenance Grounds, Pickleball, Tennis Court(s)
- HOA fee: $310 annually
- HOA name: Carolina Shores POA
- HOA phone: 910-579-2044
Location
- Region: Carolina Shor
Financial & listing details
- Price per square foot: $210/sqft
- Tax assessed value: $276,650
- Annual tax amount: $1,422
- Date on market: 8/13/2026
- Cumulative days on market: 4 days
- Listing agreement: Exclusive Right To Sell
- Listing terms: Cash,Conventional,FHA
- Road surface type: Paved
Estimated market value
$308,100
$293,000 - $324,000
$1,983/mo
Price history
| Date | Event | Price |
|---|---|---|
| 8/13/2026 | Listed for sale | $320,000+60%$210/sqft |
Source:  Hive MLS #100595953 Report a problem Hive MLS #100595953 Report a problem | ||
| 7/5/2024 | Listing removed | -- |
Source: Zillow Rentals Report a problem | ||
| 6/17/2024 | Price change | $2,195-4.4%$1/sqft |
Source: Zillow Rentals Report a problem | ||
| 6/12/2024 | Price change | $2,295-0.2%$2/sqft |
Source: Zillow Rentals Report a problem | ||
| 5/4/2024 | Listed for rent | $2,300$2/sqft |
Source: Zillow Rentals Report a problem | ||
| 6/30/2023 | Listing removed | -- |
Source: Zillow Rentals Report a problem | ||
| 5/24/2023 | Listed for rent | $2,300+4.5%$2/sqft |
Source: Zillow Rentals Report a problem | ||
| 6/8/2022 | Listing removed | -- |
Source: Zillow Rental Manager Report a problem | ||
| 5/26/2022 | Listed for rent | $2,200+37.5%$1/sqft |
Source: Zillow Rental Manager Report a problem | ||
| 1/26/2021 | Listing removed | -- |
Source: Zillow Rental Manager Report a problem | ||
| 1/21/2021 | Listed for rent | $1,600$1/sqft |
Source: Zillow Rental Manager Report a problem | ||
| 1/20/2021 | Sold | $200,000+0.1%$131/sqft |
Source: Hive MLS #100248790 Report a problem | ||
| 12/21/2020 | Pending sale | $199,900$131/sqft |
Source:  CCAR #2026010 Report a problem CCAR #2026010 Report a problem | ||
| 12/17/2020 | Price change | $199,900-11.1%$131/sqft |
Source: Coldwell Banker Sea Coast Advantage #100248790 Report a problem | ||
| 12/11/2020 | Listed for sale | $224,900+4.6%$148/sqft |
Source: Coldwell Banker Sea Coast Advantage #100248790 Report a problem | ||
| 8/10/2018 | Sold | $215,000-1.8%$141/sqft |
Source: Public Record Report a problem | ||
| 7/15/2018 | Pending sale | $219,000$144/sqft |
Source: CENTURY 21 Sunset Realty #100124803 Report a problem | ||
| 7/10/2018 | Listed for sale | $219,000$144/sqft |
Source: CENTURY 21 Sunset Realty #100124803 Report a problem | ||
Public tax history
| Year | Property taxes | Tax assessment |
|---|---|---|
| 2025 | $1,423 | $276,650 |
| 2024 | $1,423 | $276,650 |
| 2023 | $1,423 +29% | $276,650 +79.7% |
| 2022 | $1,103 +0% | $153,930 |
| 2021 | $1,103 +4.1% | $153,930 |
| 2020 | $1,059 | $153,930 |
| 2019 | -- | $153,930 +614.3% |
| 2018 | -- | $21,550 |
| 2017 | $975 | $21,550 |
| 2016 | $975 | $21,550 -85.5% |
| 2015 | $975 -1.5% | $149,120 -8.8% |
| 2014 | $990 | $163,539 |
| 2013 | -- | -- |
| 2012 | -- | -- |
| 2011 | -- | -- |
| 2010 | -- | -- |
| 2009 | -- | -- |
| 2008 | -- | -- |
| 2007 | -- | -- |
| 2006 | -- | -- |
| 2005 | -- | -- |
| 2004 | -- | -- |
| 2003 | -- | -- |
| 2002 | -- | -- |
| 2001 | -- | -- |
| 2000 | -- | -- |
Find assessor info on the county website
Monthly payment
Est. payment
Payment breakdown
Explore the cost of this home by adjusting the details. Changes won't be saved.Climate risks
Neighborhood: 28467
Nearby schools
GreatSchools rating
- 4/10Jessie Mae Monroe ElementaryGrades: PK-5Distance: 4.5 mi
- 4/10Shallotte MiddleGrades: 6-8Distance: 12.5 mi
- 4/10West Brunswick HighGrades: 9-12Distance: 11.9 mi
Schools provided by the listing agent
- Elementary: Jessie Mae Monroe Elementary
- Middle: Shallotte Middle
- High: West Brunswick
Source: Hive MLS. This data may not be complete. We recommend contacting the local school district to confirm school assignments for this home.
- $286,8002 bd3 ba1.5k sqft62 Carolina Shores Dr, Carolina Shor, NC 28467Off Market
- $---- bd-- ba-- sqft58 Carolina Shores Dr, Calabash, NC 28467Off Market
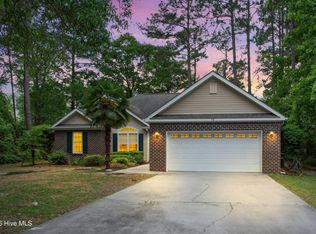
- $320,0003 bd2 ba1.7k sqft58 Carolina Shores Dr, Carolina Shor, NC 28467Sold
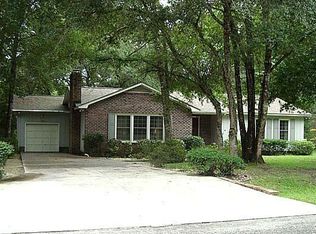
- $271,0002 bd2 ba1.7k sqft64 Carolina Shores Dr, Carolina Shor, NC 28467Off Market
- $323,9003 bd2 ba1.6k sqft56 Carolina Shores Dr SW, Calabash, NC 28467Off Market
- $347,2003 bd2 ba1.6k sqft56 Carolina Shores Dr, Carolina Shor, NC 28467Off Market
- $255,0003 bd2 ba1.3k sqft47 Carolina Shores Dr, Carolina Shor, NC 28467Pending
- $257,8003 bd2 ba1.4k sqft54 Carolina Shores Dr, Carolina Shor, NC 28467Off Market
A local agent can set up tours, give advice and negotiate with sellers.
A local lender can help you make sure your offer is ready when you are.
Similar homes
- $286,0003 bd2 ba1.5k sqft1 Golfview Court, Carolina Shores, NC 28467For Sale

 MLS ID #100590908, Nichole R. McLean, Berkshire Hathaway HomeServices Carolina Premier Properties. Hive MLS
 - $285,0003 bd2 ba1.7k sqft1 Pelican Court, Carolina Shores, NC 28467For Sale
 MLS ID #100577961, Mary B Conover, Coldwell Banker Sea Coast Advantage. Hive MLS
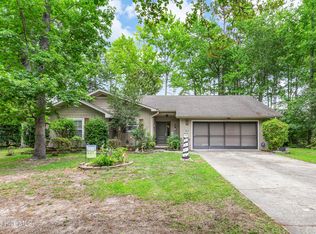
 - $339,9003 bd2 ba1.7k sqft5 Topsail Court, Carolina Shores, NC 28467For Sale
 MLS ID #100583095, Cheryl Helmecki, RE/MAX at the Beach / Calabash. Hive MLS
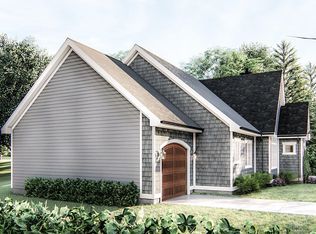
 - $329,0003 bd2 ba1.5k sqft77 Carolina Shores Drive, Carolina Shores, NC 28467New Construction
 MLS ID #100595029, Kandy W Fortner, Carolina Coastal Real Estate. Hive MLS
 - $345,0003 bd2 ba1.7k sqft23 Bayberry Circle, Carolina Shores, NC 28467For SaleMLS ID #100592398, Jayne A Anderson, Coldwell Banker Sloane Realty OIB. Hive MLS
- $337,5003 bd3 ba1.8k sqft36 Swamp Fox Drive, Calabash, NC 28467For SaleMLS ID #100585816, Karen L Knight, Shoreline Realty. Hive MLS
- $329,9003 bd2 ba2k sqft9 Court 3 Northwest Drive NW, Calabash, NC 28467For SaleMLS ID #100531370, Karen L Knight, Shoreline Realty. Hive MLS
- $305,0003 bd2 ba1.5k sqft506 Wampee Street NW, Calabash, NC 28467For SaleMLS ID #100592828, Suzanne Frederick, Coldwell Banker Sea Coast Advantage. Hive MLS
- $299,9003 bd2 ba1.7k sqft24 Gate 7, Carolina Shores, NC 28467For SaleMLS ID #100512828, Cheryl Helmecki, RE/MAX at the Beach / Calabash. Hive MLS
- $299,0003 bd2 ba2.2k sqft6 Court 1 Northwest Drive, Calabash, NC 28467For SaleMLS ID #100572336, Adrianna G Derrick, eXp Realty. Hive MLS
- $325,0003 bd3 ba1.6k sqft2117 Lafayette Circle, Little River, SC 29566For Sale
 MLS ID #2619279, Debbie Severino, Weichert Realtors Southern Coast. CCAR
 - $295,0003 bd2 ba1.5k sqft1039 Harbor Dr., Calabash, NC 28467New ConstructionMLS ID #2619753, Byron Macdonald, BeachConnection Realty. CCAR
- $279,9003 bd3 ba1.6k sqft1 Yellow Jacket Court, Calabash, NC 28467For SaleMLS ID #100565725, Amy A Crooks, eXp Realty. Hive MLS
- $385,0003 bd2 ba1.7k sqft6 Gate 3, Calabash, NC 28467For SaleMLS ID #100588428, Mike J Herring, Keller Williams Innovate-OIB Mainland. Hive MLS
- $329,0003 bd2 ba1.4k sqft332 Logan St., Little River, SC 29566For SaleMLS ID #2619569, TWO LANES TEAM, INNOVATE Real Estate. CCAR
- $264,2513 bd3 ba1.7k sqft208 Pilothouse Place, Carolina Shores, NC 28467For SaleMLS ID #100595906, Kim G Antolini, Corcoran HM Properties. Hive MLS
- $340,0004 bd2 ba1.7k sqft117 Cedar Tree Lane SW, Calabash, NC 28467For SaleMLS ID #100585937, Aspyre Collective, eXp Realty. Hive MLS
- $330,0003 bd2 ba1.9k sqft445 Kershaw Street NW, Calabash, NC 28467For SaleMLS ID #100577438, Kurt R Weber, Realty ONE Group Dockside North. Hive MLS
- $350,0003 bd2 ba1.9k sqft2443 Glen Dr., Little River, SC 29566For SaleMLS ID #2617335, Ryan Korros Team, RE/MAX Southern Shores. CCAR
- $358,8253 bd2 ba2.1k sqft3 Gate 11, Carolina Shores, NC 28467For SaleMLS ID #100515628, Christian S Kohler, Coldwell Banker Sloane. Hive MLS
