Expansive VIEWS to lush green Stone Creek fairways and distant mountains. Dramatic architecture, 2-story slate fireplace soars to vaulted ceilings surrounded by windows. French doors lead to a brick patio, expansive vistas, and the community pool, just steps away. Clean hard-surface laminate wood and tile flooring throughout. Updated kitchen with newer appliances. Upscale downstairs powder features a quartz stack-stone wall and custom cabinet. The primary bedroom enjoys a luxurious bath and dual closets. Idyllic spot on a quiet cul-de-sac with views wrapping the back and side yards, offering privacy. Juliet balcony off secondary bedroom. Walkability to the new PV mall eateries, entertainment venues, the greenbelt paths or hike the nearby mountain preserve. Garage is insulated and cooled.
For sale
Price cut: $25K (9/2)
$625,000
4020 E LAUREL Lane, Phoenix, AZ 85028
3beds
1,861sqft
Single Family Residence
Built in 1987
3,142 Square Feet Lot
$-- Zestimate®
$336/sqft
$250/mo HOA
What's special
Dramatic architectureExpansive vistasBrick patio
- 67 days
- 422
- 33
Zillow last checked:
Listing updated:
Listed by:
Laura S Joyner 602-469-6777,
Coldwell Banker Realty
Source: ARMLS,MLS#: 7063623
Facts & features
Interior
Bedrooms & bathrooms
- Bedrooms: 3
- Bathrooms: 3
- Full bathrooms: 2
- 1/2 bathrooms: 1
Heating
- Electric
Cooling
- Central Air, Ceiling Fan(s)
Appliances
- Included: Dryer, Washer, Refrigerator, Built-in Microwave, Dishwasher, Disposal, Electric Cooktop
- Laundry: Upper Level, Inside
Features
- High Speed Internet, Granite Counters, Double Vanity, Upstairs, Breakfast Bar, Vaulted Ceiling(s), Pantry, Full Bth Master Bdrm, Separate Shwr & Tub
- Flooring: Laminate, Tile
- Windows: Single Pane, Solar Screens
- Has basement: No
- Number of fireplaces: 1
- Fireplace features: Living Room
Interior area
- Total structure area: 1,861
- Total interior livable area: 1,861 sqft
Property
Parking
- Total spaces: 4
- Parking features: Garage Door Opener, Direct Access, Attch'd Gar Cabinets, Storage
- Garage spaces: 2
- Uncovered spaces: 2
Features
- Stories: 2
- Patio & porch: Patio
- Exterior features: Balcony
- Spa features: None
- Fencing: Block,Wrought Iron
- Has view: Yes
- View description: Golf Course, Mountain(s)
Lot
- Size: 3,142 Square Feet
- Features: Borders Common Area, North/South Exposure, Sprinklers In Rear, Sprinklers In Front, On Golf Course, Cul-De-Sac, Grass Front, Auto Timer H2O Front, Auto Timer H2O Back
Details
- Parcel number: 16746661
Construction
Type & style
- Home type: SingleFamily
- Architectural style: Contemporary,Spanish
- Property subtype: Single Family Residence
Materials
- Stucco, Wood Frame, Painted
- Roof: Tile
Condition
- Year built: 1987
Utilities & green energy
- Sewer: Public Sewer
Community & HOA
Community
- Features: Pool, Golf
- Subdivision: VILLA MARTINIQUE LOT 1-66 TR A-S
HOA
- Has HOA: Yes
- Services included: Maintenance Grounds, Front Yard Maint
- HOA fee: $250 monthly
- HOA name: GUD Community Mgmt
- HOA phone: 480-635-1133
Location
- Region: Phoenix
Financial & listing details
- Price per square foot: $336/sqft
- Tax assessed value: $466,600
- Annual tax amount: $1,987
- Date on market: 8/6/2026
- Cumulative days on market: 66 days
- Listing terms: VA Loan,Cash,Conventional
- Ownership: Fee Simple
- Road surface type: Asphalt
Estimated market value
Not available
Estimated sales range
Not available
Not available
Price history
| Date | Event | Price |
|---|---|---|
| 9/2/2026 | Price change | $625,000-3.8%$336/sqft |
Source:  ARMLS #7063623 Report a problem ARMLS #7063623 Report a problem | ||
| 8/7/2026 | Listed for sale | $650,000-3.7%$349/sqft |
Source: ARMLS #7063623 Report a problem | ||
| 11/12/2025 | Listing removed | $2,900$2/sqft |
Source: ARMLS #6944066 Report a problem | ||
| 11/7/2025 | Listing removed | $675,000$363/sqft |
Source: ARMLS #6844360 Report a problem | ||
| 11/7/2025 | Listed for rent | $2,900$2/sqft |
Source: ARMLS #6944066 Report a problem | ||
| 8/20/2025 | Price change | $675,000-1.5%$363/sqft |
Source: ARMLS #6844360 Report a problem | ||
| 6/30/2025 | Price change | $685,000-2%$368/sqft |
Source: ARMLS #6844360 Report a problem | ||
| 4/30/2025 | Price change | $699,000-3.6%$376/sqft |
Source: ARMLS #6844360 Report a problem | ||
| 4/1/2025 | Listed for sale | $725,000+31.8%$390/sqft |
Source: ARMLS #6844360 Report a problem | ||
| 6/9/2021 | Sold | $550,000+70.5%$296/sqft |
Source: ARMLS #6236055 Report a problem | ||
| 1/22/2016 | Sold | $322,500-3.7%$173/sqft |
Source: ARMLS #5161578 Report a problem | ||
| 12/27/2015 | Price change | $335,000+4.7%$180/sqft |
Source: Realty ONE Group #5161578 Report a problem | ||
| 12/23/2015 | Pending sale | $319,900$172/sqft |
Source: Realty ONE Group #5161578 Report a problem | ||
| 12/21/2015 | Listed for sale | $319,900$172/sqft |
Source: Realty ONE Group #5161578 Report a problem | ||
| 11/21/2015 | Listing removed | $319,900$172/sqft |
Source: Realty ONE Group #5161578 Report a problem | ||
| 8/13/2015 | Price change | $319,900-4.5%$172/sqft |
Source: Realty ONE Group #5161578 Report a problem | ||
| 6/16/2015 | Price change | $335,000-1.5%$180/sqft |
Source: Realty ONE Group #5161578 Report a problem | ||
| 5/16/2015 | Pending sale | $340,000$183/sqft |
Source: Realty ONE Group #5161578 Report a problem | ||
| 3/18/2015 | Price change | $340,000-2.9%$183/sqft |
Source: Realty One Group #5161578 Report a problem | ||
| 2/20/2015 | Price change | $350,000-2.8%$188/sqft |
Source: Realty One Group #5161578 Report a problem | ||
| 9/30/2014 | Price change | $359,900-2.7%$193/sqft |
Source: Realty One Group #5161578 Report a problem | ||
| 8/23/2014 | Listed for sale | $369,900+51%$199/sqft |
Source: Realty One Group #5161578 Report a problem | ||
| 4/24/2012 | Listing removed | $245,000$132/sqft |
Source: Cambridge Properties Inc. #4577076 Report a problem | ||
| 3/12/2012 | Listed for sale | $245,000+2.1%$132/sqft |
Source: Cambridge Properties Inc. #4577076 Report a problem | ||
| 1/13/2012 | Sold | $239,900-2.1%$129/sqft |
Source: ARMLS #4577076 Report a problem | ||
| 12/29/2011 | Listed for sale | $245,000+16%$132/sqft |
Source: Cambridge Properties #4577076 Report a problem | ||
| 6/6/2001 | Sold | $211,250+76%$114/sqft |
Source: Public Record Report a problem | ||
| 11/8/1993 | Sold | $120,000$64/sqft |
Source: Public Record Report a problem | ||
Public tax history
| Year | Property taxes | Tax assessment |
|---|---|---|
| 2025 | $1,975 +4.7% | $46,660 -5.7% |
| 2024 | $1,886 -16.8% | $49,470 +84.3% |
| 2023 | $2,266 +3.6% | $26,843 -15.1% |
| 2022 | $2,186 +12.4% | $31,610 +8.2% |
| 2021 | $1,945 +3.5% | $29,210 +4% |
| 2020 | $1,879 +3.3% | $28,100 +6.1% |
| 2019 | $1,819 | $26,480 +6.3% |
| 2018 | $1,819 +5.4% | $24,900 +3.2% |
| 2017 | $1,726 +11.8% | $24,130 +1.3% |
| 2016 | $1,544 +1.6% | $23,820 +10.2% |
| 2015 | $1,519 | $21,620 +12.3% |
| 2014 | -- | $19,260 +22.4% |
| 2013 | -- | $15,730 -6.1% |
| 2012 | -- | $16,750 -11.9% |
| 2011 | -- | $19,010 -13.6% |
| 2010 | -- | $22,000 -0.9% |
| 2009 | -- | $22,210 -15.4% |
| 2008 | -- | $26,250 +4.6% |
| 2007 | -- | $25,100 +65.1% |
| 2006 | -- | $15,200 |
| 2005 | -- | $15,200 +2.7% |
| 2004 | -- | $14,800 |
| 2003 | -- | $14,800 +8.8% |
| 2002 | -- | $13,600 |
Find assessor info on the county website
Monthly payment
Est. payment
Payment breakdown
Explore the cost of this home by adjusting the details. Changes won't be saved.Climate risks
Neighborhood: Paradise Valley
Nearby schools
Schools provided by the listing agent
- Elementary: Sequoya Elementary School
- Middle: Cocopah Middle School
- High: Chaparral High School
- District: Scottsdale Unified District
Source: ARMLS. This data may not be complete. We recommend contacting the local school district to confirm school assignments for this home.

Similar homes
- $574,9003 bd2 ba1.5k sqft1948 E MORROW Drive, Phoenix, AZ 85024For Sale
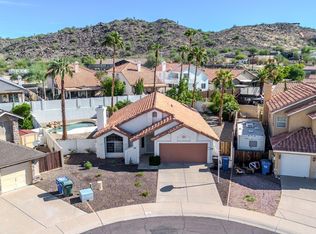 MLS ID #7086407, Lona King, HomeSmart. ARMLS
 - $675,0004 bd2 ba2.6k sqft13041 N 28TH Street, Phoenix, AZ 85032For Sale
 MLS ID #7067400, Angela Totman, eXp Realty. ARMLS
 - $699,0004 bd3 ba2.1k sqft19220 N 39TH Place, Phoenix, AZ 85050For Sale
 MLS ID #7076706, Gracie Sawyer, HomeSmart. ARMLS
 - $650,0003 bd2 ba1.5k sqft4820 E MELINDA Lane, Phoenix, AZ 85054For Sale
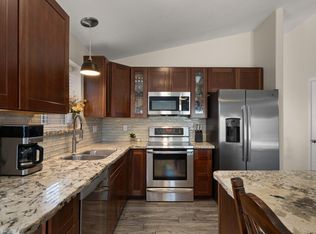 MLS ID #7060066, Renee L Ryan, Russ Lyon Sotheby's International Realty. ARMLS
