OPPORTUNITY KNOCKS IN GRAHAM LOCAL SCHOOL DISTRICT! If you've been searching for a property with acreage, potential, and the opportunity to build equity, this is one you won't want to miss! Situated on just over 2 acres, this 3-bedroom, 2-bath ranch offers a great setting with plenty of room to make it your own, plus an attached 2-car garage.
The best part? Several of the big-ticket improvements have already been completed! Within the last six months, the home has received a brand-new roof, furnace, central air conditioning system, and water heater, giving the next owner a head start on some of the most costly updates.
The interior is ready for renovation. Whether you're an investor looking for your next project or a buyer willing to put in some work to create your dream home, this property offers exciting potential to add value and build equity.
With over 2 acres, major mechanical updates already completed, and a desirable location in Graham Local School District, this is your chance to turn a property with potential into something truly special! Bring your vision, roll up your sleeves, and imagine the possibilities. Schedule your showing today!
Pending
$225,000
7827 Crowl Rd, De Graff, OH 43318
3beds
1,352sqft
Manufactured Home
Built in 2004
2.21 Acres Lot
$226,400 Zestimate®
$166/sqft
$-- HOA
What's special
Water heaterCentral air conditioning systemBrand-new roof
- 17 days
- 311
- 39
Likely to sell faster than
Zillow last checked:
Listing updated:
Listed by:
Betsy Jo Shoopman 937-638-5867,
eXp Realty,
Paula Hill 937-638-5867,
eXp Realty
Source: WRIST,MLS#: 1049555
Facts & features
Interior
Bedrooms & bathrooms
- Bedrooms: 3
- Bathrooms: 2
- Full bathrooms: 2
Bedroom 1
- Level: First
- Area: 169 Square Feet
- Dimensions: 13.00 x 13.00
Bedroom 2
- Level: First
- Area: 169 Square Feet
- Dimensions: 13.00 x 13.00
Bedroom 3
- Level: First
- Area: 130 Square Feet
- Dimensions: 13.00 x 10.00
Dining room
- Level: First
- Area: 117 Square Feet
- Dimensions: 13.00 x 9.00
Kitchen
- Level: First
- Area: 169 Square Feet
- Dimensions: 13.00 x 13.00
Living room
- Level: First
- Area: 247 Square Feet
- Dimensions: 13.00 x 19.00
Heating
- Electric, Forced Air
Cooling
- Central Air
Appliances
- Included: Dishwasher, Electric Water Heater, Range, Refrigerator
Features
- Walk-In Closet(s), Ceiling Fan(s)
- Flooring: Carpet, Laminate
- Doors: French Doors
- Basement: Crawl Space
- Has fireplace: No
Interior area
- Total structure area: 1,352
- Total interior livable area: 1,352 sqft
Video & virtual tour
Property
Parking
- Total spaces: 2
- Parking features: Garage Door Opener
- Attached garage spaces: 2
Features
- Levels: One
- Stories: 1
- Patio & porch: Deck
- Has private pool: Yes
- Has spa: Yes
- Spa features: Bath
Lot
- Size: 2.21 Acres
- Dimensions: 150 x 641
- Features: Residential Lot
Details
- Additional parcels included: D080413330000806
- Parcel number: D080413330000805
- Zoning description: Residential
- Special conditions: Seller is Relative
Construction
Type & style
- Home type: MobileManufactured
- Architectural style: Ranch
- Property subtype: Manufactured Home
Materials
- Aluminum Siding, Vinyl Siding
- Foundation: Block
Condition
- Year built: 2004
Utilities & green energy
- Sewer: Septic Tank
- Water: Well
Community & HOA
Community
- Subdivision: .
HOA
- Has HOA: No
Location
- Region: De Graff
Financial & listing details
- Price per square foot: $166/sqft
- Tax assessed value: $176,980
- Annual tax amount: $1,671
- Date on market: 11/4/2026
- Listing terms: Cash,Conventional
Estimated market value
$226,400
$215,000 - $238,000
Not available
Price history
| Date | Event | Price |
|---|---|---|
| 11/5/2026 | Pending sale | $225,000$166/sqft |
Source:  WRIST #1049555 Report a problem | ||
| 11/4/2026 | Listed for sale | $225,000$166/sqft |
Source: WRIST #1049555 Report a problem | ||
Public tax history
| Year | Property taxes | Tax assessment |
|---|---|---|
| 2025 | $1,671 +34.4% | $61,940 +35.7% |
| 2024 | $1,244 -1.7% | $45,650 |
| 2023 | $1,265 +0.2% | $45,650 |
| 2022 | $1,263 +21.5% | $45,650 +20.9% |
| 2021 | $1,039 -47.1% | $37,760 |
| 2020 | $1,964 +91.6% | $37,760 |
| 2019 | $1,025 +20.3% | $37,760 +14.6% |
| 2018 | $852 -1.6% | $32,940 |
| 2017 | $866 +0.8% | $32,940 |
| 2016 | $860 +2.9% | $32,940 +3.9% |
| 2015 | $835 -1% | $31,700 |
| 2014 | $844 +0.4% | $31,700 |
| 2013 | $841 +2.1% | $31,700 +1.4% |
| 2012 | $823 | $31,270 |
| 2011 | $823 +0.8% | $31,270 |
| 2010 | $817 -32.7% | $31,270 -8% |
| 2009 | $1,214 0% | $33,990 |
| 2008 | $1,215 +1.4% | $33,990 |
| 2007 | $1,197 -4.1% | $33,990 -5.3% |
| 2006 | $1,249 +336.6% | $35,880 +465.9% |
| 2005 | $286 | $6,340 |
| 2004 | $286 | $6,340 |
Find assessor info on the county website
Monthly payment
Climate risks
Neighborhood: 43318
Similar homes
- $185,0003 bd1 ba950 sqft6206 Cemetery Rd, De Graff, OH 43318For Sale
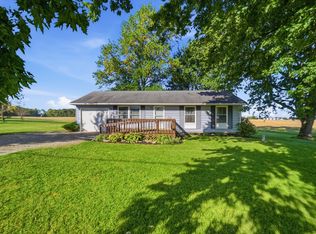
 MLS ID #1049070, Collin Etzkorn, Schrader Realty. WRIST
- $262,0003 bd2 ba1.2k sqft760 Humble Dr, De Graff, OH 43318For Sale
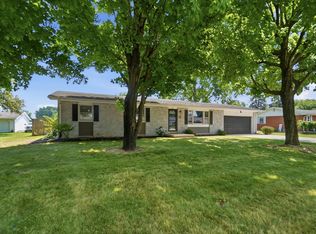
 MLS ID #226029391, Chad E Long, Coldwell Banker Realty. Columbus and Central Ohio Regional MLS
- $235,0003 bd2 ba1.4k sqft1473 Knight Rd, Urbana, OH 43078For Sale
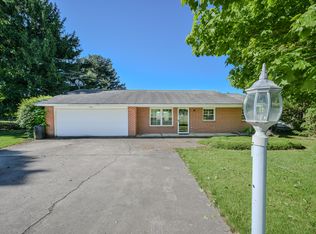 MLS ID #1045649, Maurice Carpenter, Gallery Homes Real Estate, LLC. WRIST
- $219,9003 bd2 ba1.5k sqft143 E Plum St, Saint Paris, OH 43072For Sale
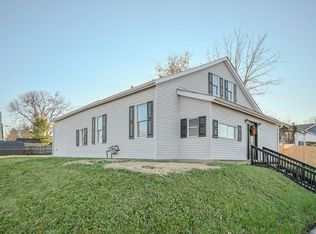 MLS ID #1049863, Avery Zerkle, Howard Hanna Real Estate Services. WRIST
- $214,9503 bd1 ba1.5k sqft312 Yost St, Quincy, OH 43343For Sale
 MLS ID #968567, Jennifer Coey, Coldwell Banker Heritage. DABR MLS
- $264,9003 bd2 ba1.4k sqft10310 County Road 153, East Liberty, OH 43319For SaleMLS ID #1049461, Chelsey Bailey, Bell Hankins Realty Group, LLC. WRIST
- $239,0003 bd2 ba1k sqft233 Leonard St, West Liberty, OH 43357For SaleMLS ID #1048119, James Macaluso, Choice Properties Real Estate. WRIST
- $250,0003 bd2 ba1.3k sqft5080 Glady Creek Dr, Urbana, OH 43078For SaleMLS ID #1047838, Karen Metz, Henderson Land Investment Co.. WRIST
- $189,9003 bd1 ba960 sqft819 Cooper Ave, Bellefontaine, OH 43311For SaleMLS ID #226043440, Ryan D Reynolds, Keller Williams Consultants. Columbus and Central Ohio Regional MLS
- $255,0003 bd2 ba1.5k sqft312 W Columbus St, West Liberty, OH 43357For Sale
 MLS ID #311817, Robbin Kramer, Howard Hanna- Bellefontaine. WCAR OH
- $325,0003 bd2 ba1.1k sqft4805 Stony Creek Rd, Urbana, OH 43078For SaleMLS ID #973437, Arthur Solomon, Coldwell Banker Heritage. DABR MLS
- $234,9003 bd2 ba2k sqft309 Washington Ave, Bellefontaine, OH 43311For SaleMLS ID #1048261, Isaac Newman, Key Realty. WRIST
- $225,0003 bd2 ba1.4k sqft629 E Columbus Ave, Bellefontaine, OH 43311For SaleMLS ID #226032192, Kathy A Petrohilos, KW Classic Properties Realty. Columbus and Central Ohio Regional MLS
- $249,9003 bd1 ba1.7k sqft641 Eastern Ave, Bellefontaine, OH 43311For SaleMLS ID #1049593, Rick Jacobs, Royer Realty LLC. WRIST
- $239,9003 bd3 ba1.9k sqft533 E Chillicothe Ave, Bellefontaine, OH 43311For SaleMLS ID #1048502, Chad Carey, Key Realty. WRIST
- $244,9003 bd1 ba1.5k sqft1137 Michigan St, Bellefontaine, OH 43311For SaleMLS ID #1048302, Kristin Knight, Royer Realty LLC. WRIST
- $214,9003 bd1 ba1.2k sqft548 Center Ave, Bellefontaine, OH 43311For SaleMLS ID #311845, Bryn Daring-Stewart, Royer Realty LLC. WCAR OH
- $229,9003 bd2 ba1.6k sqft244 Miller St, West Liberty, OH 43357For SaleMLS ID #1047714, Chelsey Bailey, Bell Hankins Realty Group, LLC. WRIST
- $175,0003 bd2 ba1.7k sqft891 Fielding Rd, Sidney, OH 45365For SaleMLS ID #1049655, Olivia Vest, Howard Hanna Real Estate Services. WRIST
- $264,9003 bd2 ba1.3k sqft213 Meadowbrook Dr, Bellefontaine, OH 43311For SaleMLS ID #311996, Bryn Daring-Stewart, Royer Realty LLC. WCAR OH
