Price Improvement Alert!!! Welcome to this beautifully maintained 3-bedroom, 2-bath home nestled in the desirable gated community of WYNDTREE VILLAGE 11-12. This HOME offers peaceful pond views and a thoughtfully designed open floor plan, this home combines comfort, style, and everyday functionality. The spacious Chef's kitchen is the heart of the home, featuring an oversized center island, abundant countertop space, stainless steel appliances, and an abundance of natural light streaming through numerous windows. Whether you are preparing meals or entertaining guests, this inviting space is sure to impress. Step outside to your private screened lanai overlooking the tranquil pond-an ideal setting for morning coffee, evening relaxation, or creating your own garden oasis filled with colorful flowers and lush landscaping. Built with durable concrete block construction, this home also offers valuable updates, including a newer HVAC system (2021),a Culligan water softener, and a reverse osmosis water filtration system for added piece of mind. The spacious two car garage provides ample room for vehicles, storage, and hobbies. You will enjoy the Wyndtree community, privacy of a gated entrance and access to a sparkling community pool, all while being conveniently located near shopping, dining, parks, medical facilities, and the beautiful Gulf beaches. This is an opportunity to own a move in ready home with serene water views in one of the most charming gated communities in the Tampa Bay Area!!!
For sale
Price cut: $10K (8/11)
$439,900
7828 CRAIGHURST LOOP, NEW PORT RICHEY, FL 34655
3beds
1,874sqft
Single Family Residence
Built in 1997
6,149 Square Feet Lot
$427,500 Zestimate®
$235/sqft
$202/mo HOA
What's special
Oversized center islandInviting spacePeaceful pond viewsAbundant countertop spaceStainless steel appliances
- 69 days
- 345
- 10
Zillow last checked:
Listing updated:
Listed by:
Jeffrey Stuben, PA 813-787-6243,
DALTON WADE INC 888-668-8283
Source: Stellar MLS,MLS#: TB8526609 Originating MLS: Suncoast Tampa
Originating MLS: Suncoast Tampa
Facts & features
Interior
Bedrooms & bathrooms
- Bedrooms: 3
- Bathrooms: 2
- Full bathrooms: 2
Primary bedroom
- Features: Walk-In Closet(s)
- Level: First
- Area: 468 Square Feet
- Dimensions: 26x18
Bedroom 1
- Features: Bath With Whirlpool, Built-in Closet
- Level: First
Bedroom 2
- Features: Built-in Closet
- Level: First
- Area: 169 Square Feet
- Dimensions: 13x13
Primary bathroom
- Level: First
- Area: 104 Square Feet
- Dimensions: 13x8
Bathroom 2
- Level: First
- Area: 54 Square Feet
- Dimensions: 6x9
Dining room
- Level: First
- Area: 99 Square Feet
- Dimensions: 9x11
Kitchen
- Level: First
- Area: 456 Square Feet
- Dimensions: 24x19
Laundry
- Level: First
- Area: 63 Square Feet
- Dimensions: 9x7
Living room
- Level: First
- Area: 493 Square Feet
- Dimensions: 17x29
Heating
- Central
Cooling
- Central Air
Appliances
- Included: Cooktop, Dishwasher, Disposal, Dryer, Exhaust Fan, Freezer, Gas Water Heater, Ice Maker, Microwave, Range, Refrigerator, Washer, Water Softener, Whole House R.O. System
- Laundry: Inside, Laundry Room
Features
- Ceiling Fan(s), Eating Space In Kitchen, High Ceilings, Open Floorplan, Solid Wood Cabinets, Stone Counters, Vaulted Ceiling(s), Walk-In Closet(s)
- Flooring: Laminate
- Windows: Window Treatments
- Has fireplace: No
Interior area
- Total structure area: 2,573
- Total interior livable area: 1,874 sqft
Video & virtual tour
Property
Parking
- Total spaces: 2
- Parking features: Garage - Attached
- Attached garage spaces: 2
Features
- Levels: One
- Stories: 1
- Patio & porch: Covered, Enclosed, Front Porch, Patio, Rear Porch, Screened
- Exterior features: Garden, Irrigation System, Rain Gutters, Sidewalk
- Has view: Yes
- View description: Water
- Water view: Water
Lot
- Size: 6,149 Square Feet
- Features: Sidewalk
- Residential vegetation: Mature Landscaping, Trees/Landscaped
Details
- Parcel number: 162634005.0000.00052.0
- Zoning: MPUD
- Special conditions: None
Construction
Type & style
- Home type: SingleFamily
- Architectural style: Florida
- Property subtype: Single Family Residence
Materials
- Block
- Foundation: Slab
- Roof: Shingle
Condition
- New construction: No
- Year built: 1997
Utilities & green energy
- Sewer: Public Sewer
- Water: Public, See Remarks
- Utilities for property: Public
Community & HOA
Community
- Features: Deed Restrictions, Gated Community - No Guard, Irrigation-Reclaimed Water, Pool, Sidewalks
- Security: Smoke Detector(s)
- Pet fee: $0 monthly
- Subdivision: WYNDTREE VLGS 11 & 12
HOA
- Has HOA: Yes
- Amenities included: Cable TV, Gated, Pool
- Services included: Cable TV, Common Area Taxes, Community Pool, Reserve Fund, Internet, Maintenance Grounds, Manager, Pool Maintenance, Private Road, Trash
- HOA fee: $202 monthly
- HOA name: Amika Baichoo
- HOA phone: 727-773-9542
Location
- Region: New Port Richey
Financial & listing details
- Price per square foot: $235/sqft
- Tax assessed value: $333,521
- Annual tax amount: $5,126
- Date on market: 7/8/2026
- Cumulative days on market: 69 days
- Listing terms: Cash,Conventional,FHA,USDA Loan,VA Loan
- Ownership: Fee Simple
- Total actual rent: 0
- Road surface type: Paved
Estimated market value
$427,500
$406,000 - $449,000
$2,549/mo
Price history
| Date | Event | Price |
|---|---|---|
| 8/11/2026 | Price change | $439,900-2.2%$235/sqft |
Source:  Stellar MLS #TB8526609 Report a problem Stellar MLS #TB8526609 Report a problem | ||
| 7/8/2026 | Listed for sale | $449,900+174.5%$240/sqft |
Source: Stellar MLS #TB8526609 Report a problem | ||
| 11/16/2012 | Sold | $163,900-3.5%$87/sqft |
Source: Public Record Report a problem | ||
| 9/20/2012 | Price change | $169,900-5.1%$91/sqft |
Source: Future Home Realty #U7555792 Report a problem | ||
| 8/11/2012 | Listed for sale | $179,000+1.7%$96/sqft |
Source: Future Home Realty #U7555792 Report a problem | ||
| 7/3/2000 | Sold | $176,000+28%$94/sqft |
Source: Agent Provided Report a problem | ||
| 8/6/1997 | Sold | $137,500$73/sqft |
Source: Public Record Report a problem | ||
Public tax history
| Year | Property taxes | Tax assessment |
|---|---|---|
| 2025 | $5,126 -1% | $333,521 -0.2% |
| 2024 | $5,177 +3.8% | $334,280 +3.2% |
| 2023 | $4,988 +21.7% | $323,826 +23.6% |
| 2022 | $4,098 +12.8% | $262,060 +21% |
| 2021 | $3,633 +2.7% | $216,584 +2.7% |
| 2020 | $3,538 -1% | $210,826 -0.2% |
| 2019 | $3,575 | $211,280 +10% |
| 2018 | $3,575 +9.3% | $192,078 +5.3% |
| 2017 | $3,270 +3.1% | $182,370 +6.9% |
| 2016 | $3,170 +9.8% | $170,648 +5.4% |
| 2015 | $2,887 +10.5% | $161,870 +8.7% |
| 2014 | $2,613 | $148,925 +9.4% |
| 2013 | -- | $136,093 +0.2% |
| 2012 | -- | $135,781 -3.9% |
| 2011 | -- | $141,297 -0.3% |
| 2010 | -- | $141,792 -17.2% |
| 2009 | -- | $171,336 -18% |
| 2008 | -- | $208,977 -8.4% |
| 2007 | -- | $228,130 +18.7% |
| 2006 | -- | $192,209 +14.4% |
| 2005 | -- | $168,068 +5.1% |
| 2004 | -- | $159,980 +8% |
| 2003 | -- | $148,128 +1.4% |
| 2002 | -- | $146,037 +24.6% |
| 2000 | -- | $117,219 +2% |
| 1999 | -- | $114,872 |
Find assessor info on the county website
Monthly payment
Est. payment
Payment breakdown
Explore the cost of this home by adjusting the details. Changes won't be saved.Climate risks
Neighborhood: 34655
Nearby schools
Schools provided by the listing agent
- Elementary: Trinity Oaks Elementary
- Middle: Seven Springs Middle-PO
- High: J.W. Mitchell High-PO
Source: Stellar MLS. This data may not be complete. We recommend contacting the local school district to confirm school assignments for this home.
- $348,900-- bd2 ba1.6k sqft7832 Craighurst Loop, New Port Richey, FL 34655Off Market
- $406,4003 bd2 ba2.2k sqft7824 Craighurst Loop, New Port Richey, FL 34655Off Market

- $341,7002 bd2 ba1.6k sqft7836 Craighurst Loop, New Port Richey, FL 34655Off Market
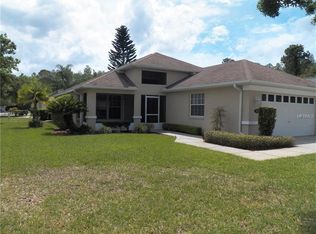
- $457,0003 bd2 ba1.7k sqft1601 Boswell Ln, New Port Richey, FL 34655Sold
Similar homes
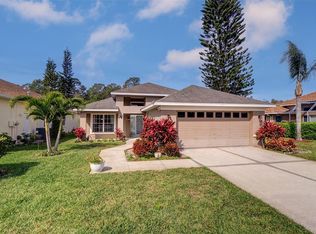
- $415,0003 bd2 ba1.8k sqft1808 ORCHARDGROVE AVENUE, NEW PORT RICHEY, FL 34655For Sale

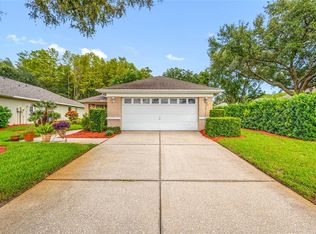
 MLS ID #TB8541668, Alissa Caputo, FUTURE HOME REALTY INC. Stellar MLS
 - $384,9003 bd2 ba1.6k sqft1044 DALESIDE LANE, NEW PORT RICHEY, FL 34655For Sale
 MLS ID #TB8543905, Agnes Vetter, COASTAL PROPERTIES GROUP INTERNATIONAL. Stellar MLS
 - $345,0003 bd2 ba1.9k sqft7843 CRAIGHURST LOOP, NEW PORT RICHEY, FL 34655For Sale
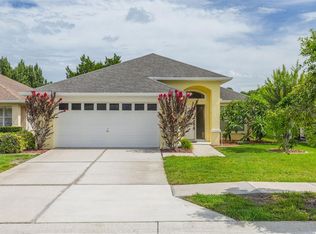 MLS ID #TB8501631, Lillyawna Pepper, KELLER WILLIAMS REALTY- PALM HARBOR. Stellar MLS
 - $389,0003 bd2 ba1.9k sqft1017 SWEET JASMINE DRIVE, TRINITY, FL 34655For Sale
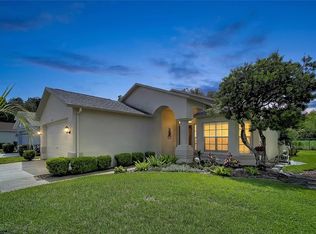 MLS ID #W7888694, Gwen Zierke, RE/MAX CHAMPIONS. Stellar MLS
 - $469,0004 bd3 ba1.7k sqft4431 STONES RIVER COURT, NEW PORT RICHEY, FL 34653For SaleMLS ID #TB8533208, Stephanie Goode, FLORIDA LUXURY REALTY INC. Stellar MLS
- $499,0003 bd2 ba2k sqft8704 CYPRESS LAKES BOULEVARD, NEW PORT RICHEY, FL 34653For SaleMLS ID #W7889077, Jan Moniot, BHHS FLORIDA PROPERTIES GROUP. Stellar MLS
- $299,9003 bd2 ba1.6k sqft3248 NOEMI DRIVE, NEW PORT RICHEY, FL 34655For SaleMLS ID #W7888914, Michael Garey, RE/MAX CHAMPIONS. Stellar MLS
- $359,0003 bd2 ba1.7k sqft6353 CARDINAL CREST DRIVE, NEW PORT RICHEY, FL 34655For SaleMLS ID #TB8486738, Ann Gionta, GIONTA REALTY GROUP LLC. Stellar MLS
- $490,0003 bd2 ba1.9k sqft1063 DARTFORD DRIVE, TARPON SPRINGS, FL 34688For SaleMLS ID #W7887804, Steven Olandese, RE/MAX CHAMPIONS. Stellar MLS
- $425,0002 bd2 ba1.8k sqft10050 DEER LANE, NEW PORT RICHEY, FL 34654For SaleMLS ID #W7887387, Lydia Vannucchi, BHHS FLORIDA PROPERTIES GROUP. Stellar MLS
- $330,0003 bd2 ba1.5k sqft7207 SHARPSBURG BOULEVARD, NEW PORT RICHEY, FL 34653For SaleMLS ID #W7886943, Joyce Ratliff, RE/MAX ALLIANCE GROUP. Stellar MLS
- $474,9993 bd3 ba1.5k sqft4237 HEADSAIL DRIVE, NEW PORT RICHEY, FL 34652For SaleMLS ID #L4961684, Chad Karr, KELLER WILLIAMS REALTY. Stellar MLS
- $399,0004 bd2 ba1.9k sqft1959 WOOD TRAIL STREET, TARPON SPRINGS, FL 34689For SaleMLS ID #TB8527477, Monica McWilliams, SUNSET REALTY GROUP. Stellar MLS
- $439,9003 bd3 ba1.7k sqft87 1ST AVENUE NW, LUTZ, FL 33548For SaleMLS ID #TB8519979, Cindy Greco, EXP REALTY LLC. Stellar MLS
- $425,0003 bd2 ba1.4k sqft1059 S POINTE ALEXIS DR, TARPON SPRINGS, FL 34689For SaleMLS ID #TB8460227, Michael Pappas, III, PAPPAS REAL ESTATE LLC. Stellar MLS
- $439,0002 bd2 ba1.6k sqft1743 MACDONNELL DRIVE, PALM HARBOR, FL 34684For SaleMLS ID #TB8524182, Diane Thompson, CHARLES RUTENBERG REALTY INC. Stellar MLS
- $560,0003 bd3 ba2k sqft10531 MIRACLE LANE, NEW PORT RICHEY, FL 34654For SaleMLS ID #W7889032, Janina Wozniak, FUTURE HOME REALTY. Stellar MLS
- $450,0003 bd3 ba1.7k sqft5014 BRIDGEWAY LANE, LUTZ, FL 33558For SaleMLS ID #TB8541249, Paul Mercer, KELLER WILLIAMS TAMPA PROPERTIES. Stellar MLS
- $629,0004 bd3 ba2.2k sqft740 SALT LAKE DRIVE, TARPON SPRINGS, FL 34689For SaleMLS ID #W7887490, Karen Roth, SANDPEAK REALTY. Stellar MLS
- $379,9003 bd2 ba1.6k sqft11404 TURTLE DOVE PLACE, NEW PORT RICHEY, FL 34654For SaleMLS ID #W7887871, Lynette Krull, RE/MAX CHAMPIONS. Stellar MLS
