*HUGE PRICE IMPROVEMENT* - Very rare - hard to find - private 12.32 acre site close to Ann Arbor and Saline in a premium Pittsfield Township location with Saline Schools. Desirable single-story layout features a large primary suite with walk-in closet, hardwood floors, remodeled bathroom, high ceilings, a gorgeous wall of windows overlooking the front yard, plus some built-in storage. Two additional bedrooms, formal dining room, large sun room/four-seasons room with tons of natural light, skylights, and supplemental heating/cooling unit. The interior has been extensively renovated including new matching trim, fresh neutral paint, new bamboo hardwood and vinyl plank flooring throughout. Allergy and pet friendly with zero carpet. All bathrooms are updated in the last few years and new roof in 2024 with substantial additional code updates made. Unfinished basement and 24x24 attached garage offer room for substantial storage. Separate 28x48 pole building has dirt floor and does need some work, but offers significant upside potential for storage, workshop, or other uses. Backup generator and all kitchen appliances are included. Point of sale septic inspection is already completed and passed allowing for quick closing. Entire site is homesteaded for tax purposes. Don't miss your opportunity to enjoy single-story living on an estate sized parcel. Also, tremendous development potential with adjacent and nearby subdivisions and access from paved Fosdick Road. Two parcel set up affords the possibility to live in the newly renovated house and develop, build, or sell the remaining acreage. Rear of the site touches the Thistle Down Farms development and the new Fosdick Glen development is just south of the site.
Pending
$649,900
7828 Fosdick Rd, Saline, MI 48176
3beds
2,140sqft
Single Family Residence
Built in 1973
12.32 Acres Lot
$617,800 Zestimate®
$304/sqft
$-- HOA
What's special
- 113 days
- 30
- 0
Zillow last checked:
Listing updated:
Listed by:
David Greig 517-927-8825,
Village Real Estate Group LLC 517-927-8825
Source: Realcomp II,MLS#: 20261027193
Facts & features
Interior
Bedrooms & bathrooms
- Bedrooms: 3
- Bathrooms: 3
- Full bathrooms: 2
- 1/2 bathrooms: 1
Primary bedroom
- Level: Entry
- Area: 460
- Dimensions: 23 X 20
Bedroom
- Level: Entry
- Area: 80
- Dimensions: 8 X 10
Bedroom
- Level: Entry
- Area: 140
- Dimensions: 10 X 14
Primary bathroom
- Level: Entry
- Area: 72
- Dimensions: 12 X 6
Other
- Level: Entry
- Area: 60
- Dimensions: 10 X 6
Other
- Level: Entry
- Area: 12
- Dimensions: 4 X 3
Other
- Level: Entry
- Area: 180
- Dimensions: 18 X 10
Other
- Level: Entry
- Area: 260
- Dimensions: 20 X 13
Kitchen
- Level: Entry
- Area: 180
- Dimensions: 15 X 12
Laundry
- Level: Entry
- Area: 48
- Dimensions: 8 X 6
Living room
- Level: Entry
- Area: 216
- Dimensions: 18 X 12
Heating
- Heat Pump, Natural Gas
Cooling
- Central Air, Heat Pump
Appliances
- Included: Dishwasher, Free Standing Refrigerator, Microwave, Water Softener Owned
- Laundry: Laundry Room
Features
- Basement: Unfinished
- Has fireplace: Yes
- Fireplace features: Wood Burning
Interior area
- Total interior livable area: 2,140 sqft
- Finished area above ground: 2,140
Property
Parking
- Total spaces: 2
- Parking features: Two Car Garage, Attached
- Attached garage spaces: 2
Features
- Levels: One
- Stories: 1
- Entry location: GroundLevel
- Pool features: None
Lot
- Size: 12.32 Acres
- Dimensions: 230 x 1328 x IRR
- Features: Wooded
Details
- Additional structures: Pole Barn
- Parcel number: L01233300007
- Special conditions: Short Sale No,Standard
Construction
Type & style
- Home type: SingleFamily
- Architectural style: Ranch
- Property subtype: Single Family Residence
Materials
- Vinyl Siding
- Foundation: Basement, Poured
- Roof: Asphalt
Condition
- New construction: No
- Year built: 1973
- Major remodel year: 2025
Utilities & green energy
- Sewer: Septic Tank
- Water: Well
Community & HOA
HOA
- Has HOA: No
Location
- Region: Saline
Financial & listing details
- Price per square foot: $304/sqft
- Tax assessed value: $189,408
- Annual tax amount: $7,478
- Date on market: 4/24/2026
- Cumulative days on market: 113 days
- Listing agreement: Exclusive Right To Sell
- Listing terms: Cash,Conventional
Estimated market value
$617,800
$587,000 - $649,000
$3,252/mo
Price history
| Date | Event | Price |
|---|---|---|
| 7/26/2026 | Pending sale | $649,900$304/sqft |
Source:  Realcomp II #20261027193 Report a problem Realcomp II #20261027193 Report a problem | ||
| 7/26/2026 | Listing removed | $649,900$304/sqft |
Source: Realcomp II #20261027193 Report a problem | ||
| 7/3/2026 | Pending sale | $649,900$304/sqft |
Source: Realcomp II #20261027193 Report a problem | ||
| 6/19/2026 | Price change | $649,900-13.2%$304/sqft |
Source: Realcomp II #20261027193 Report a problem | ||
| 5/25/2026 | Price change | $749,000-6.3%$350/sqft |
Source: Realcomp II #20261027193 Report a problem | ||
| 4/24/2026 | Listed for sale | $799,000$373/sqft |
Source: Realcomp II #20261027193 Report a problem | ||
Public tax history
| Year | Property taxes | Tax assessment |
|---|---|---|
| 2025 | $6,523 | $245,955 +11.5% |
| 2024 | -- | $220,505 -1.3% |
| 2023 | -- | $223,300 +12.1% |
| 2022 | -- | $199,200 +1.6% |
| 2021 | -- | $196,000 +0.3% |
| 2020 | $5,514 | $195,400 +2.9% |
| 2019 | -- | $189,900 +2.9% |
| 2018 | -- | $184,500 +7.3% |
| 2017 | -- | $171,900 +30% |
| 2016 | -- | $132,181 +0.3% |
| 2015 | -- | $131,786 +3.2% |
| 2014 | -- | $127,669 |
| 2013 | -- | $127,669 +2.4% |
| 2012 | -- | $124,677 +2.7% |
| 2011 | -- | $121,400 -3.4% |
| 2010 | -- | $125,658 -0.3% |
| 2009 | -- | $126,037 +5.9% |
| 2008 | -- | $119,001 +2.3% |
| 2007 | -- | $116,326 -23.7% |
| 2005 | -- | $152,500 +2.3% |
| 2004 | -- | $149,100 +11.5% |
| 2003 | -- | $133,700 +33.8% |
| 2002 | $2,487 +84.9% | $99,900 +2.7% |
| 2001 | $1,345 -0.3% | $97,300 +11.3% |
| 2000 | $1,349 +56.7% | $87,400 +0.9% |
| 1999 | $861 | $86,600 |
Find assessor info on the county website
Monthly payment
Est. payment
Payment breakdown
Explore the cost of this home by adjusting the details. Changes won't be saved.Climate risks
Neighborhood: 48176
Similar homes
- $700,0003 bd3 ba2k sqft9931 White Tail Dr, Saline, MI 48176New Construction
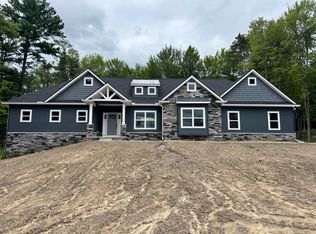
 MLS ID #25043917, Mark Krysiak, Casablanca Real Estate LLC. MichRIC
 - $634,0354 bd3 ba2.6k sqft10793 Ella Lee Rd, Saline, MI 48176New Construction
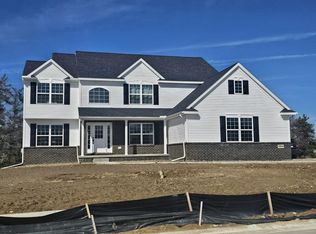 MLS ID #26037094, Laurie Williams, Guenther Homes, Inc.. MichRIC
 - $509,9003 bd3 ba2k sqft766 Pembroke Dr, Saline, MI 48176For Sale
 MLS ID #20261063290, Steven Kowalewski, Blue Heron Realty. Realcomp II
 - $390,0003 bd2 ba1.3k sqft1380 Bemis Rd, Saline, MI 48176For Sale

 MLS ID #50217697, Anna Fleeman, Realty Professionals. MiRealSource
 - $580,0003 bd2 ba1.8k sqft1 Textile Rd, Saline, MI 48176New ConstructionMLS ID #20230098957, Mark Krysiak, Casablanca Real Estate Company, LLC. Realcomp II
- $735,0004 bd3 ba2.4k sqft9935 White Tail Dr, Saline, MI 48176New ConstructionMLS ID #25046999, Mark Krysiak, Casablanca Real Estate LLC. MichRIC
- $594,7074 bd3 ba2.4k sqft10637 Valley View Dr, Saline, MI 48176New ConstructionMLS ID #26037089, Laurie Williams, Guenther Homes, Inc.. MichRIC
- $399,9003 bd3 ba2.6k sqft6323 Robison Ln, Saline, MI 48176For SaleMLS ID #20261059243, Charise Hinton, Hinton Real Estate Group. Realcomp II
- $399,0004 bd3 ba1.7k sqft868 Watson Rd, Saline, MI 48176For SaleMLS ID #50217770, Barbara Schrader, Howard Hanna Real Estate Services-Tecumseh. MiRealSource
- $649,9003 bd4 ba2.5k sqft2349 Washtenaw Rd, Ypsilanti, MI 48197For SaleMLS ID #20261054531, Caroline Chen, Crown Properties International. Realcomp II
- $485,0003 bd3 ba1.8k sqft38850 Barth St, Romulus, MI 48174For SaleMLS ID #50220246, Shawn Nelson, Nelson Properties 24/7 LLC. MiRealSource
- $544,9003 bd2 ba2.8k sqft1335 Silo Ridge Dr, Ann Arbor, MI 48108For SaleMLS ID #26004192, Cheryl Clossick, Real Estate One Inc. MichRIC
- $395,0004 bd3 ba2.5k sqft385 Hollywood Dr, Saline, MI 48176For SaleMLS ID #26018319, Darlene McLane Dresch, Keller Williams Ann Arbor Mrkt. MichRIC
- $825,0004 bd3 ba2.8k sqft2 Textile Rd, Saline, MI 48176For SaleMLS ID #20230100761, Mark Krysiak, Casablanca Real Estate Company, LLC. Realcomp II
- $760,9564 bd4 ba3k sqft9620 Valley View Ct, Saline, MI 48176New ConstructionMLS ID #26027846, Laurie Williams, Guenther Homes, Inc.. MichRIC
- $400,0003 bd2 ba2.1k sqft39 W Judd Rd, Milan, MI 48160For SaleMLS ID #26024596, Betsy Blackmon, Real Estate One Inc. MichRIC
- $599,9903 bd1 ba1k sqft1315 Lutz Ave, Ann Arbor, MI 48103For SaleMLS ID #20261044632, Melissa A Socha, Modern Way Realty LLC. Realcomp II
- $624,9003 bd2 ba1.3k sqft1201 Granger Ave, Ann Arbor, MI 48104For SaleMLS ID #26042283, Tammy Lehman, Lehman & Scheffler Real Estate. MichRIC
- $375,0003 bd3 ba2.4k sqft8112 Willow Rd, Milan, MI 48160For SaleMLS ID #20261062410, Jerald J Pittman, National Realty Centers, Inc. Realcomp II
- $599,9004 bd3 ba3k sqft443 Lenox Dr, Canton, MI 48188For SaleMLS ID #20261071454, Katherine M Schaumburger, EXP Realty. Realcomp II
