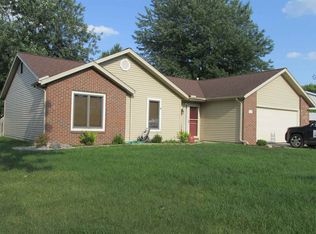
**** OPEN HOUSE ON SUNDAY, SEPTEMBER 6, BETWEEN 1 - 3 P.M. *** GREAT LOCATION AND SCHOOLS!!! *** VERY NICE RANCH, COMPLETELY UPDATED: 3 BEDROOMS, 2 FULL BATH IS READY TO MOVE IN CONDITION !!!*** SPECIOUS LIVING ROOM WITH THE CATHEDRAL CEILING, GAS LOG FIREPLACE. *** OPEN FLOOR PLAN ** KITCHEN WITH PLENTY CABINETS SPACE AND ROOM FOR DINING TABLE ** MASTER BEDROOM WITH THE TRAY CEILING, WALK-IN CLOSET AND FULL BATHROOM ** GOOD SIZE LAUNDRY ROOM ** FENCED BACKYARD ** 2 CAR GARAGE *** NEWER VINYL PLANKS FLOORING IN KITCHEN, LIVING ROOM, BOTH BATHROOMS, FOYER AND LAUNDRY ROOM, NEW FAUCETS, SINKS, TOILETS, LIGHT FIXTURES, DOORS, APPLIANCES...FRESHLY PAINTED **** CLEAN AND BRIGHT WITH AMAZING BACKYARD AND CHILDREN PLAYGROUND JUST A MIN AWAY!!! *** Property owner asked 2 weeks for their possession after closing. The new stainless steel appliances (refrigerator, stove) will be delivered to the property after closing, depending on the store delivery date. The current appliances belong to the tenants.
Active
Price cut: $5.1K (9/2)
$266,950
7828 Ridgeside Ln, Fort Wayne, IN 46835
3beds
1,362sqft
Single Family Residence
Built in 1990
9,557 Square Feet Lot
$261,400 Zestimate®
$--/sqft
$11/mo HOA
What's special
Gas log fireplaceFenced backyardAmazing backyardFreshly paintedGood size laundry roomClean and brightRoom for dining table
- 9 days
- 228
- 10
Zillow last checked:
Listing updated:
Listed by:
Nadiya K Ball 260-409-2803,
NB International Realty LLC
Source: IRMLS,MLS#: 202634732
Facts & features
Interior
Bedrooms & bathrooms
- Bedrooms: 3
- Bathrooms: 2
- Full bathrooms: 2
- Main level bedrooms: 3
Bedroom 1
- Level: Main
Bedroom 2
- Level: Main
Kitchen
- Level: Main
- Area: 144
- Dimensions: 12 x 12
Living room
- Level: Main
- Area: 306
- Dimensions: 18 x 17
Heating
- Natural Gas, Forced Air
Cooling
- Central Air
Appliances
- Included: Disposal, Range/Oven Hook Up Gas, Dishwasher, Microwave, Refrigerator, Gas Range, Gas Water Heater
- Laundry: Main Level
Features
- Cathedral Ceiling(s), Tray Ceiling(s), Ceiling Fan(s), Beamed Ceilings, Walk-In Closet(s), Laminate Counters, Eat-in Kitchen, Entrance Foyer, Open Floorplan, Stand Up Shower, Tub and Separate Shower, Tub/Shower Combination, Main Level Bedroom Suite, Great Room
- Flooring: Carpet, Vinyl
- Doors: Six Panel Doors, Storm Door(s)
- Windows: Storm Window(s)
- Has basement: No
- Number of fireplaces: 1
- Fireplace features: Living Room
Interior area
- Total structure area: 1,362
- Total interior livable area: 1,362 sqft
- Finished area above ground: 1,362
- Finished area below ground: 0
Video & virtual tour
Property
Parking
- Total spaces: 2
- Parking features: Attached, Garage Door Opener, Garage Utilities, Concrete
- Attached garage spaces: 2
- Has uncovered spaces: Yes
Features
- Levels: One
- Stories: 1
- Fencing: Wood
Lot
- Size: 9,557 Square Feet
- Dimensions: 81 X 118
- Features: Level, City/Town/Suburb, Near Walking Trail, Landscaped
Details
- Parcel number: 020810307009.000072
Construction
Type & style
- Home type: SingleFamily
- Architectural style: Ranch
- Property subtype: Single Family Residence
Materials
- Brick, Vinyl Siding
- Foundation: Slab
- Roof: Asphalt,Shingle
Condition
- New construction: No
- Year built: 1990
Utilities & green energy
- Gas: NIPSCO
- Sewer: City
- Water: City
Green energy
- Energy efficient items: Doors, Lighting, Insulation, Roof, Windows
Community & HOA
Community
- Features: Playground, Sidewalks
- Security: Carbon Monoxide Detector(s), Smoke Detector(s)
- Subdivision: Tanbark Trails
HOA
- Has HOA: Yes
- HOA fee: $130 annually
Location
- Region: Fort Wayne
Financial & listing details
- Tax assessed value: $210,000
- Annual tax amount: $3,000
- Date on market: 8/25/2026
- Listing terms: Cash,Conventional,FHA,VA Loan
Estimated market value
$261,400
$248,000 - $274,000
$2,035/mo
Price history
| Date | Event | Price |
|---|---|---|
| 9/2/2026 | Price change | $266,950-1.9% |
Source: | ||
| 8/25/2026 | Listed for sale | $272,000 |
Source: | ||
Public tax history
| Year | Property taxes | Tax assessment |
|---|---|---|
| 2025 | $4,723 +13.1% | $210,000 +1.6% |
| 2024 | $4,177 +12.2% | $206,600 +13.1% |
| 2023 | $3,722 +11.4% | $182,700 +10.3% |
| 2022 | $3,342 +9.9% | $165,600 +11% |
| 2021 | $3,039 +10.2% | $149,200 +7.4% |
| 2020 | $2,759 +11.5% | $138,900 +9.6% |
| 2019 | $2,475 +110.3% | $126,700 +12.2% |
| 2018 | $1,177 +11.3% | $112,900 +3.1% |
| 2017 | $1,057 +2.8% | $109,500 +6.2% |
| 2016 | $1,028 +16.8% | $103,100 +8.8% |
| 2014 | $880 -1.8% | $94,800 -1.7% |
| 2013 | $896 +2% | $96,400 -1.6% |
| 2011 | $879 | $98,000 +6.1% |
| 2010 | -- | $92,400 -5.7% |
| 2007 | -- | $98,000 +11.9% |
| 2005 | -- | $87,600 |
Find assessor info on the county website
Monthly payment
Est. payment
Payment breakdown
Explore the cost of this home by adjusting the details. Changes won't be saved.Climate risks
Neighborhood: Tanbark Trails
Nearby schools
Schools provided by the listing agent
- Elementary: Arlington
- Middle: Blackhawk
- High: Snider
- District: Fort Wayne Community
Source: IRMLS. This data may not be complete. We recommend contacting the local school district to confirm school assignments for this home.