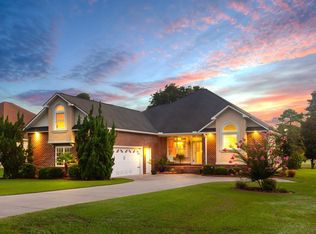
New price creates an exceptional opportunity for buyers to bring their own vision and style to a property with a spacious floor plan, abundant natural light, and a beautiful setting overlooking community green space. Situated near the end of a idyllic street, just before the cul-de-sac, this home features a thoughtful split floor plan with formal living and dining areas in the front, and an open-concept kitchen, family room, and breakfast area designed to take full advantage of the expansive backyard views.
High ceilings and a large wall of windows create a bright, airy feel throughout. The spacious primary suite includes a bay window sitting area, two walk-in closets, and a well-appointed bath with dual vanities, walk-in shower, and jetted tub.
Recent updates include LVP flooring throughout the main living areas, an induction convection range, range hood, sink & faucet & refrigerator, and a new HVAC system (2025).
The impressive 27' x 15' sunroom offers flexible year-round living with sliding vinyl windows--perfect as a screened porch or enclosed retreat. Step outside to a generous recently added 32' x 23' brick paver patio, ideal for outdoor entertaining, all overlooking community green space, a pond, and walking/biking trails.
Located on higher elevation with no known history of flooding and not in a special flood hazard zone. Whether updating a little or a lot, the spacious layout, natural light, and outstanding outdoor living spaces create an excellent foundation for future enhancements. And you get to enjoy all that Fairfield Harbour has to offer, including marinas, golf, boating, pickleball, and an active coastal lifestyle.
For sale
Price cut: $9K (7/13)
$325,000
5917 Santo Domingo Court, New Bern, NC 28560
3beds
2,241sqft
Single Family Residence
Built in 1997
0.34 Acres Lot
$323,300 Zestimate®
$145/sqft
$124/mo HOA
What's special
Brick homeHigh ceilingsAbundant natural lightThoughtful split floor planLarge wall of windowsRange hoodInduction convection range
- 94 days |
- 860 |
- 73 |
Zillow last checked:
Listing updated:
Listed by:
BRITTANY BLIZZARD 252-229-9847,
NEUSE REALTY, INC,
MARCIA WERNEKE 252-229-2072,
NEUSE REALTY, INC
Source: Hive MLS,MLS#: 100569643 Originating MLS: Neuse River Region Association of Realtors
Originating MLS: Neuse River Region Association of RealtorsFacts & features
Interior
Bedrooms & bathrooms
- Bedrooms: 3
- Bathrooms: 2
- Full bathrooms: 2
Rooms
- Room types: Master Bedroom, Bedroom 2, Bedroom 3, Living Room, Bathroom 1, Bathroom 2, Family Room, Dining Room
Primary bedroom
- Level: First
- Dimensions: 18 x 13
Bedroom 2
- Level: First
- Dimensions: 14 x 10.9
Bedroom 3
- Level: First
- Dimensions: 13.8 x 12.6
Family room
- Level: First
- Dimensions: 30.8 x 13.6
Kitchen
- Level: First
- Dimensions: 14 x 11.5
Living room
- Level: First
- Dimensions: 14.7 x 13.5
Heating
- Electric, Heat Pump
Cooling
- Central Air, Wall/Window Unit(s), Ceiling Fan(s)
Appliances
- Included: Washer, Refrigerator, Range, Dryer, Dishwasher
- Laundry: Laundry Room
Features
- Walk-in Closet(s), Tray Ceiling(s), Entrance Foyer, Kitchen Island, Ceiling Fan(s), Pantry, Walk-in Shower, Built-in Features, Eat-in Kitchen, Gas Log, Walk-In Closet(s)
- Flooring: LVT/LVP, Carpet, Tile
- Has fireplace: Yes
- Fireplace features: Gas Log
Interior area
- Total structure area: 2,241
- Total interior livable area: 2,241 sqft
Property
Parking
- Total spaces: 2
- Parking features: Garage Faces Side, Concrete, Paved, Garage
- Attached garage spaces: 2
Features
- Levels: One
- Patio & porch: Covered, Patio, Porch, Front Porch
- Fencing: None
- Has view: Yes
- View description: Pond
- Has water view: Yes
- Water view: Pond
- Waterfront features: Water Access Comm
- Frontage type: See Remarks
Lot
- Size: 0.34 Acres
- Dimensions: 97 x 180 x 82 x 170
- Features: Water Access Comm
Details
- Parcel number: 2060 271
- Zoning: R
- Special conditions: Standard
Construction
Type & style
- Home type: SingleFamily
- Property subtype: Single Family Residence
Materials
- Brick Veneer, Wood Frame
- Foundation: Slab
- Roof: Shingle
Condition
- New construction: No
- Year built: 1997
Utilities & green energy
- Water: Public
- Utilities for property: Sewer Connected, Water Connected
Community & HOA
Community
- Subdivision: Fairfield Harbour
HOA
- Has HOA: Yes
- Amenities included: Clubhouse, Pool, Dog Park, Exercise Course, Gated, Golf Course, Jogging Path, Maintenance Common Areas, Maintenance Grounds, Maintenance Roads, Management, Marina, Park, Pickleball, Picnic Area, Playground, Ramp, Security, Tennis Court(s), Trail(s), See Remarks
- HOA fee: $1,488 annually
- HOA name: POA Fairfield Harbour
- HOA phone: 252-633-5500
Location
- Region: New Bern
Financial & listing details
- Price per square foot: $145/sqft
- Tax assessed value: $292,220
- Annual tax amount: $1,409
- Date on market: 8/14/2026
- Cumulative days on market: 143 days
- Listing agreement: Exclusive Right To Sell
- Listing terms: Cash,Conventional,FHA,VA Loan
- Road surface type: Paved
Estimated market value
$323,300
$307,000 - $339,000
$2,300/mo
Price history
| Date | Event | Price |
|---|---|---|
| 8/14/2026 | Listed for sale | $325,000$145/sqft |
Source:  Hive MLS #100569643 Report a problem Hive MLS #100569643 Report a problem | ||
| 7/22/2026 | Contingent | $325,000$145/sqft |
Source: Hive MLS #100569643 Report a problem | ||
| 7/13/2026 | Price change | $325,000-2.7%$145/sqft |
Source: Hive MLS #100569643 Report a problem | ||
| 7/12/2026 | Price change | $334,000-4.3%$149/sqft |
Source: Hive MLS #100569643 Report a problem | ||
| 6/29/2026 | Price change | $349,000-3.1%$156/sqft |
Source: Hive MLS #100569643 Report a problem | ||
| 6/4/2026 | Price change | $360,000-6%$161/sqft |
Source: Hive MLS #100569643 Report a problem | ||
| 5/13/2026 | Price change | $383,000-3%$171/sqft |
Source: Hive MLS #100569643 Report a problem | ||
| 4/25/2026 | Listed for sale | $395,000-4.1%$176/sqft |
Source: Hive MLS #100569643 Report a problem | ||
| 4/10/2026 | Listing removed | $412,000$184/sqft |
Source: Hive MLS #100555922 Report a problem | ||
| 3/27/2026 | Price change | $412,000-3.1%$184/sqft |
Source: Hive MLS #100555922 Report a problem | ||
| 3/24/2026 | Price change | $424,9900%$190/sqft |
Source: Hive MLS #100555922 Report a problem | ||
| 2/21/2026 | Listed for sale | $425,000+49.1%$190/sqft |
Source: Hive MLS #100555922 Report a problem | ||
| 8/29/2022 | Sold | $285,000-4.8%$127/sqft |
Source: Hive MLS #100325608 Report a problem | ||
| 8/4/2022 | Pending sale | $299,500$134/sqft |
Source: Hive MLS #100325608 Report a problem | ||
| 6/30/2022 | Listed for sale | $299,500$134/sqft |
Source: Hive MLS #100325608 Report a problem | ||
| 6/7/2022 | Pending sale | $299,500$134/sqft |
Source: Hive MLS #100325608 Report a problem | ||
| 5/31/2022 | Price change | $299,500-7.8%$134/sqft |
Source: Hive MLS #100325608 Report a problem | ||
| 5/19/2022 | Listed for sale | $325,000$145/sqft |
Source: Hive MLS #100325608 Report a problem | ||
| 5/7/2022 | Pending sale | $325,000$145/sqft |
Source: Hive MLS #100325608 Report a problem | ||
| 5/3/2022 | Listed for sale | $325,000+1313%$145/sqft |
Source: Hive MLS #100325608 Report a problem | ||
| 9/3/1997 | Sold | $23,000$10/sqft |
Source: Agent Provided Report a problem | ||
Public tax history
| Year | Property taxes | Tax assessment |
|---|---|---|
| 2025 | $1,481 | $292,220 |
| 2024 | $1,481 +0.8% | $292,220 |
| 2023 | $1,469 | $292,220 +56.1% |
| 2022 | -- | $187,210 |
| 2021 | $1,202 | $187,210 |
| 2020 | -- | $187,210 |
| 2019 | $1,192 | $187,210 |
| 2018 | $1,192 | $187,210 |
| 2017 | -- | $187,210 -20.6% |
| 2016 | $1,169 -7.4% | $235,730 |
| 2015 | $1,262 +2.9% | $235,730 |
| 2014 | $1,227 | $235,730 |
| 2013 | -- | $235,730 |
| 2012 | -- | $235,730 |
| 2011 | -- | $235,730 |
| 2010 | -- | $235,730 +19.1% |
| 2009 | -- | $197,980 |
| 2008 | -- | $197,980 |
| 2007 | -- | $197,980 |
| 2006 | -- | $197,980 |
| 2005 | -- | $197,980 |
| 2004 | -- | $197,980 |
| 2002 | -- | $197,980 |
Find assessor info on the county website
Monthly payment
Est. payment
Payment breakdown
Explore the cost of this home by adjusting the details. Changes won't be saved.Climate risks
Neighborhood: 28560
Nearby schools
GreatSchools rating
- 6/10Bridgeton ElementaryGrades: PK-5Distance: 7.1 mi
- 4/10West Craven MiddleGrades: 6-8Distance: 13.6 mi
- 2/10West Craven HighGrades: 9-12Distance: 14.9 mi
Schools provided by the listing agent
- Elementary: Bridgeton
- Middle: West Craven
- High: West Craven
Source: Hive MLS. This data may not be complete. We recommend contacting the local school district to confirm school assignments for this home.
- $475,0003 bd3 ba2.6k sqft5915 Santo Domingo Ct, New Bern, NC 28560Sold
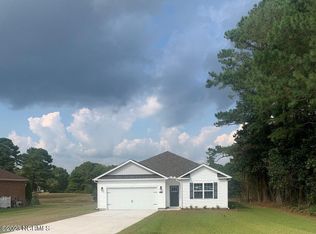
- $298,6304 bd2 ba1.7k sqft5919 Santo Domingo Ct, New Bern, NC 28560Sold
- $405,8004 bd3 ba2.4k sqft5913 Santo Domingo Ct, New Bern, NC 28560Off Market
- $327,4003 bd2 ba1.9k sqft5914 Santo Domingo Ct, New Bern, NC 28560Off Market
- $327,1003 bd4 ba3.2k sqft5921 Santo Domingo Ct, New Bern, NC 28560Off Market
- $242,5003 bd2 ba80 sqft5916 Santo Domingo Ct, New Bern, NC 28560Off Market
- $276,5003 bd2 ba1.3k sqft5912 Santo Domingo Ct, New Bern, NC 28560Off Market
- $342,0003 bd2 ba2.4k sqft5911 Santo Domingo Ct, New Bern, NC 28560Sold
A local agent can set up tours, give advice and negotiate with sellers.
A local lender can help you make sure your offer is ready when you are.
Similar homes
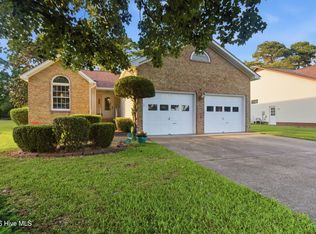
- $293,0003 bd2 ba1.8k sqft6009 Pelican Drive, New Bern, NC 28560For Sale
 MLS ID #100577667, Blanca Alster, Keller Williams Realty. Hive MLS
 - $325,0004 bd2 ba1.9k sqft1129 Coral Reef Drive, New Bern, NC 28560For Sale
 MLS ID #100585970, TAMMY FEREBEE, COLDWELL BANKER SEA COAST ADVANTAGE. Hive MLS
 - $347,5004 bd3 ba2.3k sqft2159 Royal Pines Drive, New Bern, NC 28560For Sale
 MLS ID #100577814, Curtis Gatlin, CCA Real Estate. Hive MLS
 - $349,0003 bd2 ba2.2k sqft5718 Sloop Court, New Bern, NC 28560For Sale
 MLS ID #100556117, LINDA HOLLAND, COLDWELL BANKER SEA COAST ADVANTAGE. Hive MLS
 - $354,0003 bd2 ba2.2k sqft833 Pelican Drive, New Bern, NC 28560For SaleMLS ID #100576391, Susan R. Pike, Coldwell Banker Sea Coast AB. Hive MLS
- $354,0003 bd2 ba2.2k sqft6207 Gondolier Drive, New Bern, NC 28560For SaleMLS ID #100579426, Curtis Gatlin, CCA Real Estate. Hive MLS
- $288,0003 bd2 ba1.4k sqft1820 Caracara Drive, New Bern, NC 28560For SaleMLS ID #100581171, Susan Kae Elmore, Keller Williams Realty. Hive MLS
- $270,0003 bd2 ba1.6k sqft2321 Caracara Drive, New Bern, NC 28560For SaleMLS ID #100595568, Priscilla Mae Parrott, Simply Sold Realty. Hive MLS
- $315,0003 bd2 ba1.5k sqft1207 Barkentine Drive, New Bern, NC 28560For SaleMLS ID #100590277, The Donna and Team New Bern, Keller Williams Realty. Hive MLS
- $383,0003 bd3 ba2.6k sqft1207 Pelican Drive, New Bern, NC 28560For SaleMLS ID #100537883, The Donna and Team New Bern, Keller Williams Realty. Hive MLS
- $415,0004 bd3 ba2.7k sqft1318 Mona Passage Court, New Bern, NC 28560For SaleMLS ID #100568741, The Donna and Team New Bern, Keller Williams Realty. Hive MLS
- $359,9003 bd2 ba1.8k sqft813 Bluebird Drive, New Bern, NC 28560For SaleMLS ID #100586198, Wallace Realty Group, COLDWELL BANKER SEA COAST ADVANTAGE. Hive MLS
- $390,0003 bd3 ba2.4k sqft903 Lanyard Lane, New Bern, NC 28560For SaleMLS ID #100567066, Alyssa Ellis, Keller Williams Realty. Hive MLS
- $338,9993 bd2 ba1.7k sqft1831 Caracara Drive, New Bern, NC 28560New ConstructionMLS ID #100563085, SARAH Michelle Palmer, IBX Coastal Living. Hive MLS
- $400,0004 bd4 ba2.1k sqft5801 Barbary Coast Drive, New Bern, NC 28560For SaleMLS ID #100576698, Chad Howery Real Estate Group, Keller Williams Realty. Hive MLS
- $315,0003 bd2 ba2.1k sqft189 Crooked Run Drive, New Bern, NC 28560For SaleMLS ID #100592456, The Donna and Team New Bern, Keller Williams Realty. Hive MLS
- $325,0004 bd2 ba1.7k sqft402 Satterfield Drive, New Bern, NC 28560For SaleMLS ID #100581941, SARAH Michelle Palmer, IBX Coastal Living. Hive MLS
- $355,0004 bd3 ba2k sqft115 Neuse Harbour Boulevard, New Bern, NC 28560For SaleMLS ID #100592960, Carrie Zaslow, COLDWELL BANKER SEA COAST ADVANTAGE. Hive MLS
- $365,0004 bd2 ba1.9k sqft1109 Coral Reef Drive, New Bern, NC 28560For SaleMLS ID #100582910, Patricia Stroh, FREEDOM REAL ESTATE GROUP LLC. Hive MLS
- $409,9004 bd3 ba2.2k sqft1212 Petite Terre Court, New Bern, NC 28560New ConstructionHive MLS
