Conveniently located in Westbrooke Subdivision and move-in ready, this 4-bedroom, 2-bath home features a gas log fireplace in the living room, LVP flooring in the living room, kitchen, and hall, and ceiling fans throughout. The kitchen boasts updated appliances, countertops, and a stylish backsplash. Outside, there's a welcoming front porch and plenty of additional parking. The fenced backyard includes a shed, patio, and screened porch. A two-car garage with a door opener adds convenience. Close to shopping and MCAS Cherry Point, and within walking distance to Arthur Edwards Elementary School. A must-see!
For sale
$270,000
231 Devonshire Drive, Havelock, NC 28532
4beds
1,400sqft
Single Family Residence
Built in 1996
0.49 Acres Lot
$276,700 Zestimate®
$193/sqft
$-- HOA
What's special
- 2 days
- 20
- 12
Zillow last checked:
Listing updated:
Listed by:
Brenda K Wilson 252-349-2493,
Keller Williams Crystal Coast
Source: Hive MLS,MLS#: 100611832 Originating MLS: Carteret County Association of Realtors
Facts & features
Interior
Bedrooms & bathrooms
- Bedrooms: 4
- Bathrooms: 2
- Full bathrooms: 2
Rooms
- Room types: Bedroom 1, Bedroom 2, Bedroom 3, Bedroom 4, Living Room, Dining Room
Bedroom 1
- Level: Main
- Dimensions: 13 x 12
Bedroom 2
- Level: Main
- Dimensions: 13 x 11
Bedroom 3
- Level: Main
- Dimensions: 12 x 11
Bedroom 4
- Level: Main
- Dimensions: 12 x 8
Dining room
- Level: Main
- Dimensions: 12 x 9
Kitchen
- Level: Main
- Dimensions: 12 x 8
Living room
- Level: Main
- Dimensions: 20 x 14
Heating
- Propane, Heat Pump, Fireplace(s), Electric
Cooling
- Ceiling Fan(s), Heat Pump
Appliances
- Included: Washer, Refrigerator, Dryer, Dishwasher, Electric Range
- Laundry: In Garage
Features
- Walk-in Closet(s), Ceiling Fan(s), Gas Log, Walk-In Closet(s)
- Flooring: LVT/LVP, Carpet
- Doors: Storm Door(s)
- Windows: Thermal Windows
- Basement: None
- Attic: Pull Down Stairs
- Has fireplace: Yes
- Fireplace features: Gas Log
Interior area
- Total structure area: 1,400
- Total interior livable area: 1,400 sqft
Property
Parking
- Total spaces: 4
- Parking features: Concrete, Garage Door Opener, On Site
- Attached garage spaces: 2
Features
- Levels: One
- Patio & porch: Covered, Patio, Porch, Screened
- Exterior features: Storm Doors
- Pool features: None
- Fencing: Back Yard,Wood
- View description: None
- Waterfront features: None
- Frontage type: See Remarks
Lot
- Size: 0.49 Acres
- Dimensions: 100 x 98.75 x 246,5 x 324.06
- Features: Interior Lot
Details
- Additional structures: Storage
- Parcel number: 62165 099
- Zoning: Residential
- Special conditions: Standard
Construction
Type & style
- Home type: SingleFamily
- Property subtype: Single Family Residence
Materials
- Vinyl Siding, Wood Frame
- Foundation: Slab
- Roof: Architectural Shingle
Condition
- New construction: No
- Year built: 1996
Utilities & green energy
- Sewer: Public Sewer
- Water: Public
- Utilities for property: Sewer Connected, Water Connected
Community & HOA
Community
- Subdivision: Westbrooke
HOA
- Has HOA: No
- Amenities included: None
Location
- Region: Havelock
Financial & listing details
- Price per square foot: $193/sqft
- Tax assessed value: $232,910
- Annual tax amount: $2,782
- Date on market: 10/22/2026
- Cumulative days on market: 2 days
- Listing agreement: Exclusive Right To Sell
- Listing terms: Cash,Conventional,FHA,VA Loan
- Road surface type: Paved
Estimated market value
$276,700
$263,000 - $291,000
$1,726/mo
Price history
| Date | Event | Price |
|---|---|---|
| 10/22/2026 | Listed for sale | $270,000+11.1%$193/sqft |
Source:  Hive MLS #100611832 Report a problem | ||
| 9/13/2022 | Sold | $243,000+1.3%$174/sqft |
Source: Hive MLS #100346527 Report a problem | ||
| 8/31/2022 | Pending sale | $239,900$171/sqft |
Source: Hive MLS #100346527 Report a problem | ||
| 8/27/2022 | Listed for sale | $239,900+49.7%$171/sqft |
Source: Hive MLS #100346527 Report a problem | ||
| 9/1/2019 | Listing removed | $1,200$1/sqft |
Source: HomeFront Property Management and Rentals #100179040 Report a problem | ||
| 8/6/2019 | Listed for rent | $1,200$1/sqft |
Source: HomeFront Property Management and Rentals #100179040 Report a problem | ||
| 6/9/2008 | Sold | $160,300+0.5%$115/sqft |
Source: Hive MLS #10801079 Report a problem | ||
| 5/16/2008 | Price change | $159,500-3.3%$114/sqft |
Source: Keller Williams Realty #66088 Report a problem | ||
| 3/5/2008 | Listed for sale | $165,000$118/sqft |
Source: Keller Williams Realty #66088 Report a problem | ||
Public tax history
| Year | Property taxes | Tax assessment |
|---|---|---|
| 2026 | $2,785 | $232,910 |
| 2025 | $2,785 +0.8% | $232,910 |
| 2024 | $2,762 +3.1% | $232,910 |
| 2023 | $2,680 | $232,910 +65% |
| 2022 | -- | $141,190 |
| 2021 | $1,684 | $141,190 |
| 2020 | -- | $141,190 |
| 2019 | $1,669 | $141,190 |
| 2018 | $1,669 +2.3% | $141,190 |
| 2017 | $1,631 | $141,190 -10% |
| 2016 | $1,631 +3.9% | $156,900 |
| 2015 | $1,570 +2.6% | $156,900 |
| 2014 | $1,530 | $156,900 |
| 2013 | -- | $156,900 |
| 2012 | -- | $156,900 |
| 2011 | -- | $156,900 |
| 2010 | -- | $156,900 +42% |
| 2009 | -- | $110,510 |
| 2008 | -- | $110,510 |
| 2007 | -- | $110,510 |
| 2006 | -- | $110,510 |
| 2005 | -- | $110,510 |
| 2004 | -- | $110,510 |
| 2002 | -- | $110,510 |
Find assessor info on the county website
Monthly payment
Est. payment
Payment breakdown
Explore the cost of this home by adjusting the details. Changes won't be saved.Climate risks
Neighborhood: 28532
Nearby schools
Schools provided by the listing agent
- Elementary: Arthur W. Edwards
- Middle: Tucker Creek
- High: Havelock
Source: Hive MLS. This data may not be complete. We recommend contacting the local school district to confirm school assignments for this home.
Similar homes
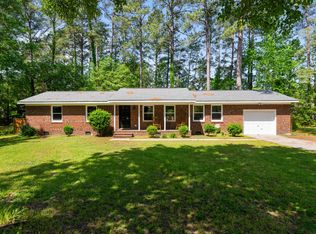
- $254,0003 bd2 ba1.3k sqft106 Stratford Road, Havelock, NC 28532For Sale

 MLS ID #100599604, John Vesco, John Vesco Inc.. Hive MLS
- $299,0003 bd2 ba1.4k sqft212 Kenneth Boulevard, Havelock, NC 28532For Sale
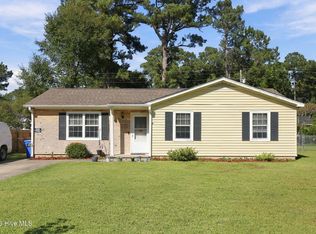 MLS ID #100611078, Jarvis D Cox, RE/MAX Ocean Properties. Hive MLS
- $250,0003 bd2 ba1.2k sqft210 Nottingham Drive, Havelock, NC 28532For Sale
 MLS ID #100584574, Amy Logan, COLDWELL BANKER SEA COAST ADVANTAGE. Hive MLS
- $294,9003 bd2 ba1.9k sqft333 Little John Lane, Havelock, NC 28532For Sale
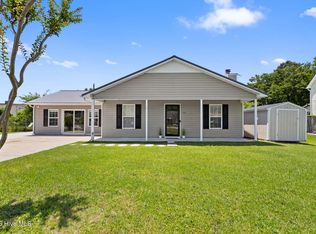 MLS ID #100584449, Mary Skipper, eXp Realty. Hive MLS
- $270,0003 bd3 ba1.5k sqft910 Coyote Trail, Havelock, NC 28532For SaleMLS ID #100602532, John Vesco, John Vesco Inc.. Hive MLS
- $305,0003 bd3 ba1.5k sqft110 Bristol Lane, Havelock, NC 28532For SaleMLS ID #100600829, Deana Yonally, Coldwell Banker Sea Coast Adv EI. Hive MLS
- $240,0003 bd2 ba1.6k sqft200 Stratford Road, Havelock, NC 28532For SaleMLS ID #100553316, Ellen Holmes Steeves LeBlanc, eXp Realty. Hive MLS
- $305,0003 bd2 ba1.4k sqft105 Cherry Branch Drive, Havelock, NC 28532For SaleMLS ID #100610258, Shannon Brenneman, COLDWELL BANKER SEA COAST ADVANTAGE. Hive MLS
- $320,0004 bd2 ba1.7k sqft908 Greenfield Heights Boulevard, Havelock, NC 28532For SaleMLS ID #100606542, Henry Salgado, eXp Realty. Hive MLS
- $250,0003 bd2 ba1.2k sqft216 Ashwood Court, Havelock, NC 28532For SaleMLS ID #100608061, Brenda K Wilson, Keller Williams Crystal Coast. Hive MLS
- $255,0004 bd2 ba1.3k sqft111 Pirates Lane, Havelock, NC 28532For SaleMLS ID #100596032, Brooklyn JoCora Becton, COLDWELL BANKER SEA COAST ADVANTAGE. Hive MLS
- $230,0003 bd2 ba1k sqft107 Poplar Road, Havelock, NC 28532For SaleMLS ID #100609402, Meg Underwood, Realty ONE Group East. Hive MLS
- $240,0003 bd2 ba1.3k sqft202 Pine Dale Road, Havelock, NC 28532For SaleMLS ID #100604763, Ethan Ocean, The Ocean Group. Hive MLS
- $229,5003 bd2 ba1.1k sqft205 Wildwood Road, Havelock, NC 28532For SaleMLS ID #100595434, Danielle Eason, Realty ONE Group East. Hive MLS
- $324,9003 bd2 ba1.6k sqft108 Borgo Court, Havelock, NC 28532For SaleMLS ID #100599592, Sandra Pearson, eXp Realty. Hive MLS
- $249,9003 bd1 ba983 sqft235 Tom Mann Road, Newport, NC 28570For SaleMLS ID #100611211, Bradberry Garner Real Estate, Keller Williams Crystal Coast. Hive MLS
- $395,0004 bd3 ba1.6k sqft118 Oakwood Drive, Havelock, NC 28532For SaleMLS ID #100598849, JERRY DUTTON, EAGLE REALTY and INVESTMENTS,INC. Hive MLS
