Welcome to a home that's been thoughtfully cared for and is ready for its next chapter. Offering 4 bedrooms and 2 full bathrooms, this Havelock home provides the flexibility to fit a variety of lifestyles, whether you need a dedicated home office, hobby room, or guest space.
Inside, you'll appreciate that there is no carpet throughout meaning less time cleaning and more time enjoying your home. The kitchen makes efficient use of its space with quartz countertops, an L-shaped layout, and an eat-in area that keeps everyday meals simple and convenient.
The fourth bedroom adds valuable living space and offers endless possibilities. Whether you envision a second living area, game room, home gym, or creative studio, you'll have the flexibility to make it your own as well as the privacy that a split floor plan offers. Just off this space, the laundry area features its own dedicated closet to help keep everyday routines organized.
The primary suite includes a private ensuite with a walk-in shower, while the guest bathroom has been updated with a newer vanity and tile flooring. Recent plumbing repairs have also been completed, including replacement of the affected wall materials following a corrected leak.
Step outside to enjoy the backyard or simply appreciate a home that has clearly been maintained with care over the years. Conveniently located in Havelock with easy access to MCAS Cherry Point, local shopping, restaurants, and the Crystal Coast, this home offers a comfortable place to settle in and make your own.
Whether you're purchasing your first home, looking for extra space, or simply wanting a home that's easy to maintain, this one is worth adding to your list.
Please note that the current owner has not used the fireplace and makes no representation as to whether or not it is operable. There is an expired mechanical permit on file for the HVAC from a previous owner.
For sale
$260,000
111 Pirates Lane, Havelock, NC 28532
4beds
1,309sqft
Single Family Residence
Built in 1983
0.3 Acres Lot
$258,500 Zestimate®
$199/sqft
$-- HOA
What's special
- 4 days |
- 55 |
- 2 |
Likely to sell faster than
Zillow last checked:
Listing updated:
Listed by:
Brooklyn JoCora Becton 252-670-2787,
COLDWELL BANKER SEA COAST ADVANTAGE
Source: Hive MLS,MLS#: 100596032 Originating MLS: Neuse River Region Association of Realtors
Originating MLS: Neuse River Region Association of RealtorsFacts & features
Interior
Bedrooms & bathrooms
- Bedrooms: 4
- Bathrooms: 2
- Full bathrooms: 2
Rooms
- Room types: Master Bedroom, Bedroom 2, Bedroom 3, Bedroom 4, Living Room
Primary bedroom
- Level: First
- Dimensions: 14.7 x 9.9
Bedroom 2
- Level: First
- Dimensions: 11.7 x 9.6
Bedroom 3
- Level: First
- Dimensions: 11.6 x 9.6
Bedroom 4
- Level: First
- Dimensions: 11.5 x 17.6
Living room
- Level: First
- Dimensions: 14.8 x 13.1
Heating
- Electric, Heat Pump
Cooling
- Central Air
Features
- None
Interior area
- Total structure area: 1,309
- Total interior livable area: 1,309 sqft
Property
Parking
- Parking features: On Site
Features
- Levels: One
- Patio & porch: Deck
- Fencing: None
- Has view: Yes
- View description: None
- Frontage type: See Remarks
Lot
- Size: 0.3 Acres
- Dimensions: 32.89 x 111.80 x 156.36 x 25 x 170.42
Details
- Parcel number: 6220E D020
- Zoning: R-10
- Special conditions: Standard
Construction
Type & style
- Home type: SingleFamily
- Property subtype: Single Family Residence
Materials
- Fiber Cement, Wood Frame
- Foundation: Slab
- Roof: Shingle
Condition
- New construction: No
- Year built: 1983
Utilities & green energy
- Utilities for property: Sewer Connected, Water Connected
Community & HOA
Community
- Subdivision: College Park
HOA
- Has HOA: No
Location
- Region: Havelock
Financial & listing details
- Price per square foot: $199/sqft
- Tax assessed value: $126,410
- Annual tax amount: $1,544
- Date on market: 8/13/2026
- Cumulative days on market: 4 days
- Listing agreement: Exclusive Right To Sell
- Listing terms: Cash,Conventional,FHA,VA Loan
- Road surface type: Paved
Estimated market value
$258,500
$246,000 - $271,000
$1,900/mo
Price history
| Date | Event | Price |
|---|---|---|
| 8/13/2026 | Listed for sale | $260,000+10.7%$199/sqft |
Source:  Hive MLS #100596032 Report a problem Hive MLS #100596032 Report a problem | ||
| 2/5/2024 | Sold | $234,900$179/sqft |
Source: Hive MLS #100417863 Report a problem | ||
| 1/5/2024 | Pending sale | $234,900$179/sqft |
Source: Hive MLS #100417863 Report a problem | ||
| 12/8/2023 | Listed for sale | $234,900+139.4%$179/sqft |
Source: Hive MLS #100417863 Report a problem | ||
| 4/12/2023 | Sold | $98,100-14.3%$75/sqft |
Source: Hive MLS #100369869 Report a problem | ||
| 10/11/2022 | Sold | $114,500$87/sqft |
Source: Public Record Report a problem | ||
Public tax history
| Year | Property taxes | Tax assessment |
|---|---|---|
| 2025 | $1,544 +0.8% | $126,410 |
| 2024 | $1,532 +3.4% | $126,410 |
| 2023 | $1,482 | $126,410 +29.1% |
| 2022 | -- | $97,910 |
| 2021 | $1,186 | $97,910 |
| 2020 | -- | $97,910 |
| 2019 | $1,176 | $97,910 |
| 2018 | $1,176 +3% | $97,910 |
| 2017 | $1,142 | $97,910 -13.6% |
| 2016 | $1,142 -0.1% | $113,290 |
| 2015 | $1,143 +2.5% | $113,290 |
| 2014 | $1,115 | $113,290 |
| 2013 | -- | $113,290 |
| 2012 | -- | $113,290 |
| 2011 | -- | $113,290 |
| 2010 | -- | $113,290 +60.8% |
| 2009 | -- | $70,470 |
| 2008 | -- | $70,470 |
| 2007 | -- | $70,470 |
| 2006 | -- | $70,470 |
| 2005 | -- | $70,470 |
| 2004 | -- | $70,470 |
| 2002 | -- | $70,470 |
Find assessor info on the county website
Monthly payment
Est. payment
Payment breakdown
Explore the cost of this home by adjusting the details. Changes won't be saved.Climate risks
Neighborhood: 28532
Nearby schools
GreatSchools rating
- 4/10Havelock ElementaryGrades: PK-5Distance: 0.6 mi
- 4/10Havelock MiddleGrades: 6-8Distance: 0.5 mi
- 4/10Havelock HighGrades: 9-12Distance: 0.6 mi
Schools provided by the listing agent
- Elementary: Havelock
- Middle: Havelock
- High: Havelock
Source: Hive MLS. This data may not be complete. We recommend contacting the local school district to confirm school assignments for this home.
- $154,700-- bd1 ba1k sqft113 Pirates Ln, Havelock, NC 28532Off Market
- $230,4003 bd2 ba1.2k sqft310 Deacon Ct, Havelock, NC 28532Off Market
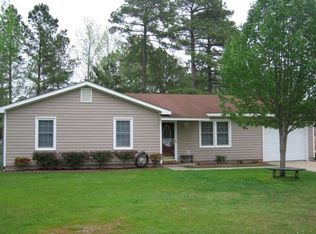
- $157,3003 bd1 ba1k sqft109 Pirates Ln, Havelock, NC 28532Off Market
- $171,6003 bd1 ba100 sqft308 Deacon Ct, Havelock, NC 28532Off Market
- $--3 bd2 ba1.3k sqft122 Keith Dr, Havelock, NC 28532Auction
- $157,2003 bd1 ba1k sqft120 Keith Dr, Havelock, NC 28532Off Market
- $151,4003 bd1 ba1k sqft115 Pirates Ln, Havelock, NC 28532Off Market
- $225,3004 bd3 ba64 sqft306 Deacon Ct, Havelock, NC 28532Off Market
A local agent can set up tours, give advice and negotiate with sellers.
Similar homes
- $--3 bd2 ba1.5k sqft111 Bryan St, Havelock, NC 28532Auction
 Auction.com 2
 - $--3 bd2 ba1.3k sqft122 Keith Dr, Havelock, NC 28532Auction
 Auction.com 2
 - $265,0003 bd2 ba1.3k sqft203 Poplar Road, Havelock, NC 28532For Sale

 MLS ID #100594371, Sharon Overholt, Century 21 Coastal Advantage. Hive MLS
 - $229,9003 bd2 ba1.1k sqft205 Wildwood Road, Havelock, NC 28532For Sale
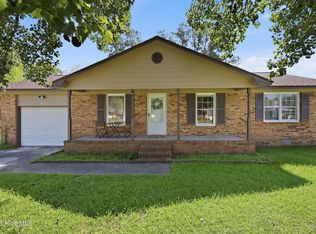 MLS ID #100595434, Danielle Eason, Realty ONE Group East. Hive MLS
 - $275,0003 bd2 ba1.5k sqft903 Gum Branch Court, Havelock, NC 28532For SaleMLS ID #100586281, Brenda K Wilson, Keller Williams Crystal Coast. Hive MLS
- $179,0003 bd2 ba1k sqft311 Tall Pine Rd, Havelock, NC 28532AuctionMLS ID #11931439, Emerson Jerry King, Williams & Williams Real Estate Auctions. My State MLS
- $203,0004 bd2 ba1.1k sqft211 N Nunn Street, Havelock, NC 28532For SaleMLS ID #100590508, Suzanne M Hoskins, Coldwell Banker Sea Coast Advantage-Midtown. Hive MLS
- $259,5003 bd2 ba1.2k sqft211 Nottingham Drive, Havelock, NC 28532For SaleMLS ID #100584756, Gentry Property Group, Keller Williams Realty. Hive MLS
- $230,0003 bd2 ba1.4k sqft101 Gray Fox Road, Havelock, NC 28532For SaleMLS ID #100580749, Brooklyn JoCora Becton, COLDWELL BANKER SEA COAST ADVANTAGE. Hive MLS
- $259,0003 bd2 ba1.4k sqft125 Bryan Boulevard, Havelock, NC 28532For SaleMLS ID #100586376, John Vesco, John Vesco Inc.. Hive MLS
- $224,9003 bd2 ba1.2k sqft226 Church Road, Havelock, NC 28532For SaleMLS ID #100579915, Ryan McKelvey, HomeFront Realty Services. Hive MLS
- $195,0003 bd1 ba1.1k sqft111 Pineview Street, Havelock, NC 28532For SaleMLS ID #100593576, Devin Moore, Innovation Properties, LLC. Hive MLS
- $199,9002 bd2 ba972 sqft114 Gooding Drive, Havelock, NC 28532For SaleMLS ID #100596117, MIKE LYNCH, CAROLINA EAST REALTY. Hive MLS
- $294,9003 bd2 ba1.9k sqft333 Little John Lane, Havelock, NC 28532For SaleMLS ID #100584449, Mary Skipper, eXp Realty. Hive MLS
- $314,5004 bd2 ba1.7k sqft404 Marshas Way, Havelock, NC 28532For SaleMLS ID #100593022, The Donna and Team New Bern, Keller Williams Realty. Hive MLS
- $325,0004 bd2 ba1.9k sqft164 Macdonald Boulevard, Havelock, NC 28532For SaleMLS ID #100593045, The Donna and Team New Bern, Keller Williams Realty. Hive MLS
- $249,5003 bd2 ba1.4k sqft133 Ridge Road, Newport, NC 28570For SaleMLS ID #100581061, Happiness Willis Clifton, Clifton Properties/Clifton Management & Rentals. Hive MLS
- $245,0003 bd1 ba1.2k sqft10387 Nc 306 S, Arapahoe, NC 28510For SaleMLS ID #100596018, Kacy Cline Forbes, Realty ONE Group East. Hive MLS
- $294,9993 bd3 ba1.8k sqft120 Farina Drive, Havelock, NC 28532For SaleMLS ID #100590413, Taylor Francis McCartney, Gale's Portfolio Management LLC. Hive MLS
- $310,0003 bd2 ba1.9k sqft111 Sand Run Road, Havelock, NC 28532For SaleMLS ID #100592831, Sheila Novembre, RE/MAX Homestead Swansboro. Hive MLS
