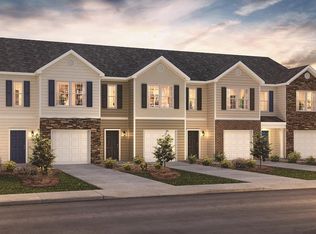
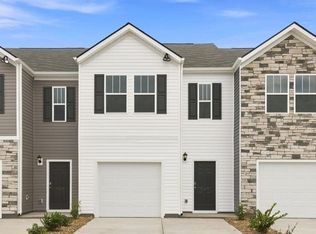
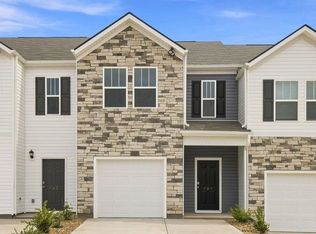
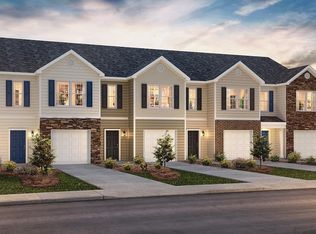
Check out 783 Embark Circle, a beautifully designed townhome in our new Covington Village community, featuring three bedrooms, two and a half bathrooms, and a one-car garage. The open-concept layout is perfect for entertaining, ensuring you’re always part of the action. Upon entering, you'll be welcomed by a spacious foyer that leads into the living and dining areas. The kitchen provides ample storage and features a glass door that seamlessly connects the indoors with the patio, enhancing your living experience. A conveniently located half bathroom is situated off the living room. Moving upstairs, you’ll find two bedrooms, which share a bathroom complete with a vanity and tub. The upstairs laundry room is also ideally located for easy access. On the opposite side of the floor, the primary bedroom features privacy and comfort. The en-suite primary bathroom boasts a double vanity and a walk-in shower with glass panels. The spacious walk-in closet is bathed in natural light, thanks to a window that brightens the space. The primary bedroom features a large window, filling the room with extra light. With its smart design, natural lighting, spacious layout, and modern finishes, this townhome is a wonderful place to call home.
Pending-continue to show
Price cut: $1K (9/10)
$209,900
783 Embark Cir, Greer, SC 29651
3beds
1,462sqft
Townhouse
Built in 2026
1,742 Square Feet Lot
$-- Zestimate®
$144/sqft
$160/mo HOA
What's special
Modern finishesOne-car garageOpen-concept layoutSpacious layoutSpacious foyerUpstairs laundry roomThree bedrooms
- 130 days
- 132
- 14
Zillow last checked:
Listing updated:
Listed by:
Trina L Montalbano 864-713-0753,
D.R. Horton
Source: SAR as distributed by MLS GRID,MLS#: 336957
Facts & features
Interior
Bedrooms & bathrooms
- Bedrooms: 3
- Bathrooms: 3
- Full bathrooms: 2
- 1/2 bathrooms: 1
Rooms
- Room types: None
Primary bedroom
- Level: Second
- Area: 156
- Dimensions: 13x12
Bedroom 2
- Level: Second
- Area: 108
- Dimensions: 12x9
Bedroom 3
- Level: Second
- Area: 120
- Dimensions: 12x10
Dining room
- Level: First
- Area: 90
- Dimensions: 10x9
Great room
- Level: First
- Area: 196
- Dimensions: 14x14
Kitchen
- Level: First
- Area: 80
- Dimensions: 10X8
Laundry
- Level: Second
- Area: 20
- Dimensions: 5X4
Patio
- Area: 80
- Dimensions: 8x10
Heating
- Forced Air, Electricity
Cooling
- Central Air, Electricity
Appliances
- Included: Dishwasher, Disposal, Microwave, Electric Oven, Self Cleaning Oven, Electric Range, Free-Standing Range, Range, Electric Water Heater
- Laundry: 2nd Floor, Laundry Closet, Electric Dryer Hookup, Washer Hookup
Features
- Attic Stairs Pulldown, Ceiling - Smooth, Solid Surface Counters, Walk-In Pantry, Smart Home
- Flooring: Carpet, Vinyl
- Windows: Insulated Windows
- Basement: Radon Mitigation System
- Attic: Pull Down Stairs,Storage
- Has fireplace: Yes
Interior area
- Total interior livable area: 1,462 sqft
- Finished area above ground: 1,462
- Finished area below ground: 0
Property
Parking
- Total spaces: 1
- Parking features: Assigned, Attached, Garage Door Opener, Attached Garage
- Attached garage spaces: 1
- Has uncovered spaces: Yes
Features
- Levels: Two
- Stories: 2
- Patio & porch: Patio
- Exterior features: Aluminum/Vinyl Trim
Lot
- Size: 1,742 Square Feet
- Features: Level, Sidewalk
- Topography: Level
Details
- Parcel number: 5350008277
Construction
Type & style
- Home type: Townhouse
- Architectural style: Craftsman,Traditional
- Property subtype: Townhouse
Materials
- Stone, Vinyl Siding
- Foundation: Slab
- Roof: Composition
Condition
- New construction: Yes
- Year built: 2026
Details
- Builder name: D.R. Horton
Utilities & green energy
- Electric: Duke Power
- Gas: NA
- Sewer: Public Sewer
- Water: Public, SJWD
Community & HOA
Community
- Features: Common Areas, Street Lights, Playground, Sidewalks, Lawn
- Security: Smoke Detector(s)
- Subdivision: Covington Village
HOA
- Has HOA: Yes
- Amenities included: Street Lights
- Services included: Common Area, Maintenance Grounds, Insurance, Lawn Service
- HOA fee: $160 monthly
Location
- Region: Greer
Financial & listing details
- Price per square foot: $144/sqft
- Tax assessed value: $1,300
- Date on market: 5/11/2026
Estimated market value
Not available
Estimated sales range
Not available
Not available
Price history
| Date | Event | Price |
|---|---|---|
| 9/11/2026 | Pending sale | $209,900$144/sqft |
Source: | ||
| 9/11/2026 | Contingent | $209,900$144/sqft |
Source: | ||
| 9/10/2026 | Price change | $209,900-0.5%$144/sqft |
Source: | ||
| 5/14/2026 | Price change | $210,900-6.7%$144/sqft |
Source: | ||
| 5/9/2026 | Listed for sale | $225,990$155/sqft |
Source: | ||
Public tax history
| Year | Property taxes | Tax assessment |
|---|---|---|
| 2025 | -- | $78 |
| 2024 | $66 | $78 |
Find assessor info on the county website
Monthly payment
Est. payment
Payment breakdown
Explore the cost of this home by adjusting the details. Changes won't be saved.Climate risks
Neighborhood: 29651
Nearby schools
Schools provided by the listing agent
- Elementary: 5-Reidville
- Middle: 5-Florence Chapel
- High: 5-Byrnes High
Source: SAR as distributed by MLS GRID. This data may not be complete. We recommend contacting the local school district to confirm school assignments for this home.