Outdoor living. Privacy. Location. Ready now.
This is the Lafayette opportunity serious buyers have been waiting for. Privately set behind mature landscaping on ±0.48 acres, this single-story ranch delivers space, light, and flow in all the right ways. Formal entry. Two-car garage. 3 bedrooms. 2 updated baths. Dedicated office. Approximately 2,326 sq. ft. of functional, livable design. A large upper flat-lawn area. Brand new driveway. Five minutes to downtown Lafayette Plaza and award-winning 3.66 GPA schools. Schools: Elementary (K-5): Likely Lafayette Elementary School (950 Moraga Rd). Middle School (6-8): Stanley Middle School. High School (9-12): Acalanes High School. Virtual staging created for marketing purposes only. Buyers should satisfy themselves with the property's condition., easement location and the schools' placement, availability.
For sale
$1,650,000
783 Moraga Rd, Lafayette, CA 94549
3beds
2,326sqft
Single Family Residence, Residential
Built in 1957
0.48 Acres Lot
$-- Zestimate®
$709/sqft
$-- HOA
What's special
- 58 days
- 1,657
- 96
Zillow last checked:
Listing updated:
Listed by:
Andrei Bandrovsky 01269475 650-888-7741,
The Agency 650-668-0200
Source: MLSListings Inc,MLS#: ML82055788
Facts & features
Interior
Bedrooms & bathrooms
- Bedrooms: 3
- Bathrooms: 2
- Full bathrooms: 2
Rooms
- Room types: Office, Workshop
Bedroom
- Features: BedroomonGroundFloor2plus
Bathroom
- Features: PrimaryStallShowers, ShoweroverTub1, Skylight, StallShower, Tile, UpdatedBaths, FullonGroundFloor
Dining room
- Features: BreakfastNook, EatinKitchen, Skylights
Family room
- Features: SeparateFamilyRoom
Kitchen
- Features: Countertop_Stone, ExhaustFan, Skylights
Heating
- Central Forced Air Gas
Cooling
- None
Appliances
- Included: Dishwasher, Exhaust Fan, Freezer, Range Hood, Gas Oven, Oven/Range, Refrigerator, Washer/Dryer
- Laundry: Inside
Features
- Open Beam Ceiling
- Flooring: Hardwood, Laminate, Tile
- Number of fireplaces: 1
- Fireplace features: Family Room, Living Room, Two Way
Interior area
- Total structure area: 2,326
- Total interior livable area: 2,326 sqft
Property
Parking
- Total spaces: 2
- Parking features: Attached, Electric Vehicle Charging Station(s)
- Attached garage spaces: 2
Features
- Stories: 1
- Exterior features: Back Yard, Barbecue, Storage Shed Structure
- Pool features: None
- Has view: Yes
- View description: Greenbelt
Lot
- Size: 0.48 Acres
- Features: Mostly Level
Details
- Additional structures: MiscellaneousStructures
- Parcel number: 2400100067
- Zoning: R1
- Special conditions: Standard
Construction
Type & style
- Home type: SingleFamily
- Property subtype: Single Family Residence, Residential
Materials
- Concrete
- Foundation: Concrete Perimeter
- Roof: Shingle
Condition
- New construction: No
- Year built: 1957
Utilities & green energy
- Gas: PublicUtilities
- Sewer: Shared Septic
- Water: Public
- Utilities for property: Public Utilities, Water Public
Community & HOA
Location
- Region: Lafayette
Financial & listing details
- Price per square foot: $709/sqft
- Tax assessed value: $853,772
- Date on market: 8/20/2026
- Listing agreement: ExclusiveAgency
- Listing terms: BuyersFinancialStatementReqd, CashorConventionalLoan
Estimated market value
Not available
Estimated sales range
Not available
Not available
Price history
| Date | Event | Price |
|---|---|---|
| 8/20/2026 | Listed for sale | $1,650,000+153.8%$709/sqft |
Source:  MLSListings Inc #ML82055788 Report a problem MLSListings Inc #ML82055788 Report a problem | ||
| 3/25/2009 | Sold | $650,000+22.1%$279/sqft |
Source:  Bay East AOR #40384046 Report a problem Bay East AOR #40384046 Report a problem | ||
| 9/26/2008 | Sold | $532,500-37.7%$229/sqft |
Source: Public Record Report a problem | ||
| 11/30/2005 | Sold | $855,000+69.3%$368/sqft |
Source: CCAR #40114419 Report a problem | ||
| 5/24/2002 | Sold | $505,000$217/sqft |
Source: Public Record Report a problem | ||
Public tax history
| Year | Property taxes | Tax assessment |
|---|---|---|
| 2026 | -- | $853,772 +2% |
| 2025 | $11,254 +1.7% | $837,032 +2% |
| 2024 | $11,061 +1.8% | $820,620 +2% |
| 2023 | $10,860 +1.6% | $804,530 +2% |
| 2022 | $10,693 +3% | $788,756 +2% |
| 2021 | $10,386 +0.1% | $773,292 +1% |
| 2020 | $10,373 +3.8% | $765,364 +2% |
| 2019 | $9,990 +3.6% | $750,357 +2% |
| 2018 | $9,643 +2% | $735,645 +2% |
| 2017 | $9,450 +1.7% | $721,222 +2% |
| 2016 | $9,291 +3.9% | $707,081 +1.5% |
| 2015 | $8,944 | $696,461 +2% |
| 2014 | $8,944 | $682,819 +0.5% |
| 2013 | -- | $679,734 +2% |
| 2012 | -- | $666,407 +2% |
| 2011 | -- | $653,341 +0.8% |
| 2010 | -- | $648,459 -0.2% |
| 2009 | -- | $650,000 -26.9% |
| 2008 | -- | $889,542 +2% |
| 2007 | -- | $872,100 +2% |
| 2006 | -- | $855,000 +53.9% |
| 2005 | -- | $555,713 +2% |
| 2004 | -- | $544,817 +4.4% |
| 2003 | -- | $522,000 +217.9% |
| 2002 | -- | $164,179 +2% |
| 2001 | -- | $160,961 |
Find assessor info on the county website
Monthly payment
Est. payment
Payment breakdown
Explore the cost of this home by adjusting the details. Changes won't be saved.Climate risks
Neighborhood: 94549
Nearby schools
Schools provided by the listing agent
- Elementary: LafayetteElementary_5
- Middle: MHStanleyMiddle
- High: AcalanesHigh
- District: LafayetteElementary
Source: MLSListings Inc. This data may not be complete. We recommend contacting the local school district to confirm school assignments for this home.
Similar homes
- $1,749,0004 bd3 ba2.2k sqft859 Mountain View Dr, Lafayette, CA 94549For Sale
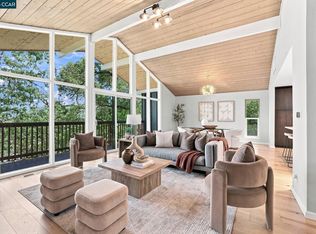 MLS ID #41146273, Justin Bundy. CCAR
 - $1,950,0003 bd4 ba2.9k sqft3696 Boyer Cir, Lafayette, CA 94549For Sale
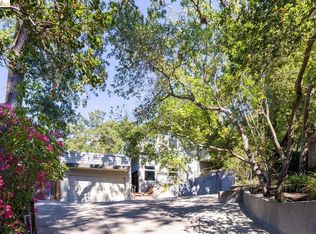 MLS ID #41151469, Thomas Garabedian Cone. bridgeMLS/CCAR/Bay East AOR
 - $1,699,9003 bd2 ba1.9k sqft3196 Diablo View Rd, Lafayette, CA 94549For Sale
 MLS ID #41138029, Michele Depolo. CCAR
 - $1,595,0003 bd2 ba1.7k sqft50 Overhill Rd, Orinda, CA 94563For Sale
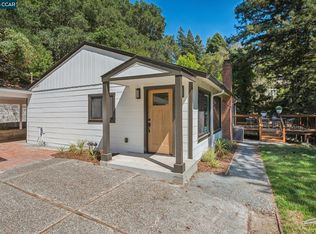 MLS ID #41147740, Sante Sandhu. CCAR
