An impressive brick & stone elevation highlights the remarkable curb appeal of this spectacular 7079 sq ft 1.5 Sty. Exceptional craftsmanship and curated design elements including soaring ceilings, arched entryways, detailed trim work & oak hardwoods create effortless comfort and livability. The covered porch entrance with 8’ oak front door leads to welcoming foyer highlighted by dramatic flared staircase, private study with 8’ frosted glass double doors and formal dining room. A 12’ box beam ceiling, cast stone fireplace & expansive wall of windows set the tone for the stunning great room. Culinary enthusiasts will love the designer kitchen with custom white cabinetry, granite countertops, butler's pantry, 8’ center island & convenient planning center. The light-filled breakfast room and vaulted hearth room with wide arched entryway framed by architectural columns & stone fireplace provide an ideal gathering place. The spacious primary bedroom suite offers an appealing retreat with walk-in closet & beautifully appointed bath with jetted tub. Front & rear staircases access gallery landing surrounded by 3 additional bedrooms, 2 with Jack n' Jill bath, & hall full bath plus step-up bonus room. Lower Level entertainment space includes recreation room, game room, office & full bath. Situated on parklike 1.2-acre grounds with composite deck, hot tub deck, circular drive & 3-car garage.
Pending
Listed by: Coldwell Banker Realty - Gundaker • Deborah A Londoff • 314-541-4309
$1,499,000
783 N Mason Rd, Saint Louis, MO 63141
4beds
7,079sqft
Single Family Residence
Built in 2006
1.19 Acres Lot
$-- Zestimate®
$212/sqft
$-- HOA
What's special
Cast stone fireplaceGallery landingGranite countertopsCovered porch entranceFront and rear staircasesCircular driveOak hardwoods
- 26 days
- 669
- 42
Likely to sell faster than
Zillow last checked:
Listing updated:
Listed by:
Deborah A Londoff 314-541-4309,
Coldwell Banker Realty - Gundaker,
Brittany M Londoff 314-807-1006,
Coldwell Banker Realty - Gundaker
Source: MARIS,MLS#: 26049254 Originating MLS: St. Louis Association of REALTORS
Originating MLS: St. Louis Association of REALTORSFacts & features
Interior
Bedrooms & bathrooms
- Bedrooms: 4
- Bathrooms: 5
- Full bathrooms: 4
- 1/2 bathrooms: 1
- Main level bathrooms: 2
- Main level bedrooms: 1
Primary bedroom
- Features: Floor Covering: Wood
- Level: Main
- Area: 320
- Dimensions: 20x16
Bedroom 2
- Features: Floor Covering: Luxury Vinyl Plank
- Level: Second
- Area: 192
- Dimensions: 16x12
Bedroom 3
- Features: Floor Covering: Luxury Vinyl Plank
- Level: Second
- Area: 192
- Dimensions: 16x12
Bedroom 4
- Features: Floor Covering: Luxury Vinyl Plank
- Level: Second
- Area: 169
- Dimensions: 13x13
Bonus room
- Features: Floor Covering: Luxury Vinyl Plank
- Level: Second
- Area: 396
- Dimensions: 22x18
Breakfast room
- Features: Floor Covering: Wood
- Level: Main
- Area: 234
- Dimensions: 18x13
Den
- Features: Floor Covering: Wood
- Level: Main
- Area: 256
- Dimensions: 16x16
Dining room
- Features: Floor Covering: Wood
- Level: Main
- Area: 195
- Dimensions: 15x13
Game room
- Features: Floor Covering: Luxury Vinyl Plank
- Level: Basement
- Area: 336
- Dimensions: 21x16
Great room
- Features: Floor Covering: Wood
- Level: Main
- Area: 252
- Dimensions: 21x12
Hearth room
- Features: Floor Covering: Wood
- Level: Main
- Area: 270
- Dimensions: 18x15
Laundry
- Features: Floor Covering: Ceramic Tile
- Level: Main
- Area: 88
- Dimensions: 11x8
Mud room
- Features: Floor Covering: Wood
- Level: Main
- Area: 66
- Dimensions: 11x6
Office
- Features: Floor Covering: Luxury Vinyl Plank
- Level: Basement
- Area: 240
- Dimensions: 16x15
Recreation room
- Features: Floor Covering: Luxury Vinyl Plank
- Level: Basement
- Area: 680
- Dimensions: 34x20
Heating
- Forced Air, Natural Gas
Cooling
- Attic Fan, Ceiling Fan(s), Central Air, Electric, Zoned
Appliances
- Included: Stainless Steel Appliance(s), Gas Cooktop, Dishwasher, Disposal, Microwave, Double Oven, Built-In Refrigerator, Warming Drawer
- Laundry: Laundry Room, Main Level, Sink
Features
- Beamed Ceilings, Bookcases, Breakfast Bar, Breakfast Room, Butler Pantry, Cathedral Ceiling(s), Ceiling Fan(s), Central Vacuum, Chandelier, Crown Molding, Custom Cabinetry, Double Vanity, Entrance Foyer, Granite Counters, High Ceilings, Kitchen Island, Open Floorplan, Pantry, Master Downstairs, Recessed Lighting, Separate Dining, Separate Shower, Shower, Tub, Walk-In Closet(s)
- Flooring: Ceramic Tile, Vinyl, Wood
- Doors: Atrium Door(s), French Doors, Panel Door(s), Pocket Door(s)
- Basement: Partially Finished,Storage Space,Sump Pump
- Number of fireplaces: 2
- Fireplace features: Gas, Great Room, Master Bedroom
Interior area
- Total structure area: 7,079
- Total interior livable area: 7,079 sqft
- Finished area above ground: 5,079
Property
Parking
- Total spaces: 3
- Parking features: Attached, Circular Driveway, Garage, Garage Door Opener, Garage Faces Side
- Attached garage spaces: 3
- Has uncovered spaces: Yes
Features
- Levels: One and One Half
- Patio & porch: Composite, Covered, Deck, Front Porch, Side Porch
- Fencing: Fenced,Wrought Iron
Lot
- Size: 1.19 Acres
- Features: Level
Details
- Parcel number: 17P330212
- Special conditions: Standard
Construction
Type & style
- Home type: SingleFamily
- Architectural style: Traditional
- Property subtype: Single Family Residence
Materials
- Brick Veneer, Stone Veneer, Vinyl Siding
Condition
- Year built: 2006
Details
- Builder name: Consort
Utilities & green energy
- Electric: Other
- Sewer: Public Sewer
- Water: Public
Community & HOA
Community
- Features: Sidewalks, Street Lights
- Security: Smoke Detector(s)
- Subdivision: Minner Nursery
HOA
- Has HOA: No
Location
- Region: Saint Louis
Financial & listing details
- Price per square foot: $212/sqft
- Annual tax amount: $17,842
- Date on market: 9/11/2026
- Cumulative days on market: 26 days
- Listing terms: Cash,Conventional
- Ownership: Private
Estimated market value
Not available
Estimated sales range
Not available
Not available
Price history
| Date | Event | Price |
|---|---|---|
| 9/16/2026 | Pending sale | $1,499,000$212/sqft |
Source:  MARIS #26049254 Report a problem MARIS #26049254 Report a problem | ||
| 9/11/2026 | Listed for sale | $1,499,000+26.2%$212/sqft |
Source: MARIS #26049254 Report a problem | ||
| 10/9/2024 | Sold | -- |
Source: MARIS #24035362 Report a problem | ||
| 6/17/2024 | Pending sale | $1,188,000$168/sqft |
Source: MARIS #24035362 Report a problem | ||
| 6/4/2024 | Listed for sale | $1,188,000$168/sqft |
Source: MARIS #24035362 Report a problem | ||
| 9/28/2021 | Listing removed | -- |
Source: Zillow Rental Manager Report a problem | ||
| 9/16/2021 | Listed for rent | $5,800$1/sqft |
Source: Zillow Rental Manager Report a problem | ||
Public tax history
Tax history is unavailable.
Monthly payment
Est. payment
Payment breakdown
Explore the cost of this home by adjusting the details. Changes won't be saved.Climate risks
Neighborhood: 63141
Nearby schools
Schools provided by the listing agent
- Elementary: Bellerive Elem.
- Middle: Northeast Middle
- High: Parkway North High
Source: MARIS. This data may not be complete. We recommend contacting the local school district to confirm school assignments for this home.

Similar homes
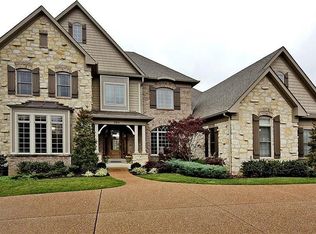
- $1,449,0005 bd5 ba5.4k sqft821 N Spoede Rd, Saint Louis, MO 63141For Sale

 MLS ID #26060289, Sarah N Nguyen-Bani, RE/MAX Results. MARIS
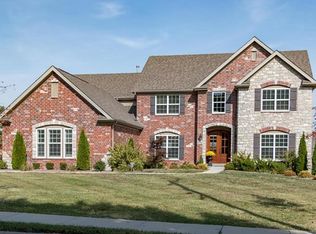
 - $1,500,0004 bd4 ba5.6k sqft10147 Fieldcrest Ln, Saint Louis, MO 63124For Sale
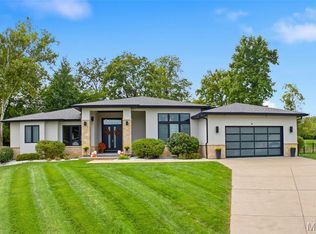 MLS ID #26063599, Sue E Ragsdale, Coldwell Banker Realty - Gundaker. MARIS
 - $1,385,0005 bd5 ba5k sqft13314 Tree Top View Ct, Saint Louis, MO 63141For Sale
 MLS ID #26030973, David Nations, Keller Williams Realty St. Louis. MARIS
 - $1,699,9004 bd4 ba3.6k sqft12 Beacon Hill Ln, Saint Louis, MO 63141New Construction
 MLS ID #26048814, JoLee A Malkowicz, Berkshire Hathaway HomeServices Select Properties. MARIS
 - $819,0004 bd5 ba4.5k sqft902 Stablefield Ct, Saint Louis, MO 63141For SaleMLS ID #26050864, Justin M Taylor, The Agency. MARIS
- $1,325,0004 bd5 ba5.1k sqft12001 Robyn Park Dr, Saint Louis, MO 63131For SaleMLS ID #26027352, Ethan C Lewis, Sold in the Lou. MARIS
- $849,0005 bd5 ba4.8k sqft26 Harvestglen Ct, Saint Louis, MO 63141For SaleMLS ID #26027906, Ted Wight, Dielmann Sotheby's International Realty. MARIS
- $1,695,0004 bd5 ba7.1k sqft943 Norrington Way, Fenton, MO 63026For SaleMLS ID #26042044, Kimberly D Jones, ReeceNichols Real Estate. MARIS
- $1,175,0004 bd4 ba4.2k sqft14 Long Meadows Ln, Saint Louis, MO 63131For SaleMLS ID #26058700, Judd Fuhr, Keller Williams Realty St. Louis. MARIS
- $1,639,0006 bd6 ba6.7k sqft1212 Walnut Hill Farm Dr, Chesterfield, MO 63005For SaleMLS ID #26053293, Tammy R Degenhardt, Coldwell Banker Realty - Gundaker. MARIS
- $1,750,0005 bd5 ba4.4k sqft35 Arrowhead Estates Ct, Chesterfield, MO 63017For SaleMLS ID #26051040, Jennifer W Cox, Worth Clark Realty. MARIS
- $1,900,0005 bd5 ba5.7k sqft12032 Conway Rd, Saint Louis, MO 63131For SaleMLS ID #26057128, Zoe E Taylor, Compass Realty Group. MARIS
- $1,479,0005 bd5 ba4.3k sqft16955 Pine Summit Dr, Chesterfield, MO 63005For SaleMLS ID #26041117, Jeff H Lottmann, Compass Realty Group. MARIS
- $1,250,0004 bd4 ba4.1k sqft8333 Kingsbury Blvd, Saint Louis, MO 63105For SaleMLS ID #26060135, Mark & Neil Gellman, EXP Realty, LLC. MARIS
- $1,400,0005 bd5 ba6.1k sqft9217 Caddyshack Cir, Saint Louis, MO 63127For SaleMLS ID #26048815, Tracy A Hess, RE/MAX Integrity. MARIS
- $1,199,0006 bd5 ba5.4k sqft655 Old Riverwoods Ln, Chesterfield, MO 63017For SaleMLS ID #26033129, Allen Brake, Allen Brake Real Estate. MARIS
- $1,400,0004 bd6 ba6.1k sqft4068 Fleur Du Bois Dr, Florissant, MO 63034For SaleMLS ID #26061085, Tracy Raspberry, Keller Williams Chesterfield. MARIS
- $1,995,0006 bd5 ba4.9k sqft21 Country Life Acres, Saint Louis, MO 63131For SaleMLS ID #26053963, Justin Michael, The Wells Michael Collective. MARIS
- $1,299,0006 bd5 ba4.4k sqft604 Glyn Cagny Rd, Ballwin, MO 63021For SaleMLS ID #26056325, Laura MacDonald, Coldwell Banker Realty - Gundaker. MARIS
