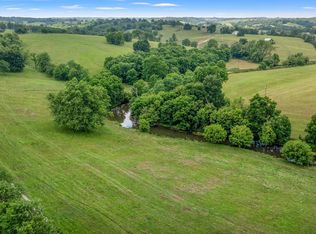
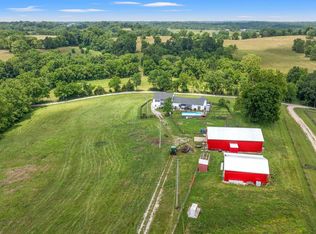
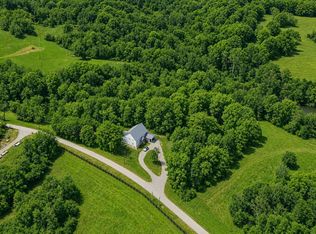
Priced below recent Appraisal! Seller may pay some closing costs. Discover this ap. 1.6 acre farm featuring a beautifully designed 3498 square foot home with a full mother-in-law suite. Additional acreage is available since we recently divided this parcel off from the farm. Whether you are looking for a small farm, multi-generational living, or a peaceful rural retreat, this property offers endless possibilities. The main residence boasts a total of 5 bedrooms and 3 full bathrooms, thoughtfully designed to provide comfort and functionality. Beautiful large kitchen with large island, living room and dining combined making a large entrainment area. Laundry room on main floor. The attached mother-in-law suite includes its own private entrance if needed. Large master suite with master bathroom, kitchen, laundry area, and living space--ideal for extended family, guests, or even rental income potential. The home offers spacious living areas, abundant natural light, and inviting views of the surrounding countryside. In the summer enjoy the large pool and in winter enjoy the hot tub. This home is equipped with 2 generators for each living quarter. You may add acreage or barns which are being listed separately. Consider this to be your canvas and draw your rural home with additional acreage and buildings. Come take a look, I don't think you will be disappointed. 10.5 miles from Cynthiana, 24 miles from Georgetown, 22 miles from Dry Ridge and 11 miles to Interstate I-75 Some furniture is negotiable.
For sale
Price cut: $43K (10/5)
$495,000
783 Rutland Rd #A, Cynthiana, KY 41031
5beds
3,498sqft
Single Family Residence
Built in 2009
1.6 Acres Lot
$481,300 Zestimate®
$142/sqft
$-- HOA
What's special
- 5 days
- 291
- 35
Zillow last checked:
Listing updated:
Listed by:
Rita Jones 859-533-7228,
Keller Williams Commonwealth,
Tammy Traylor 859-229-4927,
Traylor Real Estate & Development
Source: Imagine MLS,MLS#: 26027552
Facts & features
Interior
Bedrooms & bathrooms
- Bedrooms: 5
- Bathrooms: 3
- Full bathrooms: 3
Primary bedroom
- Description: Ceiling fan, carpet, Walkin closet with adjoining bath
- Level: First
- Area: 182 Square Feet
- Dimensions: 14 x 13
Bedroom 2
- Description: Ceiling fan, carpet
- Level: First
- Area: 121 Square Feet
- Dimensions: 11 x 11
Bedroom 3
- Description: Ceiling fan, carpet
- Level: First
- Area: 121 Square Feet
- Dimensions: 11 x 11
Bedroom 4
- Description: Sliding barn door, vinyl flooring, ceiling fan, attached bath
- Level: Second
- Area: 195 Square Feet
- Dimensions: 15 x 13
Bedroom 5
- Description: Vinyl tile, currently used for exercise room, large walk in closet.
- Level: Lower
- Area: 162 Square Feet
- Dimensions: 18 x 9
Primary bathroom
- Description: Tile flooring, Double Vanity, walk in shower
- Level: First
- Area: 182 Square Feet
- Dimensions: 14 x 13
Bathroom 2
- Description: Tile flooring, Granite countertop, bath and shower combination
- Level: First
- Area: 40 Square Feet
- Dimensions: 10 x 4
Bathroom 3
- Description: Walk in shower, walking closet, tile flooring, Linen closet.
- Level: Second
- Area: 96 Square Feet
- Dimensions: 16 x 6
Kitchen
- Description: Kitchen, dining and living room open floor plan. Granite countertops with large island. Stainless steel appliances, vinyl flooring
- Level: First
- Area: 390 Square Feet
- Dimensions: 30 x 13
Kitchen
- Description: Kitchen, living room and office combined, stove, refrigerator, dishwasher and microwave. Kitchen island, vinyl flooring
- Level: Second
- Area: 522 Square Feet
- Dimensions: 29 x 18
Living room
- Description: Kitchen, dining and living room open floor plan, vinyl flooring
- Level: First
- Area: 280 Square Feet
- Dimensions: 20 x 14
Utility room
- Description: Washer and Dryer hookup
- Level: First
- Area: 56 Square Feet
- Dimensions: 8 x 7
Utility room
- Description: Washer and dryer hookup, walkout access, vinyl tile, sink
- Level: Lower
- Area: 138 Square Feet
- Dimensions: 23 x 6
Heating
- Forced Air, Heat Pump, Propane
Cooling
- Electric, Heat Pump
Appliances
- Included: Dishwasher, Range
Features
- Eat-in Kitchen, In-Law Floorplan, Walk-In Closet(s), Ceiling Fan(s)
- Flooring: Carpet, Tile
- Windows: Insulated Windows
- Has basement: No
- Has fireplace: No
Interior area
- Total structure area: 3,498
- Total interior livable area: 3,498 sqft
- Finished area above ground: 3,498
- Finished area below ground: 0
Property
Parking
- Total spaces: 2
- Parking features: Garage
- Garage spaces: 2
Features
- Levels: Two
- Has private pool: Yes
- Pool features: Above Ground
- Fencing: Wire
- Has view: Yes
- View description: Farm, Water
- Has water view: Yes
- Water view: Water
- Body of water: Other
Lot
- Size: 1.6 Acres
- Features: Few Trees
Details
- Additional structures: Guest House
- Parcel number: 031000000200001
Construction
Type & style
- Home type: SingleFamily
- Architectural style: Craftsman,Ranch
- Property subtype: Single Family Residence
Materials
- Synthetic Stucco, Vinyl Siding
- Foundation: Block, Concrete Perimeter
- Roof: Shingle
Condition
- Year built: 2009
Utilities & green energy
- Sewer: Septic Tank
- Water: Public
- Utilities for property: Cable Available, Electricity Available, Sewer Connected, Water Available
Community & HOA
Community
- Subdivision: Rural
HOA
- Has HOA: No
Location
- Region: Cynthiana
Financial & listing details
- Price per square foot: $142/sqft
- Date on market: 10/5/2026
Estimated market value
$481,300
$457,000 - $505,000
$3,939/mo
Price history
| Date | Event | Price |
|---|---|---|
| 10/5/2026 | Price change | $495,000-8%$142/sqft |
Source:  Imagine MLS #26027552 Report a problem Imagine MLS #26027552 Report a problem | ||
| 9/10/2026 | Price change | $538,000-1.8%$154/sqft |
Source: Imagine MLS #26023062 Report a problem | ||
| 8/24/2026 | Listed for sale | $548,000$157/sqft |
Source: Imagine MLS #26023062 Report a problem | ||
Public tax history
Tax history is unavailable.
Monthly payment
Est. payment
Payment breakdown
Explore the cost of this home by adjusting the details. Changes won't be saved.Climate risks
Neighborhood: 41031
Nearby schools
Schools provided by the listing agent
- Elementary: Westside
- Middle: Harrison Co
- High: Harrison Co
Source: Imagine MLS. This data may not be complete. We recommend contacting the local school district to confirm school assignments for this home.

Similar homes
- $495,0005 bd3 ba3.4k sqft783A Rutland Rd, Cynthiana, KY 41031For Sale
 MLS ID #647274, Tammy Traylor, Traylor Real Estate & Developm. NKMLS
 - $529,0004 bd4 ba2.2k sqft559 Switzer Pike, Cynthiana, KY 41031For Sale
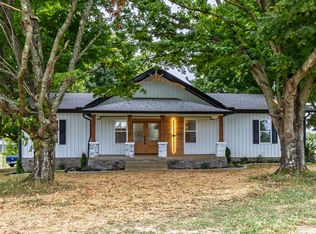
 MLS ID #26025890, Linda L Lewis, RE/MAX Creative Realty. Imagine MLS
 - $559,9004 bd3 ba3.5k sqft94 Hideout Ln, Cynthiana, KY 41031For Sale
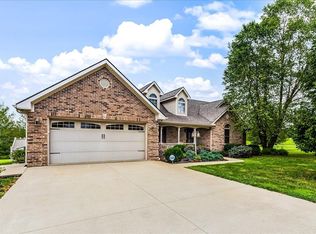 MLS ID #26024343, Bernie Utterback, RE/MAX Creative Realty. Imagine MLS
 - $499,0004 bd4 ba3.2k sqft4646 Hinton Webber Rd, Corinth, KY 41010For Sale
 MLS ID #26002623, Barbara Curtis, Coldwell Banker McMahan. Imagine MLS
 - $599,0004 bd4 ba4.1k sqft716 Smith Martin Ln, Cynthiana, KY 41031For SaleMLS ID #26018681, Mary Todd Ashbrook, Palmer-Hampton Realty. Imagine MLS
- $539,0004 bd4 ba3.6k sqft100 Eagle Bend Dr, Sadieville, KY 40370For SaleMLS ID #26027376, Dennis Kenner, RE/MAX Creative Realty. Imagine MLS
- $460,6533 bd3 ba2.1k sqft112 Desha Dr, Cynthiana, KY 41031For SaleMLS ID #25004667, Dawn Severt, Kassie & Associates. Imagine MLS
- $299,9004 bd2 ba3k sqft418 E Bridge St, Cynthiana, KY 41031For SaleMLS ID #26027059, Kyle Bibb, Transactionbroker.com. Imagine MLS
- $575,0005 bd3 ba2.1k sqft373 Boyers Chapel Rd, Sadieville, KY 40370For SaleMLS ID #26025537, Lyndsey Martin, Kentucky Land and Home. Imagine MLS
- $459,9993 bd2 ba2.3k sqft1610 Grays Run Pike, Cynthiana, KY 41031For SaleMLS ID #26025533, Julie Wiggington, RE/MAX Creative, Winchester. Imagine MLS
- $335,0003 bd2 ba2.3k sqft3740 State Highway 356, Cynthiana, KY 41031For SaleMLS ID #26025017, Mary Todd Ashbrook, Palmer-Hampton Realty. Imagine MLS
- $649,0003 bd2 ba2.2k sqft2846 State Highway 1842 N, Cynthiana, KY 41031For SaleMLS ID #26023266, Marcy Kelley, RE/MAX Creative Realty. Imagine MLS
- $495,0004 bd4 ba2.8k sqft103 Brant Ct, Georgetown, KY 40324For SaleMLS ID #26025965, Suzanne Bridwell, Keys To Kentucky Realty. Imagine MLS
- $649,9004 bd2 ba2.6k sqft2722 New Lair Rd, Cynthiana, KY 41031For SaleMLS ID #26013167, Shannon Allison, Allison Realty & Auction Group. Imagine MLS
- $509,8103 bd3 ba2.2k sqft189 Desha Dr, Cynthiana, KY 41031For SaleMLS ID #26014429, The Real Estate Brothers Group - Bo Taylor & Grant Bennett, Kassie & Associates. Imagine MLS
- $484,9004 bd3 ba2.9k sqft113 Waterside Dr, Georgetown, KY 40324For SaleMLS ID #26025919, Bret Hansen, Four Seasons Realty. Imagine MLS
- $299,9004 bd2 ba2.4k sqft525 E Pike St, Cynthiana, KY 41031For SaleMLS ID #26024335, Taylor Peoples, Oak & Acre. Imagine MLS
- $699,0004 bd5 ba3.2k sqft153 Deerlake Path, Sadieville, KY 40370For SaleMLS ID #26024136, Suzanne H Elliott, Berkshire Hathaway de Movellan Properties. Imagine MLS
- $419,9003 bd4 ba2.7k sqft325 Eagle Creek Trl, Sadieville, KY 40370For SaleMLS ID #26013671, Joshua Sweet, The Agency. Imagine MLS
