Beautiful 4 bed, 3 bath home with a finished basement! Freshly painted with new solid surface countertops in the kitchen and bathrooms, NEW HOT WATER HEATER, NEW HVAC, and the roof is two years old. The living room and kitchen feature vaulted ceilings with a dining area leading to the deck where you can enjoy the view of trees. The master bedroom/bathroom features a double vanity, walk-in closet, and tray ceilings. The finished basement offering additional potential space for a bonus room. With the convenient proximity to Highway 5, over an acre lot for privacy, schedule a showing today, and enjoy this private home.
Pending
Price cut: $5K (9/3)
$279,900
7830 Capps Ferry Rd, Douglasville, GA 30135
4beds
2,686sqft
Single Family Residence, Residential
Built in 2000
1.64 Acres Lot
$279,200 Zestimate®
$104/sqft
$-- HOA
What's special
- 50 days
- 165
- 5
Likely to sell faster than
Zillow last checked:
Listing updated:
Listed by:
CHRISTOPHER W BROWN,
Ga Classic Realty 404-618-5866
Source: FMLS GA,MLS#: 7830544
Facts & features
Interior
Bedrooms & bathrooms
- Bedrooms: 4
- Bathrooms: 3
- Full bathrooms: 3
- Main level bathrooms: 2
- Main level bedrooms: 3
Rooms
- Room types: Basement, Bonus Room
Primary bedroom
- Features: Master on Main
- Level: Master on Main
Bedroom
- Features: Master on Main
Primary bathroom
- Features: Double Vanity, Tub/Shower Combo
Dining room
- Features: Open Concept
Kitchen
- Features: Cabinets White, Solid Surface Counters
Heating
- Central
Cooling
- Central Air
Appliances
- Included: Dishwasher, Electric Range, Microwave, Refrigerator
- Laundry: Laundry Closet, Main Level
Features
- Double Vanity, Tray Ceiling(s), Vaulted Ceiling(s), Walk-In Closet(s)
- Flooring: Carpet
- Windows: Double Pane Windows
- Basement: Daylight,Driveway Access,Exterior Entry,Finished,Interior Entry
- Number of fireplaces: 1
- Fireplace features: Family Room
- Common walls with other units/homes: No Common Walls
Interior area
- Total structure area: 2,686
- Total interior livable area: 2,686 sqft
- Finished area above ground: 1,343
- Finished area below ground: 1,343
Video & virtual tour
Property
Parking
- Total spaces: 4
- Parking features: Garage
- Garage spaces: 2
Accessibility
- Accessibility features: None
Features
- Levels: One
- Stories: 1
- Patio & porch: Deck
- Exterior features: Other
- Pool features: None
- Spa features: None
- Fencing: None
- Has view: Yes
- View description: Trees/Woods
- Waterfront features: None
- Body of water: None
Lot
- Size: 1.64 Acres
- Features: Back Yard, Other
Details
- Additional structures: None
- Parcel number: 00480350043
- Other equipment: None
- Horse amenities: None
Construction
Type & style
- Home type: SingleFamily
- Architectural style: Traditional
- Property subtype: Single Family Residence, Residential
Materials
- Wood Siding
- Foundation: Block
- Roof: Composition
Condition
- Resale
- New construction: No
- Year built: 2000
Utilities & green energy
- Electric: Other
- Sewer: Septic Tank
- Water: Public
- Utilities for property: Electricity Available, Water Available
Green energy
- Energy efficient items: None
- Energy generation: None
Community & HOA
Community
- Features: None
- Security: None
- Subdivision: Capps Ferry Farms Ph 2
HOA
- Has HOA: No
Location
- Region: Douglasville
Financial & listing details
- Price per square foot: $104/sqft
- Tax assessed value: $262,300
- Annual tax amount: $3,302
- Date on market: 9/1/2026
- Cumulative days on market: 135 days
- Electric utility on property: Yes
- Road surface type: Paved
Estimated market value
$279,200
$265,000 - $293,000
$2,616/mo
Price history
| Date | Event | Price |
|---|---|---|
| 9/8/2026 | Pending sale | $279,900$104/sqft |
Source:  GAMLS #10837162 Report a problem | ||
| 9/3/2026 | Price change | $279,900-1.8%$104/sqft |
Source: GAMLS #10837162 Report a problem | ||
| 9/1/2026 | Listed for sale | $284,900$106/sqft |
Source:  FMLS GA #7830544 Report a problem | ||
| 9/1/2026 | Listing removed | $284,900$106/sqft |
Source: GAMLS #10779181 Report a problem | ||
| 8/24/2026 | Price change | $284,900-1.7%$106/sqft |
Source: GAMLS #10779181 Report a problem | ||
| 8/3/2026 | Price change | $289,900-3.3%$108/sqft |
Source: GAMLS #10779181 Report a problem | ||
| 7/15/2026 | Price change | $299,900-2.5%$112/sqft |
Source: GAMLS #10779181 Report a problem | ||
| 7/2/2026 | Price change | $307,500-2.4%$114/sqft |
Source: GAMLS #10779181 Report a problem | ||
| 6/18/2026 | Price change | $315,000-3.1%$117/sqft |
Source: GAMLS #10779181 Report a problem | ||
| 6/5/2026 | Listed for sale | $325,000+282.8%$121/sqft |
Source: GAMLS #10779181 Report a problem | ||
| 1/6/2014 | Listing removed | $84,900$32/sqft |
Source: RE/MAX Around Atlanta #5210988 Report a problem | ||
| 1/2/2014 | Listed for sale | $84,900$32/sqft |
Source: RE/MAX Around Atlanta #5210988 Report a problem | ||
| 11/19/2013 | Listing removed | $84,900$32/sqft |
Source: RE/MAX Around Atlanta #5210988 Report a problem | ||
| 10/30/2013 | Pending sale | $84,900$32/sqft |
Source: RE/MAX Around Atlanta #7172476 Report a problem | ||
| 10/22/2013 | Listed for sale | $84,900-41.8%$32/sqft |
Source: RE/MAX Around Atlanta #7172476 Report a problem | ||
| 5/3/2005 | Sold | $146,000+4.4%$54/sqft |
Source: Public Record Report a problem | ||
| 1/18/2001 | Sold | $139,800$52/sqft |
Source: Public Record Report a problem | ||
Public tax history
| Year | Property taxes | Tax assessment |
|---|---|---|
| 2025 | $626 +0% | $104,920 |
| 2024 | $626 +49.9% | $104,920 +12.7% |
| 2023 | $418 -83% | $93,120 |
| 2022 | $2,460 +30.4% | $93,120 +43.8% |
| 2021 | $1,886 +2.3% | $64,760 |
| 2020 | $1,844 +1.7% | $64,760 +2.3% |
| 2019 | $1,814 +0.6% | $63,320 +3.4% |
| 2018 | $1,803 +7.4% | $61,240 +10.6% |
| 2017 | $1,679 +1.7% | $55,360 +32.1% |
| 2016 | $1,652 +32.6% | $41,920 +3.7% |
| 2015 | $1,245 | $40,440 +6.1% |
| 2014 | $1,245 +6.6% | $38,120 -19% |
| 2013 | $1,168 | $47,040 |
| 2012 | -- | -- |
| 2011 | -- | -- |
| 2010 | -- | -- |
| 2009 | $1,626 +24% | -- |
| 2007 | $1,311 -3.3% | -- |
| 2006 | $1,356 -13% | -- |
| 2005 | $1,558 | -- |
| 2004 | -- | -- |
| 2003 | $1,543 +12.4% | -- |
| 2002 | $1,372 +8.8% | -- |
| 2001 | $1,261 +535.3% | -- |
| 2000 | $198 | -- |
Find assessor info on the county website
Monthly payment
Est. payment
Payment breakdown
Explore the cost of this home by adjusting the details. Changes won't be saved.Climate risks
Neighborhood: 30135
Nearby schools
Schools provided by the listing agent
- Elementary: South Douglas
- Middle: Fairplay
- High: Alexander
Source: FMLS GA. This data may not be complete. We recommend contacting the local school district to confirm school assignments for this home.
- $277,1003 bd2 ba1.3k sqft7840 Capps Ferry Rd, Douglasville, GA 30135Off Market
- $315,2003 bd3 ba1.7k sqft7820 Capps Ferry Rd, Douglasville, GA 30135Off Market

- $287,8003 bd3 ba1.2k sqft7850 Capps Ferry Rd, Douglasville, GA 30135Off Market
- $285,0003 bd2 ba1.2k sqft7810 Capps Ferry Rd, Douglasville, GA 30135Sold

Similar homes
- $269,9003 bd2 ba1.4k sqft6854 Alexander Pkwy, Douglasville, GA 30135For Sale

 MLS ID #7851322, Marcia Wright, Luxury Of The South Realty, LLC. FMLS GA
- $280,0004 bd3 ba2.3k sqft6854 John West Rd, Winston, GA 30187Active
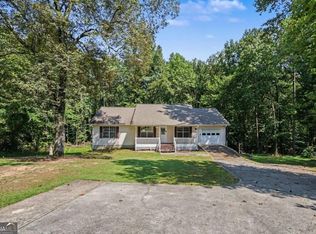
 MLS ID #10872927, Jessica K Rossey, Georgia Life Realty. GAMLS
- $385,0003 bd3 ba2.8k sqft6464 Westerly Way, Douglasville, GA 30135Active
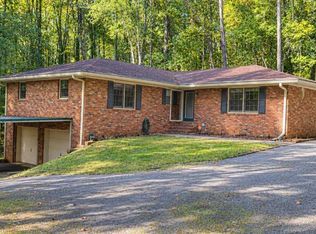 MLS ID #10873611, Jany Toledo, Keller Williams Realty Atl. Partners. GAMLS
- $316,2003 bd2 ba2k sqft3742 Willow Tree Cir, Douglasville, GA 30135Active
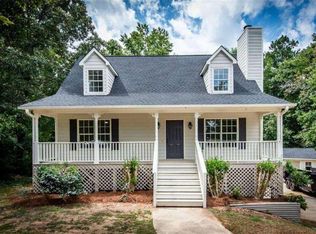 MLS ID #10876011, The Meridian Real Estate Group, Coldwell Banker Realty. GAMLS
- $299,9004 bd3 ba2k sqft3570 Brenda Ct, Douglasville, GA 30135ActiveMLS ID #10831987, Francis Yang, Realty One Group Edge. GAMLS
- $285,0004 bd3 ba1.9k sqft4370 Pipestone Pl, Douglasville, GA 30135ActiveMLS ID #10870218, Ryan Horne, EveryState. GAMLS
- $325,0003 bd2 ba2.2k sqft8876 Camp Tree Ct, Winston, GA 30187ActiveMLS ID #10875804, Dariean Ward, Hester Group, REALTORS. GAMLS
- $295,0004 bd2 ba2.5k sqft3138 Skyler Ct, Douglasville, GA 30135ActiveMLS ID #10770146, Rashida Jackson, Fathom Realty GA, LLC. GAMLS
- $339,0006 bd4 ba2.7k sqft6567 Oakwood Dr, Douglasville, GA 30135ActiveMLS ID #10870555, Alex Velasco, BHGRE Metro Brokers. GAMLS
- $394,9005 bd3 ba2.4k sqft3783 Refinement Way, Douglasville, GA 30135For SaleMLS ID #7843886, JEAN DELATYREE, Wynd Realty, LLC. FMLS GA
- $299,0004 bd2 ba1.7k sqft107 Shelby Ln, Hiram, GA 30141For SaleMLS ID #7828088, David McGee, Century 21 Connect Realty. FMLS GA
- $285,0004 bd2 ba1.8k sqft7380 Hunters Ridge Dr, Douglasville, GA 30134ActiveMLS ID #10847746, Courtney Shepler, Dwelli. GAMLS
- $350,0007 bd3 ba1.9k sqft4086 Chapel Hill Rd, Douglasville, GA 30135ActiveMLS ID #10842926, Mayra Senquiz, Your Home Sold Guaranteed. GAMLS
- $329,0005 bd2 ba2.8k sqft3171 Jessica Dr, Douglasville, GA 30135ActiveMLS ID #10785752, Josie Kay, Crye-Leike, Realtors. GAMLS
- $265,0004 bd3 ba1.5k sqft6550 Snowbird Ln, Douglasville, GA 30134ActiveMLS ID #10799307, Tanya Pickens, Opendoor Brokerage. GAMLS
- $290,0005 bd3 ba1.8k sqft9720 Poole Rd, Villa Rica, GA 30180ActiveMLS ID #10766483, Chastity Diamond, eXp Realty. GAMLS
- $295,0003 bd3 ba2.5k sqft4720 Buffalo St, Fairburn, GA 30213ActiveMLS ID #10852598, Tanya Pickens, Opendoor Brokerage. GAMLS
- $289,0004 bd3 ba2.5k sqft4090 Welcome All Ter, Atlanta, GA 30349ActiveMLS ID #10584809, Idly Etienne, Epique Realty. GAMLS
- $394,9994 bd3 ba2.2k sqft9380 Grace Lake Dr, Douglasville, GA 30135ActiveMLS ID #10793064, Dana Zahedi, Compass. GAMLS
- $330,0003 bd2 ba1.5k sqft3982 Pool Rd, Winston, GA 30187Active Under ContractMLS ID #10831078, Anne McCarty, Zach Taylor Real Estate. GAMLS
