Fine Country Living! 3 Bedroom 1 Bath one level home with hardwood floors, covered patio, and outdoor barbecue. Room for RV parking, large backyard and oversized garage with work bench.
Pre-foreclosure
Est. $539,700
7830 S Barnards Rd, Canby, OR 97013
3beds
1,936sqft
SingleFamily
Built in 1946
0.3 Acres Lot
$539,700 Zestimate®
$279/sqft
$-- HOA
Overview
- 291 days
- 373
- 8
Facts & features
Interior
Bedrooms & bathrooms
- Bedrooms: 3
- Bathrooms: 1
- Full bathrooms: 1
Heating
- Forced air, Heat pump, Gas
Cooling
- Central
Appliances
- Included: Dishwasher, Dryer, Freezer, Microwave, Range / Oven, Refrigerator, Washer
Features
- Flooring: Tile, Carpet, Hardwood, Laminate
- Basement: Unfinished
- Has fireplace: Yes
Interior area
- Total interior livable area: 1,936 sqft
Property
Parking
- Parking features: Garage - Detached
Features
- Exterior features: Cement / Concrete
Lot
- Size: 0.3 Acres
Details
- Parcel number: 01071119
Construction
Type & style
- Home type: SingleFamily
Materials
- Roof: Composition
Condition
- Year built: 1946
Community & HOA
Location
- Region: Canby
Financial & listing details
- Price per square foot: $279/sqft
- Tax assessed value: $470,517
- Annual tax amount: $3,142
Foreclosure details
Estimated market value
$539,700
$513,000 - $567,000
$3,082/mo
Price history
| Date | Event | Price |
|---|---|---|
| 9/12/2023 | Sold | $525,000-2.8%$271/sqft |
Source:  RMLS (OR) #23183189 Report a problem RMLS (OR) #23183189 Report a problem | ||
| 8/8/2023 | Pending sale | $540,000$279/sqft |
Source: RMLS (OR) #23183189 Report a problem | ||
| 7/10/2023 | Price change | $540,000-1.8%$279/sqft |
Source: RMLS (OR) #23183189 Report a problem | ||
| 6/20/2023 | Listed for sale | $549,900+129.6%$284/sqft |
Source: RMLS (OR) #23183189 Report a problem | ||
| 7/14/2015 | Sold | $239,500-2.2%$124/sqft |
Source: RMLS (OR) #15213027 Report a problem | ||
| 7/7/2015 | Pending sale | $245,000$127/sqft |
Source: Better Homes and Gardens Real Estate Realty Partners #15213027 Report a problem | ||
| 6/29/2015 | Listed for sale | $245,000+122.7%$127/sqft |
Source: Better Homes & Gardens Realty #15213027 Report a problem | ||
| 10/12/2012 | Sold | $110,000-12%$57/sqft |
Source: RMLS (OR) #12193695 Report a problem | ||
| 7/11/2012 | Listed for sale | $125,000$65/sqft |
Source: Elite Realty Ltd. #12193695 Report a problem | ||
| 6/1/2012 | Listing removed | $125,000$65/sqft |
Source: Elite Realty Ltd. #12193695 Report a problem | ||
| 3/24/2012 | Listed for sale | $125,000-8.1%$65/sqft |
Source: Elite Realty Ltd. #12193695 Report a problem | ||
| 2/14/2012 | Sold | $136,000-28.9%$70/sqft |
Source: Public Record Report a problem | ||
| 7/9/2008 | Sold | $191,250-23.5%$99/sqft |
Source: Public Record Report a problem | ||
| 5/29/2008 | Listed for sale | $249,900+5%$129/sqft |
Source: Prudential Real Estate #7066488 Report a problem | ||
| 9/2/2005 | Sold | $237,900$123/sqft |
Source: Public Record Report a problem | ||
Public tax history
| Year | Property taxes | Tax assessment |
|---|---|---|
| 2025 | $3,142 +2.9% | $248,543 +3% |
| 2024 | $3,054 +2.2% | $241,304 +3% |
| 2023 | $2,988 +7.5% | $234,276 +3% |
| 2022 | $2,778 +4.2% | $227,453 +3% |
| 2021 | $2,665 +1.4% | $220,829 +3% |
| 2020 | $2,629 +5.9% | $214,398 +3% |
| 2019 | $2,482 0% | $208,154 +3% |
| 2018 | $2,483 | $202,091 +3% |
| 2017 | $2,483 +6.2% | $196,205 +3% |
| 2016 | $2,338 | $190,490 +3% |
| 2015 | $2,338 +2.8% | $184,942 +3% |
| 2014 | $2,274 +5.8% | $179,555 +3% |
| 2013 | $2,150 +3.4% | $174,325 +3% |
| 2012 | $2,079 -5.8% | $169,248 +3% |
| 2011 | $2,208 +2.4% | $164,318 +3% |
| 2010 | $2,156 +2.6% | $159,532 +3% |
| 2009 | $2,102 +9.1% | $154,885 +3% |
| 2008 | $1,927 +0.4% | $150,374 +3% |
| 2007 | $1,919 +11.5% | $145,994 +3% |
| 2006 | $1,721 -1.7% | $141,742 +3% |
| 2005 | $1,750 +11% | $137,614 +3% |
| 2004 | $1,576 +3.2% | $133,606 +3% |
| 2003 | $1,528 +2.1% | $129,715 +3% |
| 2002 | $1,497 +2.4% | $125,937 +3% |
| 2001 | $1,462 +3.9% | $122,269 +3% |
| 2000 | $1,407 | $118,708 |
Find assessor info on the county website
Monthly payment
Climate risks
Neighborhood: 97013
Nearby schools
Schools provided by the listing agent
- Elementary: NINETY-ONE
- Middle: NINETY-ONE
- High: CANBY
Source: The MLS. This data may not be complete. We recommend contacting the local school district to confirm school assignments for this home.
Similar homes
- $490,0003 bd2 ba1.5k sqft315 SW 5th Ct, Canby, OR 97013Active
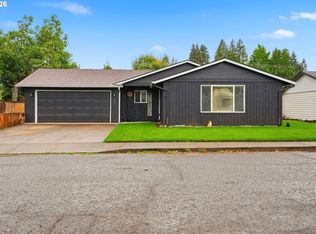
 MLS ID #143392430, William Grzebyk, Redfin. RMLS (OR)
 - $649,0004 bd2 ba1.8k sqft387 NE 22nd Ave, Canby, OR 97013Active
 MLS ID #546559155, Jane Galluzzo, Knipe Realty ERA Powered. RMLS (OR)
 - $699,0003 bd2 ba1.6k sqft8951 S Good Ln, Canby, OR 97013For Sale
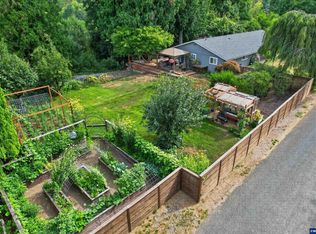
 MLS ID #843688, LISA SANTANA, Bst Realty, Llc. WVMLS
 - $--4 bd2 ba1.9k sqft635 Metzler St, Molalla, OR 97038Auction
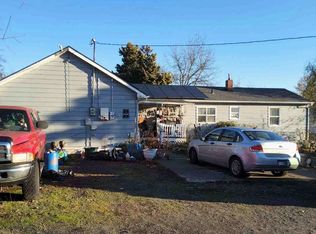 ServiceLink Auction
 - $420,0003 bd2 ba1.5k sqft130 NE 12th Ave, Canby, OR 97013ActiveMLS ID #379518105, Robin Edmunds, Northwest Professional Realty. RMLS (OR)
- $515,0003 bd2 ba2.1k sqft4154 5th St, Hubbard, OR 97032For SaleMLS ID #843344, JESUS ARELLANO, Real Broker. WVMLS
- $599,0003 bd2 ba2.4k sqft725 W Main St, Molalla, OR 97038ActiveMLS ID #731327519, Robin Edmunds, Northwest Professional Realty. RMLS (OR)
- $579,0003 bd2 ba2k sqft35267 S Acer Ln, Molalla, OR 97038ActiveMLS ID #250440785, Tammy Gibson, Coldwell Banker Professional. RMLS (OR)
- $459,9003 bd2 ba1.3k sqft3400 7th St, Hubbard, OR 97032ActiveMLS ID #456873139, Maria Ramos, Oregon First. RMLS (OR)
- $525,0003 bd2 ba1.4k sqft374 Warner Parrott Rd, Oregon City, OR 97045ActiveMLS ID #115753186, Gary Griggs, Windermere Community Realty. RMLS (OR)
- $555,0003 bd2 ba1.7k sqft4246 Spring Rock Cir, West Linn, OR 97068ActiveMLS ID #408131442, Sharon Parmenter, Opendoor Brokerage LLC. RMLS (OR)
- $515,0003 bd3 ba2k sqft6090 SE Willow Ln, Milwaukie, OR 97267ActiveMLS ID #380072692, William Tucker, WVR Realty. RMLS (OR)
- $489,9003 bd2 ba2k sqft365 Bryan St, Woodburn, OR 97071For SaleMLS ID #825977, JERRY GLESMANN, Berkshire Hathaway Homeservices R E Prof. WVMLS
- $525,0003 bd3 ba1.6k sqft10374 SW Picks Way, Tigard, OR 97224ActiveMLS ID #421152366, Susan Surby, John L. Scott. RMLS (OR)
- $475,0003 bd2 ba1.5k sqft736 Kelsey Loop, Molalla, OR 97038ActiveMLS ID #448076142, Ed Stafford, HomeSource. RMLS (OR)
- $525,0003 bd2 ba1.1k sqft18620 Boynton St, Oregon City, OR 97045For SaleMLS ID #844307, JOAN CARRILLO, Tu Casa Corporation. WVMLS
- $--3 bd3 ba2.6k sqft12121 Hazeldell Ave, Oregon City, OR 97045ActiveMLS ID #351801019, Valerie Hunter, H & H Preferred Real Estate. RMLS (OR)
- $599,0003 bd2 ba2k sqft4410 SE Aldercrest Rd, Milwaukie, OR 97222ActiveMLS ID #392299608, Sarah Boylan, Premiere Property Group, LLC. RMLS (OR)
