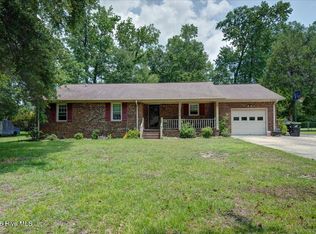
Welcome home to this charming 3 bedroom, 2 bath home with great curb appeal and a bright, open layout that makes it feel welcoming from the moment you walk in.
The kitchen is light and spacious with solid surface countertops, plenty of room to work, and a gas oven for those who love to cook. Just off the main living area is a beautiful Carolina Room, one of my favorite features of the home. It opens right out to the patio and fenced backyard, making it a great spot for relaxing, entertaining, or letting the dogs run around.
Inside, you'll also find a lovely marble mantel over the fireplace that adds just the right amount of character to the living space.
Everything is on one level, and the location makes everyday life easy with shopping, schools, and other conveniences just minutes away.
If you've been looking for a comfortable single-story home in a great location with a fenced yard and plenty of natural light, this one is definitely worth a look.
For sale
$260,000
107 Sparta Way, New Bern, NC 28562
3beds
1,540sqft
Single Family Residence
Built in 2005
9,148 Square Feet Lot
$256,400 Zestimate®
$169/sqft
$-- HOA
What's special
Great curb appealFenced backyardBeautiful carolina roomPlenty of natural lightGas ovenSolid surface countertopsBright open layout
- 3 days |
- 368 |
- 52 |
Likely to sell faster than
Zillow last checked:
Listing updated:
Listed by:
Ray Copeland 252-649-3081,
SellingNorthCarolina.com
Source: Hive MLS,MLS#: 100595930 Originating MLS: Neuse River Region Association of Realtors
Originating MLS: Neuse River Region Association of RealtorsFacts & features
Interior
Bedrooms & bathrooms
- Bedrooms: 3
- Bathrooms: 2
- Full bathrooms: 2
Rooms
- Room types: Master Bedroom, Bedroom 1, Bedroom 2, Living Room, Dining Room, Sunroom
Primary bedroom
- Level: First
Bedroom 1
- Level: First
Bedroom 2
- Level: First
Dining room
- Level: First
Kitchen
- Level: First
Living room
- Level: First
Sunroom
- Level: First
Heating
- Electric, Heat Pump
Cooling
- Central Air
Appliances
- Included: Gas Oven, Built-In Microwave, Refrigerator, Disposal, Dishwasher
- Laundry: In Garage
Features
- Walk-in Closet(s), Vaulted Ceiling(s), Solid Surface, Ceiling Fan(s), Pantry, Blinds/Shades, Gas Log, Walk-In Closet(s)
- Flooring: LVT/LVP, Carpet, Tile, Vinyl
- Basement: None
- Attic: Access Only,Partially Floored
- Has fireplace: Yes
- Fireplace features: Gas Log
Interior area
- Total structure area: 1,540
- Total interior livable area: 1,540 sqft
Video & virtual tour
Property
Parking
- Total spaces: 2
- Parking features: Garage Faces Front, Concrete, Garage
- Attached garage spaces: 2
Features
- Levels: One
- Patio & porch: Covered, Patio, Porch
- Exterior features: None
- Fencing: Back Yard,Wood
- Has view: Yes
- View description: None
- Frontage type: See Remarks
Lot
- Size: 9,148 Square Feet
- Dimensions: 84 x 110
Details
- Parcel number: 82117 107Sw
- Zoning: Residential
- Special conditions: Standard
Construction
Type & style
- Home type: SingleFamily
- Property subtype: Single Family Residence
Materials
- Vinyl Siding, Wood Frame
- Foundation: Slab
- Roof: Architectural Shingle
Condition
- New construction: No
- Year built: 2005
Utilities & green energy
- Sewer: Public Sewer
- Water: Public
- Utilities for property: Natural Gas Connected, Sewer Connected, Water Connected
Community & HOA
Community
- Security: Security System
- Subdivision: Arcadia Village
HOA
- Has HOA: No
- Amenities included: None
Location
- Region: New Bern
Financial & listing details
- Price per square foot: $169/sqft
- Tax assessed value: $194,580
- Annual tax amount: $1,682
- Date on market: 8/13/2026
- Cumulative days on market: 3 days
- Listing agreement: Exclusive Right To Lease
- Listing terms: Cash,Conventional,FHA,USDA Loan,VA Loan
- Road surface type: Paved
Estimated market value
$256,400
$244,000 - $269,000
$1,887/mo
Price history
| Date | Event | Price |
|---|---|---|
| 8/13/2026 | Listed for sale | $260,000+67.7%$169/sqft |
Source:  Hive MLS #100595930 Report a problem Hive MLS #100595930 Report a problem | ||
| 6/10/2019 | Sold | $155,000-3.1%$101/sqft |
Source: Hive MLS #100151024 Report a problem | ||
| 4/27/2019 | Pending sale | $159,900$104/sqft |
Source: Keller Williams Realty New Bern #100151024 Report a problem | ||
| 3/25/2019 | Price change | $159,900-4.3%$104/sqft |
Source: Keller Williams Realty New Bern #100151024 Report a problem | ||
| 3/23/2019 | Listed for sale | $167,000$108/sqft |
Source: Keller Williams Realty New Bern #100151024 Report a problem | ||
| 3/7/2019 | Pending sale | $167,000$108/sqft |
Source: Keller Williams Realty New Bern #100151024 Report a problem | ||
| 3/6/2019 | Listed for sale | $167,000+2.5%$108/sqft |
Source: KELLER WILLIAMS REALTY #100151024 Report a problem | ||
| 11/30/2007 | Sold | $163,000+23.5%$106/sqft |
Source: Hive MLS #90064175 Report a problem | ||
| 6/20/2005 | Sold | $132,000$86/sqft |
Source: Public Record Report a problem | ||
Public tax history
| Year | Property taxes | Tax assessment |
|---|---|---|
| 2025 | $1,696 | $194,580 |
| 2024 | $1,696 +1.9% | $194,580 |
| 2023 | $1,665 | $194,580 +56.2% |
| 2022 | -- | $124,550 |
| 2021 | $1,358 | $124,550 |
| 2020 | -- | $124,550 |
| 2019 | $1,345 | $124,550 |
| 2018 | $1,345 +5% | $124,550 |
| 2017 | $1,281 | $124,550 -16.5% |
| 2016 | $1,281 -4.8% | $149,190 |
| 2015 | $1,345 | $149,190 |
| 2014 | $1,345 | $149,190 |
| 2013 | -- | $149,190 |
| 2012 | -- | $149,190 |
| 2011 | -- | $149,190 |
| 2010 | -- | $149,190 +17.2% |
| 2009 | -- | $127,340 |
| 2008 | -- | $127,340 |
| 2007 | -- | $127,340 |
| 2006 | -- | $127,340 |
| 2005 | -- | $127,340 |
Find assessor info on the county website
Monthly payment
Est. payment
Payment breakdown
Explore the cost of this home by adjusting the details. Changes won't be saved.Climate risks
Neighborhood: 28562
Nearby schools
GreatSchools rating
- 3/10Ben D Quinn ElementaryGrades: K-5Distance: 0.9 mi
- 5/10H J MacDonald MiddleGrades: 6-8Distance: 2 mi
- 3/10New Bern HighGrades: 9-12Distance: 0.9 mi
Schools provided by the listing agent
- Elementary: Ben Quinn
- Middle: H. J. MacDonald
- High: New Bern
Source: Hive MLS. This data may not be complete. We recommend contacting the local school district to confirm school assignments for this home.
- $252,0003 bd2 ba1.3k sqft105 Sparta Way, New Bern, NC 28562Off Market
- $306,8003 bd2 ba1.5k sqft111 Sparta Way, New Bern, NC 28562Off Market

- $249,2003 bd2 ba1.3k sqft106 Sparta Way, New Bern, NC 28562Off Market

- $250,9003 bd2 ba1.3k sqft103 Sparta Way, New Bern, NC 28562Off Market
- $265,6003 bd2 ba1.5k sqft108 Sparta Way, New Bern, NC 28562Off Market
- $243,9003 bd2 ba1.3k sqft104 Sparta Way, New Bern, NC 28562Off Market
- $246,6003 bd2 ba1.3k sqft113 Sparta Way, New Bern, NC 28562Off Market
- $263,5003 bd2 ba1.5k sqft112 Pella Ln, New Bern, NC 28562Off Market
A local agent can set up tours, give advice and negotiate with sellers.
Similar homes
- $250,0003 bd2 ba1.2k sqft4712 Corena Drive, New Bern, NC 28562For Sale

 MLS ID #100596242, Kate Gleeson, Keller Williams Realty. Hive MLS
 - $260,0003 bd3 ba1.9k sqft1002 Karen Drive, New Bern, NC 28562For Sale
 MLS ID #100594099, ROWLAND & THE HOME SALES TEAM, Keller Williams Realty. Hive MLS
 - $275,0003 bd2 ba1.6k sqft1412 Oxford Lane, New Bern, NC 28562For Sale
 MLS ID #100589213, Simone Gardner, Long & Foster Real Estate. Hive MLS
 - $225,0003 bd3 ba1.3k sqft4038 Arbor Green Way, New Bern, NC 28562For Sale
 MLS ID #100595513, ROWLAND & THE HOME SALES TEAM, Keller Williams Realty. Hive MLS
 - $250,0003 bd2 ba1.1k sqft108 Gladiola Drive, New Bern, NC 28562For SaleMLS ID #100595455, Danielle Eason, Realty ONE Group East. Hive MLS
- $342,5003 bd2 ba1.6k sqft208 Pinewood Drive, New Bern, NC 28562For SaleMLS ID #100595990, PATRICIA PETERSON, TRENT RIVER REALTY. Hive MLS
- $270,0003 bd2 ba1.9k sqft913 Colony Drive, New Bern, NC 28562For SaleMLS ID #100580550, Thompson Homes, Thompson Homes Real Estate Group. Hive MLS
- $--3 bd2 ba1.4k sqft211 Lakemere Dr, New Bern, NC 28562AuctionXome
- $240,0003 bd2 ba1.1k sqft3703 Elizabeth Avenue, New Bern, NC 28562For SaleMLS ID #100591685, Susan Kae Elmore, Keller Williams Realty. Hive MLS
- $232,0003 bd3 ba1.4k sqft4215 Arbor Green Way, New Bern, NC 28562For SaleMLS ID #100595008, LINDA HOLLAND, COLDWELL BANKER SEA COAST ADVANTAGE. Hive MLS
- $375,0003 bd2 ba1.7k sqft4904 Hillandale Road, Trent Woods, NC 28562For SaleMLS ID #100596435, MEREDITH MORSE, CENTURY 21 ZAYTOUN RAINES. Hive MLS
- $238,0003 bd2 ba1.5k sqft3800 Frances Avenue, New Bern, NC 28562For SaleMLS ID #100589893, Steven Wall, RE/MAX Elite Realty Group. Hive MLS
- $230,0003 bd2 ba1.6k sqft2401 N Hills Dr, New Bern, NC 28562Sold
- $230,0003 bd2 ba1.3k sqft5208 Pinetree Lane, Trent Woods, NC 28562For SaleMLS ID #100585490, DRAKE BRATTON, COLDWELL BANKER SEA COAST ADVANTAGE. Hive MLS
- $260,0003 bd2 ba1.1k sqft216 Jones Street, New Bern, NC 28562For SaleMLS ID #100568482, Kerry Cava, eXp Realty. Hive MLS
- $290,0003 bd2 ba1.9k sqft1113 Cherry Tree Drive, New Bern, NC 28562For SaleMLS ID #100558557, MICHAEL JOHN LANYON, NEUSE REALTY, INC. Hive MLS
- $227,9003 bd2 ba1.1k sqft113 Gladiola Drive, New Bern, NC 28562For SaleMLS ID #100534723, LYNNE DAVENPORT, CENTURY 21 ZAYTOUN RAINES. Hive MLS
- $315,0003 bd2 ba2k sqft4802 Meadow Court Drive, New Bern, NC 28562For SaleMLS ID #100569140, NC Coastal Team, RE/MAX Ocean Properties EI. Hive MLS
- $295,0004 bd3 ba1.6k sqft700 N Grace Avenue, New Bern, NC 28562For SaleMLS ID #100593700, TREY TYSON, TYSON AND HOOKS. Hive MLS
- $319,9003 bd2 ba1.7k sqft321 Barbara Drive, New Bern, NC 28562For SaleMLS ID #100558772, Nicolina Emory, NorthGroup. Hive MLS
