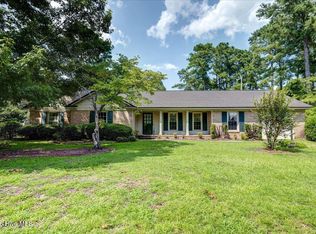
This well maintained home is located in The Colonies, in River Bend, NC. A beautiful area of nice homes. This home is on a corner .50 acre lot. It features a split bedroom plan with the great room open to the dinning area. Large kitchen with island with counter for bar stools. Stainless appliances. Microwave and dishwasher are brand new. Walk-out door from main bedroom to private screened porch and deck. Kohler whole house generator is a big plus. 2 car garage with a wheelchair lift that will convey or be removed if not wanted. Owners have taken very good care of the house over the 25 years they have owned it. The crawl space has been encapsulated and had a recent reading of 11%. River Bend is a wonderful community on the Trent River with access to golf and boating. Very friendly neighbors. There is a small police dept. that has a great group of officers. There is a soccer field, fenced dog park, library, pond.
For sale
$342,500
208 Pinewood Drive, New Bern, NC 28562
3beds
1,617sqft
:
Get pre-qualified$1,983/mo
Single Family Residence
Built in 1997
0.51 Acres Lot
$334,000 Zestimate®
$212/sqft
$-- HOA
What's special
Split bedroom planStainless appliances
- 3 days |
- 125 |
- 5 |
Likely to sell faster than
Zillow last checked:
Listing updated:
Listed by:
PATRICIA PETERSON 252-670-6100,
TRENT RIVER REALTY
Source: Hive MLS,MLS#: 100595990 Originating MLS: Neuse River Region Association of Realtors
Originating MLS: Neuse River Region Association of RealtorsFacts & features
Interior
Bedrooms & bathrooms
- Bedrooms: 3
- Bathrooms: 2
- Full bathrooms: 2
Rooms
- Room types: Master Bedroom, Bedroom 2, Bedroom 3, Great Room, Dining Room
Primary bedroom
- Level: Main
- Dimensions: 15 x 13
Bedroom 2
- Level: Main
- Dimensions: 11 x 13.8
Bedroom 3
- Level: Main
- Dimensions: 11 x 12.1
Dining room
- Description: Open to Great Room
- Level: Main
- Dimensions: 13 x 10
Great room
- Level: Main
- Dimensions: 15.8 x 21
Kitchen
- Level: Main
- Dimensions: 16 x 10.1
Heating
- Propane, Heat Pump, Fireplace(s), Electric
Cooling
- Heat Pump
Appliances
- Included: Built-In Microwave, Water Softener, Dishwasher, Electric Range
- Laundry: Dryer Hookup, Washer Hookup, In Hall, Laundry Closet
Features
- Walk-in Closet(s), Vaulted Ceiling(s), Entrance Foyer, Whole-Home Generator, Kitchen Island, Ceiling Fan(s), Pantry, Walk-in Shower, Blinds/Shades, Gas Log, Walk-In Closet(s)
- Flooring: Carpet, Laminate, Hardwood
- Doors: Storm Door(s)
- Windows: Thermal Windows
- Basement: Crawl Space
- Attic: Floored,Permanent Stairs,Walk-In,See Remarks
- Has fireplace: Yes
- Fireplace features: Gas Log
Interior area
- Total structure area: 1,617
- Total interior livable area: 1,617 sqft
Property
Parking
- Total spaces: 2
- Parking features: Concrete, Garage Door Opener, Off Street, Garage
- Attached garage spaces: 2
Accessibility
- Accessibility features: Accessible Kitchen, Accessible Hallway(s), Exterior Wheelchair Lift, Accessible Doors, Accessible Bedroom, Accessible Common Area, Central Living Area, Grip-Accessible Features
Features
- Levels: One
- Patio & porch: Deck, Screened, Rear Porch
- Exterior features: Gas Log, Storm Doors
- Pool features: None
- Fencing: Privacy,Partial,Back Yard,Vinyl
- Has view: Yes
- View description: None
- Waterfront features: None
- Frontage type: See Remarks
Lot
- Size: 0.51 Acres
- Features: Level, Corner Lot, Irregular Lot
Details
- Parcel number: 8200K 003
- Zoning: Residential
Construction
Type & style
- Home type: SingleFamily
- Property subtype: Single Family Residence
Materials
- Brick Veneer, Vinyl Siding, Wood Frame
- Foundation: Crawl Space
- Roof: Architectural Shingle
Condition
- New construction: No
- Year built: 1997
Utilities & green energy
- Sewer: Septic Tank
- Water: Well
- Utilities for property: Cable Available, Natural Gas Available
Community & HOA
Community
- Subdivision: River Bend
HOA
- Has HOA: No
- Amenities included: Waterfront Community, Basketball Court, Clubhouse, Dog Park, Golf Course, Park, Picnic Area, Playground, Restaurant, RV Parking, RV/Boat Storage, Street Lights, Tennis Court(s)
Location
- Region: New Bern
Financial & listing details
- Price per square foot: $212/sqft
- Tax assessed value: $240,680
- Annual tax amount: $1,792
- Date on market: 8/13/2026
- Cumulative days on market: 3 days
- Listing agreement: Exclusive Right To Sell
- Listing terms: Cash,Conventional,FHA,VA Loan
- Road surface type: Paved
Estimated market value
$334,000
$317,000 - $351,000
$2,166/mo
Price history
| Date | Event | Price |
|---|---|---|
| 8/13/2026 | Listed for sale | $342,500+132.2%$212/sqft |
Source:  Hive MLS #100595990 Report a problem Hive MLS #100595990 Report a problem | ||
| 6/11/2001 | Sold | $147,500$91/sqft |
Source: Agent Provided Report a problem | ||
Public tax history
| Year | Property taxes | Tax assessment |
|---|---|---|
| 2025 | -- | $240,680 |
| 2024 | -- | $240,680 |
| 2023 | -- | $240,680 +38.8% |
| 2022 | -- | $173,390 |
| 2021 | $1,551 | $173,390 |
| 2020 | -- | $173,390 +2.2% |
| 2019 | $1,502 | $169,730 |
| 2018 | $1,502 -1.3% | $169,730 |
| 2017 | $1,521 -2.2% | $169,730 -13.4% |
| 2016 | $1,556 +0.6% | $195,910 |
| 2015 | $1,547 | $195,910 |
| 2014 | $1,547 | $195,910 |
| 2013 | -- | $195,910 |
| 2012 | -- | $195,910 |
| 2011 | -- | $195,910 -2.7% |
| 2010 | -- | $201,250 +37.6% |
| 2009 | -- | $146,260 |
| 2008 | -- | $146,260 |
| 2007 | -- | $146,260 |
| 2006 | -- | $146,260 |
| 2005 | -- | $146,260 |
| 2004 | -- | $146,260 |
| 2002 | -- | $146,260 |
Find assessor info on the county website
Monthly payment
Est. payment
Payment breakdown
Explore the cost of this home by adjusting the details. Changes won't be saved.Climate risks
Neighborhood: 28562
Nearby schools
GreatSchools rating
- 3/10Ben D Quinn ElementaryGrades: K-5Distance: 2.1 mi
- 5/10H J MacDonald MiddleGrades: 6-8Distance: 4.6 mi
- 3/10New Bern HighGrades: 9-12Distance: 3 mi
Schools provided by the listing agent
- Elementary: Ben Quinn
- Middle: H. J. MacDonald
- High: New Bern
Source: Hive MLS. This data may not be complete. We recommend contacting the local school district to confirm school assignments for this home.
- $1802,439 sqftVirginia Ct, New Bern, NC 28562Off Market
- $401,8003 bd2 ba1.9k sqft102 Virginia Ct, New Bern, NC 28562Off Market
- $315,1003 bd2 ba1.6k sqft210 Pinewood Dr, New Bern, NC 28562Off Market
- $322,7003 bd2 ba160 sqft206 Pinewood Dr, New Bern, NC 28562Off Market
- $363,1003 bd3 ba2.2k sqft209 Pinewood Dr, New Bern, NC 28562Off Market
- $339,0003 bd2 ba1.7k sqft104 Virginia Ct, New Bern, NC 28562Off Market
- $340,1004 bd2 ba2k sqft211 Pinewood Dr, New Bern, NC 28562Off Market
- $346,0003 bd2 ba2k sqft212 Pinewood Dr, New Bern, NC 28562Sold
A local agent can set up tours, give advice and negotiate with sellers.
A local lender can help you make sure your offer is ready when you are.
Similar homes
- $335,0004 bd2 ba1.9k sqft216 Rockledge Road, New Bern, NC 28562For Sale

 MLS ID #100594799, Addison Carl Johnson, TIU Real Estate. Hive MLS
 - $375,0003 bd2 ba1.7k sqft4904 Hillandale Road, Trent Woods, NC 28562For Sale
 MLS ID #100596435, MEREDITH MORSE, CENTURY 21 ZAYTOUN RAINES. Hive MLS
 - $--3 bd2 ba1.4k sqft211 Lakemere Dr, New Bern, NC 28562Auction
 Xome
Xome - $319,9003 bd2 ba1.7k sqft321 Barbara Drive, New Bern, NC 28562For Sale
 MLS ID #100558772, Nicolina Emory, NorthGroup. Hive MLS
 - $320,0003 bd2 ba1.6k sqft209 Shoreline Drive, New Bern, NC 28562For SaleMLS ID #100561803, KATHRYN RICHEY, Keller Williams Realty. Hive MLS
- $385,0003 bd3 ba2k sqft3017 Red Fox Road, Trent Woods, NC 28562For SaleMLS ID #100595715, GRAY WHEELER, CENTURY 21 ZAYTOUN RAINES. Hive MLS
- $260,0003 bd2 ba1.5k sqft107 Sparta Way, New Bern, NC 28562For SaleMLS ID #100595930, Ray Copeland, SellingNorthCarolina.com. Hive MLS
- $339,0003 bd2 ba2.3k sqft4909 Hermitage Road, Trent Woods, NC 28562For SaleMLS ID #100586419, Curtis Gatlin, CCA Real Estate. Hive MLS
- $315,0003 bd2 ba2k sqft4802 Meadow Court Drive, New Bern, NC 28562For SaleMLS ID #100569140, NC Coastal Team, RE/MAX Ocean Properties EI. Hive MLS
- $415,0003 bd2 ba1.5k sqft403 W Wilson Creek Drive, Trent Woods, NC 28562For SaleMLS ID #100594662, TAMMY FEREBEE, COLDWELL BANKER SEA COAST ADVANTAGE. Hive MLS
- $380,0003 bd4 ba1.9k sqft548 Deer Run Road, New Bern, NC 28562For SaleMLS ID #100574311, Danielle Licavoli, RE/MAX Elite Realty Group. Hive MLS
- $375,0003 bd3 ba2.2k sqft140 Pine Cove Road, New Bern, NC 28562For SaleMLS ID #100559790, Brooklyn JoCora Becton, COLDWELL BANKER SEA COAST ADVANTAGE. Hive MLS
- $250,0003 bd2 ba1.2k sqft4712 Corena Drive, New Bern, NC 28562For SaleMLS ID #100596242, Kate Gleeson, Keller Williams Realty. Hive MLS
- $490,0003 bd3 ba1.5k sqft312 Channel Run Drive, New Bern, NC 28562For SaleMLS ID #100583574, Johnnie Anderson, Anderson & Anderson Realty Group, LLC. Hive MLS
- $299,0003 bd2 ba1.4k sqft315 Woolard Trail, New Bern, NC 28560For SaleMLS ID #100596578, Craig Tribus, Beycome Brokerage Realty LLC. Hive MLS
- $329,0003 bd2 ba1.9k sqft1502 N Hills Court, New Bern, NC 28562For SaleMLS ID #100589166, Kerry Cava, eXp Realty. Hive MLS
- $359,0003 bd2 ba1.6k sqft2501 Steeple Chase Drive, Trent Woods, NC 28562For SaleMLS ID #100544613, LYNNE DAVENPORT, CENTURY 21 ZAYTOUN RAINES. Hive MLS
- $450,0002 bd2 ba1.4k sqft210 Gangplank Road, New Bern, NC 28562For SaleMLS ID #100560062, ROWLAND & THE HOME SALES TEAM, Keller Williams Realty. Hive MLS
- $275,0003 bd2 ba1.6k sqft1412 Oxford Lane, New Bern, NC 28562For SaleMLS ID #100589213, Simone Gardner, Long & Foster Real Estate. Hive MLS
- $299,9003 bd3 ba2.3k sqft4512 W Fairway Drive, Trent Woods, NC 28562For SaleMLS ID #100563751, Meredith Wilson Real Estate, Keller Williams Realty. Hive MLS
