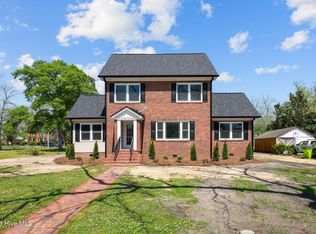
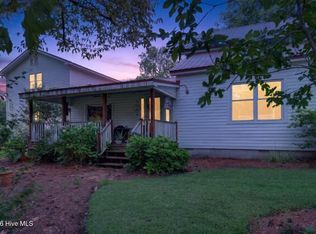
Welcome to the historic Migette House, circa 1880, a distinctive property that once served as the centerpiece of a large surrounding farm. Rich in history and character, this charming home has been thoughtfully updated over the years to offer the comfort and conveniences of modern living while preserving its unique appeal.
The main home features a spacious first-floor primary suite with heated marble bathroom floors and a large walk-in shower. Upstairs, you'll find two generously sized bedrooms along with a versatile fourth room ideal for a home office, nursery, or additional sleeping space. The updated kitchen offers a center island, while the well-insulated attic and crawlspace add to the home's efficiency and comfort.
Designed for both everyday living and entertaining, the family room opens through double doors to generous decking and a stamped concrete patio complete with an outdoor fireplace--a wonderful setting for gatherings, dining, or simply enjoying the outdoors.
Adding tremendous versatility is the oversized detached garage, which has been converted to a two-bedroom apartment with a full kitchen and full bath. This additional living space creates wonderful possibilities for multigenerational living, guests, a home office, or rental income.
Situated on approximately half an acre with plenty of room to spread out, yet conveniently located close to town, the Migette House offers a rare combination of history, space, flexibility, and income-producing potential. With an excellent rental history and multiple living areas, this truly unique property is one you'll want to see in person.
Agent Remarks
10' x 10' storage shed conveys. Main residence has previously been utilized as an Airbnb and has an excellent rental history. Detached garage has been converted into a two-bedroom apartment with full kitchen and full bath, providing additional living space and rental potential.
Coming soon
$618,000
1816 Trent Boulevard, New Bern, NC 28560
3beds
3,112sqft
Single Family Residence
Built in 1880
0.56 Acres Lot
$485,500 Zestimate®
$199/sqft
$-- HOA
What's special
- 1 day |
- 210 |
- 10 |
Zillow last checked:
Listing updated:
Listed by:
MELISSA RANKIN 252-671-7196,
Keller Williams Realty,
Donnette Hancock 252-649-9788,
Keller Williams Realty
Source: Hive MLS,MLS#: 100596226 Originating MLS: Neuse River Region Association of Realtors
Originating MLS: Neuse River Region Association of RealtorsFacts & features
Interior
Bedrooms & bathrooms
- Bedrooms: 3
- Bathrooms: 2
- Full bathrooms: 2
Rooms
- Room types: Master Bedroom, Bedroom 2, Bedroom 3, Den, Dining Room, Family Room, Office, Laundry, Living Room
Primary bedroom
- Description: ensuite with heated floors
- Level: First
- Dimensions: 18.9 x 13.8
Bedroom 2
- Level: Second
- Dimensions: 14.1 x 14.3
Bedroom 3
- Level: Second
- Dimensions: 14.2 x 12.8
Den
- Description: could be small childs room
- Level: Second
- Dimensions: 13.7 x 6.7
Dining room
- Level: First
- Dimensions: 14.11 x 14.6
Family room
- Level: First
- Dimensions: 22.5 x 14.9
Kitchen
- Level: First
- Dimensions: 19.4 x 13.6
Laundry
- Level: First
- Dimensions: 8.5 x 7.5
Living room
- Level: First
- Dimensions: 21.3 x 14.11
Office
- Description: small room leading into master
- Level: First
- Dimensions: 11 x 6.6
Heating
- Forced Air, Heat Pump, Natural Gas, Zoned
Cooling
- Central Air, Zoned
Appliances
- Included: Gas Cooktop, Built-In Microwave, Washer, Refrigerator, Dryer, Disposal, Dishwasher
- Laundry: Laundry Room
Features
- Master Downstairs, Walk-in Closet(s), High Ceilings, Solid Surface, Ceiling Fan(s), Walk-in Shower, Blinds/Shades, Gas Log, Walk-In Closet(s)
- Flooring: Marble, Tile, Wood
- Basement: None
- Attic: Floored,Pull Down Stairs
- Has fireplace: Yes
- Fireplace features: Gas Log
Interior area
- Total structure area: 2,920
- Total interior livable area: 3,112 sqft
Property
Parking
- Total spaces: 1
- Parking features: Additional Parking, Gravel, Off Street, On Site, Attached Carport
- Carport spaces: 1
Features
- Levels: Two
- Patio & porch: Deck, Patio, Porch, Front Porch
- Exterior features: None
- Fencing: Chain Link
- Has view: Yes
- View description: None
- Frontage type: See Remarks
Lot
- Size: 0.56 Acres
- Dimensions: 203 x 198 x 170 x 219
- Features: Interior Lot, Shopping Nearby
Details
- Additional structures: Storage, Workshop
- Parcel number: 8024 015
- Zoning: res
- Special conditions: Standard
Construction
Type & style
- Home type: SingleFamily
- Property subtype: Single Family Residence
Materials
- Vinyl Siding, Wood Frame
- Foundation: Crawl Space
- Roof: Membrane,Metal,Shingle
Condition
- New construction: No
- Year built: 1880
Utilities & green energy
- Sewer: Public Sewer
- Water: Public
- Utilities for property: Natural Gas Connected, Sewer Available, Water Available
Community & HOA
Community
- Subdivision: Not In Subdivision
HOA
- Has HOA: No
- Amenities included: Sidewalks, None
Location
- Region: New Bern
Financial & listing details
- Price per square foot: $199/sqft
- Tax assessed value: $372,850
- Annual tax amount: $3,068
- Date on market: 8/14/2026
- Listing agreement: Exclusive Right To Sell
- Listing terms: Cash,Conventional,FHA,VA Loan
- Lease term: Other
Estimated market value
$485,500
$427,000 - $549,000
$2,530/mo
Price history
| Date | Event | Price |
|---|---|---|
| 5/20/2024 | Sold | $48,000-86.3%$15/sqft |
Source: Public Record Report a problem | ||
| 6/11/2021 | Sold | $350,000-5.4%$112/sqft |
Source:  Hive MLS #100268120 Report a problem Hive MLS #100268120 Report a problem | ||
| 5/10/2021 | Pending sale | $370,000$119/sqft |
Source: Hive MLS #100268120 Report a problem | ||
| 4/30/2021 | Listed for sale | $370,000+58.1%$119/sqft |
Source: Hive MLS #100268120 Report a problem | ||
| 3/15/2016 | Sold | $234,000+1.7%$75/sqft |
Source: Hive MLS #90102479 Report a problem | ||
| 2/6/2016 | Pending sale | $230,000$74/sqft |
Source: KELLER WILLIAMS REALTY #102479 Report a problem | ||
| 2/3/2016 | Listed for sale | $230,000$74/sqft |
Source: KELLER WILLIAMS REALTY #102479 Report a problem | ||
Public tax history
| Year | Property taxes | Tax assessment |
|---|---|---|
| 2025 | $3,185 | $372,850 |
| 2024 | $3,185 +1.6% | $372,850 |
| 2023 | $3,135 | $372,850 +62.5% |
| 2022 | -- | $229,480 |
| 2021 | $2,452 | $229,480 |
| 2020 | -- | $229,480 |
| 2019 | $2,427 | $229,480 |
| 2018 | $2,427 +4.2% | $229,480 |
| 2017 | $2,329 | $229,480 -6.4% |
| 2016 | $2,329 +6.5% | $245,200 |
| 2015 | $2,188 | $245,200 |
| 2014 | $2,188 | $245,200 |
| 2013 | -- | $245,200 |
| 2012 | -- | $245,200 |
| 2011 | -- | $245,200 -1.9% |
| 2010 | -- | $249,870 +55.9% |
| 2009 | -- | $160,230 +14.2% |
| 2008 | -- | $140,340 |
| 2007 | -- | $140,340 |
| 2006 | -- | $140,340 |
| 2005 | -- | $140,340 |
| 2004 | -- | $140,340 |
| 2002 | -- | $140,340 |
Find assessor info on the county website
Monthly payment
Est. payment
Payment breakdown
Explore the cost of this home by adjusting the details. Changes won't be saved.Climate risks
Neighborhood: 28560
Nearby schools
GreatSchools rating
- 6/10Brinson Memorial ElementaryGrades: K-5Distance: 3.9 mi
- 9/10Grover C Fields MiddleGrades: 6-8Distance: 0.4 mi
- 3/10New Bern HighGrades: 9-12Distance: 2.7 mi
Schools provided by the listing agent
- Elementary: Brinson
- Middle: Grover C.Fields
- High: New Bern
Source: Hive MLS. This data may not be complete. We recommend contacting the local school district to confirm school assignments for this home.
- $504,0003 bd3 ba1.8k sqft1814 Trent Blvd, New Bern, NC 28560Sold

- $286,8004 bd2 ba440 sqft1820 Trent Blvd, New Bern, NC 28560Off Market
- $311,2004 bd3 ba1.7k sqft1822 Trent Blvd, New Bern, NC 28560Off Market
- $141,4003 bd1 ba480 sqft1831 Wilson St, New Bern, NC 28560Off Market
- $144,0003 bd1 ba550 sqft1808 Trent Blvd, New Bern, NC 28560Off Market
- $178,2002 bd2 ba845 sqft1833 Wilson St, New Bern, NC 28560Off Market
- $226,8003 bd2 ba1.1k sqft1835 Wilson St, New Bern, NC 28560Off Market
- $192,900-- bd1 ba110 sqft1806 Trent Blvd, New Bern, NC 28560Off Market
A local agent can set up tours, give advice and negotiate with sellers.
A local lender can help you make sure your offer is ready when you are.
Similar homes
- $649,0003 bd2 ba2.7k sqft615 New Street, New Bern, NC 28560For Sale

 MLS ID #100573745, Donnette Hancock, Keller Williams Realty. Hive MLS
 - $539,0003 bd3 ba2.2k sqft1514 Rhem Avenue, New Bern, NC 28560For Sale
 MLS ID #100567237, Misty Jones, SellingNorthCarolina.com. Hive MLS
 - $575,0003 bd3 ba2.7k sqft113 Kelso Road, New Bern, NC 28562For Sale
 MLS ID #100591419, Lenny Ward, Re/ward Real Estate. Hive MLS
 - $510,0002 bd3 ba2.9k sqft1465 B Street, New Bern, NC 28560For Sale
 MLS ID #100594050, Chad Howery Real Estate Group, Keller Williams Realty. Hive MLS
 - $589,0003 bd4 ba2.9k sqft104 Bargate Drive, New Bern, NC 28562For SaleMLS ID #100580424, JUDD PRICE, Keller Williams Realty. Hive MLS
- $565,5003 bd4 ba3.1k sqft904 Hidden Drive, New Bern, NC 28562For SaleMLS ID #100565057, TAMMY FEREBEE, COLDWELL BANKER SEA COAST ADVANTAGE. Hive MLS
- $650,0004 bd5 ba2.7k sqft501 New Street, New Bern, NC 28560For SaleMLS ID #100552031, MARY MCLEOD, COLDWELL BANKER SEA COAST ADVANTAGE. Hive MLS
- $545,0003 bd4 ba2.5k sqft2403 Starling Lane, New Bern, NC 28562New ConstructionMLS ID #100596439, CYNTHIA NICE, COLDWELL BANKER SEA COAST ADVANTAGE. Hive MLS
- $630,0004 bd3 ba2.7k sqft101 Oak Hill Lane, New Bern, NC 28562For SaleMLS ID #100583534, The Donna and Team New Bern, Keller Williams Realty. Hive MLS
- $389,5003 bd2 ba1.6k sqft1902 Trent Boulevard, New Bern, NC 28560For SaleMLS ID #100586763, GRAY WHEELER, CENTURY 21 ZAYTOUN RAINES. Hive MLS
- $625,0003 bd4 ba3k sqft204 Firestone Court, New Bern, NC 28562For SaleMLS ID #100574908, CELEBRATE NEW BERN HOMES, NorthGroup. Hive MLS
- $325,0004 bd3 ba2.1k sqft515 Jefferson Avenue, New Bern, NC 28560For SaleMLS ID #100582261, STEPHEN MULLER, Keller Williams Realty. Hive MLS
- $720,0003 bd3 ba3.1k sqft404 Avenue C, New Bern, NC 28560For SaleMLS ID #100567244, The Donna and Team New Bern, Keller Williams Realty. Hive MLS
- $725,0003 bd2 ba3.4k sqft411 George Street, New Bern, NC 28560For SaleMLS ID #100576250, Brad Pino, Brick + Willow LLC. Hive MLS
- $429,0004 bd4 ba2k sqft1410 Rhem Avenue, New Bern, NC 28560For SaleMLS ID #100594108, Lisa Cartwright, United Real Estate East Carolina. Hive MLS
- $629,0003 bd3 ba2.8k sqft804 Pollock Street, New Bern, NC 28562For SaleMLS ID #100564243, DOTTIE CORNING, NorthGroup. Hive MLS
- $499,3003 bd3 ba3.1k sqft1208 National Ave, New Bern, NC 28560For Sale By Owner
- $750,0003 bd4 ba2.8k sqft405 Hancock Street, New Bern, NC 28560For SaleMLS ID #100586492, LINDA HOLLAND, COLDWELL BANKER SEA COAST ADVANTAGE. Hive MLS
- $460,0003 bd3 ba2.5k sqft616 New Street, New Bern, NC 28560For SaleMLS ID #100573711, Chad Howery Real Estate Group, Keller Williams Realty. Hive MLS
- $599,0004 bd4 ba3.6k sqft7000 Club House Drive, New Bern, NC 28562For SaleMLS ID #100566373, The Donna and Team New Bern, Keller Williams Realty. Hive MLS
