Welcome home to this inviting charmer, offering comfortable living, a practical layout, and a convenient location. Step inside to a welcoming interior with a layout that provides plenty of space for everyday living, relaxing, and entertaining.
The backyard is sure to be a favorite, featuring a fully fenced yard, mature shade tree, and patio that creates the perfect setting for outdoor gatherings, grilling, or simply enjoying some time outside. The fenced yard also offers space for pets, play, gardening, or whatever fits your lifestyle.
Conveniently located near schools and shopping, this home also offers an easy commute to MCAS Cherry Point and Greenville, making it a great option for those looking for convenience without sacrificing comfort.
Additional updates and improvements include a roof from 2018/2019, HVAC replaced in 2024, water heater replaced in 2025. Low HOA dues add to the appeal of this property.
Whether you're looking for your first home, a place to settle in, or an investment opportunity, this property offers a comfortable setting in a convenient location. Come see if this charming home is the right fit for you!
Under contract
$225,000
124 Buckskin Drive, New Bern, NC 28562
3beds
1,116sqft
Single Family Residence
Built in 2001
4,792 Square Feet Lot
$222,400 Zestimate®
$202/sqft
$12/mo HOA
What's special
Fully fenced yardMature shade treeWelcoming interior
- 3 days |
- 250 |
- 17 |
Zillow last checked:
Listing updated:
Listed by:
Chad Howery Real Estate Group 325-669-7048,
Keller Williams Realty,
DOUGLAS REINHARDT 252-626-2133,
Keller Williams Realty
Source: Hive MLS,MLS#: 100595682 Originating MLS: Neuse River Region Association of Realtors
Originating MLS: Neuse River Region Association of RealtorsFacts & features
Interior
Bedrooms & bathrooms
- Bedrooms: 3
- Bathrooms: 2
- Full bathrooms: 2
Rooms
- Room types: Master Bedroom, Bedroom 2, Bedroom 3, Living Room
Primary bedroom
- Level: First
- Dimensions: 13.6 x 12.11
Bedroom 2
- Level: First
- Dimensions: 11.2 x 10.6
Bedroom 3
- Level: First
- Dimensions: 11.6 x 11.2
Kitchen
- Level: First
- Dimensions: 11.5 x 9.2
Living room
- Level: First
- Dimensions: 21.8 x 12.11
Heating
- Electric, Heat Pump
Cooling
- Central Air
Appliances
- Included: Built-In Microwave, Refrigerator, Dishwasher, Electric Range
- Laundry: Dryer Hookup, Washer Hookup, In Garage
Features
- Master Downstairs, Walk-in Closet(s), Vaulted Ceiling(s), Ceiling Fan(s), Walk-In Closet(s)
- Flooring: LVT/LVP
- Doors: Storm Door(s)
- Basement: None
- Attic: Pull Down Stairs
Interior area
- Total structure area: 1,116
- Total interior livable area: 1,116 sqft
Property
Parking
- Total spaces: 1
- Parking features: Concrete, Off Street, Paved
- Attached garage spaces: 1
Features
- Levels: One
- Patio & porch: Patio
- Exterior features: Storm Doors
- Pool features: None
- Fencing: Back Yard,Wood
- Has view: Yes
- View description: None
- Waterfront features: None
- Frontage type: See Remarks
Lot
- Size: 4,792 Square Feet
- Dimensions: 47.38 x 105.53
Details
- Parcel number: 8240D 070
- Zoning: SFR
- Special conditions: Standard
Construction
Type & style
- Home type: SingleFamily
- Property subtype: Single Family Residence
Materials
- Vinyl Siding, Wood Frame
- Foundation: Slab
- Roof: Shingle
Condition
- New construction: No
- Year built: 2001
Utilities & green energy
- Sewer: Public Sewer
- Water: Public
- Utilities for property: Sewer Connected, Water Connected
Community & HOA
Community
- Subdivision: Surrey Downs
HOA
- Has HOA: Yes
- Amenities included: Maintenance Common Areas
- HOA fee: $143 annually
- HOA name: Surrey Downs
- HOA phone: 252-672-9980
Location
- Region: New Bern
Financial & listing details
- Price per square foot: $202/sqft
- Tax assessed value: $173,820
- Annual tax amount: $1,575
- Date on market: 8/12/2026
- Cumulative days on market: 4 days
- Listing agreement: Exclusive Right To Sell
- Listing terms: Cash,Conventional,FHA,VA Loan
- Road surface type: Paved
Estimated market value
$222,400
$211,000 - $234,000
$1,634/mo
Price history
| Date | Event | Price |
|---|---|---|
| 8/13/2026 | Contingent | $225,000$202/sqft |
Source:  Hive MLS #100595682 Report a problem Hive MLS #100595682 Report a problem | ||
| 8/12/2026 | Listed for sale | $225,000+150%$202/sqft |
Source: Hive MLS #100595682 Report a problem | ||
| 6/29/2016 | Sold | $90,000-4.2%$81/sqft |
Source: Hive MLS #100011452 Report a problem | ||
| 5/17/2016 | Pending sale | $93,900$84/sqft |
Source: FIRST CAROLINA, REALTORS #103728 Report a problem | ||
| 5/5/2016 | Listed for sale | $93,900$84/sqft |
Source: FIRST CAROLINA, REALTORS #103728 Report a problem | ||
Public tax history
| Year | Property taxes | Tax assessment |
|---|---|---|
| 2025 | $1,523 | $173,820 |
| 2024 | $1,523 +2% | $173,820 |
| 2023 | $1,494 | $173,820 +85.6% |
| 2022 | -- | $93,640 |
| 2021 | $1,036 | $93,640 |
| 2020 | -- | $93,640 |
| 2019 | $1,026 | $93,640 |
| 2018 | $1,026 +5.6% | $93,640 |
| 2017 | $972 | $93,640 -25.7% |
| 2016 | $972 -14.9% | $126,040 |
| 2015 | $1,142 | $126,040 |
| 2014 | $1,142 | $126,040 |
| 2013 | -- | $126,040 |
| 2012 | -- | $126,040 |
| 2011 | -- | $126,040 |
| 2010 | -- | $126,040 +44.9% |
| 2009 | -- | $86,980 |
| 2008 | -- | $86,980 |
| 2007 | -- | $86,980 |
| 2006 | -- | $86,980 |
| 2005 | -- | $86,980 |
| 2004 | -- | $86,980 +2.9% |
| 2002 | -- | $84,530 |
Find assessor info on the county website
Monthly payment
Est. payment
Payment breakdown
Explore the cost of this home by adjusting the details. Changes won't be saved.Climate risks
Neighborhood: 28562
Nearby schools
GreatSchools rating
- 5/10Trent Park ElementaryGrades: K-5Distance: 1.8 mi
- 5/10H J MacDonald MiddleGrades: 6-8Distance: 0.7 mi
- 3/10New Bern HighGrades: 9-12Distance: 1.8 mi
Schools provided by the listing agent
- Elementary: Trent Park
- Middle: H. J. MacDonald
- High: New Bern
Source: Hive MLS. This data may not be complete. We recommend contacting the local school district to confirm school assignments for this home.
- $228,5003 bd2 ba100 sqft126 Buckskin Dr, New Bern, NC 28562Off Market
- $209,5002 bd2 ba995 sqft122 Buckskin Dr, New Bern, NC 28562Off Market
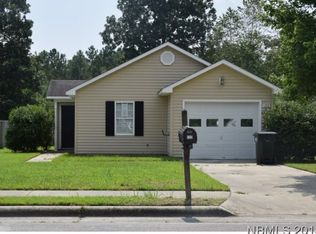
- $220,0002 bd2 ba1k sqft128 Buckskin Dr, New Bern, NC 28562Sold

- $245,9003 bd2 ba1.4k sqft120 Buckskin Dr, New Bern, NC 28562Off Market
- $229,0003 bd2 ba1k sqft3712 Elizabeth Ave, New Bern, NC 28562Sold
- $203,4002 bd2 ba914 sqft3710 Elizabeth Ave, New Bern, NC 28562Off Market
- $228,0002 bd2 ba1k sqft3714 Elizabeth Ave, New Bern, NC 28562Sold
- $240,0004 bd2 ba1.3k sqft3716 Elizabeth Ave, New Bern, NC 28562Sold
A local agent can set up tours, give advice and negotiate with sellers.
A local lender can help you make sure your offer is ready when you are.
Similar homes
- $250,0003 bd2 ba1.2k sqft4712 Corena Drive, New Bern, NC 28562For Sale

 MLS ID #100596242, Kate Gleeson, Keller Williams Realty. Hive MLS
 - $240,0003 bd2 ba1.1k sqft3703 Elizabeth Avenue, New Bern, NC 28562For Sale
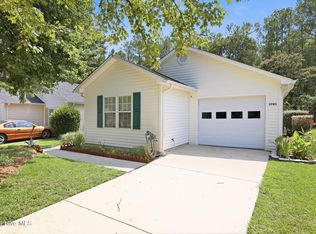 MLS ID #100591685, Susan Kae Elmore, Keller Williams Realty. Hive MLS
 - $260,0003 bd2 ba1.5k sqft107 Sparta Way, New Bern, NC 28562For Sale
 MLS ID #100595930, Ray Copeland, SellingNorthCarolina.com. Hive MLS
 - $250,0003 bd2 ba1.1k sqft108 Gladiola Drive, New Bern, NC 28562For Sale
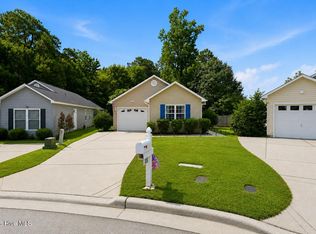 MLS ID #100595455, Danielle Eason, Realty ONE Group East. Hive MLS
 - $227,9003 bd2 ba1.1k sqft113 Gladiola Drive, New Bern, NC 28562For SaleMLS ID #100534723, LYNNE DAVENPORT, CENTURY 21 ZAYTOUN RAINES. Hive MLS
- $225,0003 bd3 ba1.3k sqft4038 Arbor Green Way, New Bern, NC 28562For SaleMLS ID #100595513, ROWLAND & THE HOME SALES TEAM, Keller Williams Realty. Hive MLS
- $230,0003 bd2 ba1.6k sqft2401 N Hills Dr, New Bern, NC 28562Sold
- $238,0003 bd2 ba1.5k sqft3800 Frances Avenue, New Bern, NC 28562For SaleMLS ID #100589893, Steven Wall, RE/MAX Elite Realty Group. Hive MLS
- $230,0003 bd2 ba1.3k sqft5208 Pinetree Lane, Trent Woods, NC 28562For SaleMLS ID #100585490, DRAKE BRATTON, COLDWELL BANKER SEA COAST ADVANTAGE. Hive MLS
- $232,0003 bd3 ba1.4k sqft4215 Arbor Green Way, New Bern, NC 28562For SaleMLS ID #100595008, LINDA HOLLAND, COLDWELL BANKER SEA COAST ADVANTAGE. Hive MLS
- $275,0003 bd2 ba1.6k sqft1412 Oxford Lane, New Bern, NC 28562For SaleMLS ID #100589213, Simone Gardner, Long & Foster Real Estate. Hive MLS
- $299,0003 bd2 ba1.4k sqft315 Woolard Trail, New Bern, NC 28560For SaleMLS ID #100596578, Craig Tribus, Beycome Brokerage Realty LLC. Hive MLS
- $165,0002 bd2 ba1.2k sqft3571 Red Oak Drive, New Bern, NC 28562For SaleMLS ID #100576918, Devin Moore, Innovation Properties, LLC. Hive MLS
- $--3 bd2 ba1.4k sqft211 Lakemere Dr, New Bern, NC 28562AuctionXome
- $195,0003 bd2 ba1.2k sqft4745 Corena Dr, New Bern, NC 28562AuctionMLS ID #11443619, Emerson Jerry King, Williams & Williams Real Estate Auctions. My State MLS
- $225,0002 bd2 ba1.3k sqft204 Glenburnie Drive, New Bern, NC 28560For SaleMLS ID #100563756, Meredith Wilson Real Estate, Keller Williams Realty. Hive MLS
- $224,9003 bd1 ba1.3k sqft1222 Cedar Street, New Bern, NC 28560For SaleMLS ID #100593358, Tamarah Taylor, Epique Realty. Hive MLS
- $260,0003 bd2 ba1.1k sqft216 Jones Street, New Bern, NC 28562For SaleMLS ID #100568482, Kerry Cava, eXp Realty. Hive MLS
- $315,0003 bd3 ba1.4k sqft3154 Drew Avenue, New Bern, NC 28562For SaleMLS ID #100596010, JAMI TURNER, COLDWELL BANKER SEA COAST ADVANTAGE. Hive MLS
- $180,0003 bd2 ba1k sqft602 W Thurman Road, New Bern, NC 28562For SaleMLS ID #100594455, Chad Howery Real Estate Group, Keller Williams Realty. Hive MLS
