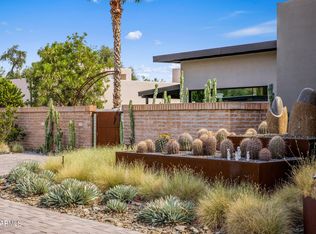
Architectural elegance meets effortless Paradise Valley living in this custom residence designed by architect, David Cawthron. Rebuilt in 2012, this 3-bed, 3-bath home with a versatile flex room offers a desirable split floor plan, exquisite Camelback Mountain views, and indoor-outdoor living in the sought-after, guard-gated community of Colonia Miramonte. The thoughtfully designed floor plan features two lovely living areas, a dining area, built-in bookcases, generous storage, and abundant natural light. The spacious kitchen features Sub-Zero, Wolf and Bosch appliances, including a tall wine fridge, walk-in pantry, workspace nook, and an additional large indoor storage closet. Framed by gorgeous Camelback Mountain views, the kitchen offers a beautiful backdrop for preparing recipes and enjoying relaxed meals at the breakfast bar. Open your eyes each morning to Camelback Mountain from the primary suite, which features a charming sitting area with a fireplace, his-and-hers closets, and a custom-crafted cedar closet. Two additional bedrooms feature their own ensuite baths, while the versatile flex room offers an ideal setting for an office, gym, studio, or space tailored to your lifestyle. Mindful improvements provide added comfort and peace of mind, including high-efficiency HVAC systems, on-demand water heaters, updated plumbing, and insulation. Beautifully appointed outdoor spaces include a welcoming front courtyard with a fire pit and stunning Camelback Mountain views, along with a lush backyard featuring a built-in BBQ and inviting spaces for al fresco dining and entertaining. Situated on a quiet cul-de-sac, the home also offers a two-car garage with a workshop area and ample guest parking. Colonia Miramonte provides 24-hour guard-gated security, several quaint community parks, a well-maintained community pool, and exclusive Camelback Inn resident benefits. Beyond its beautiful surroundings and amenities, the community offers a welcoming atmosphere with gatherings ranging from "Yappy Hour" to water aerobics and acoustic performances. Just minutes from Paradise Valley's finest dining, resorts, golf, shopping, and entertainment, this remarkable residence offers a rare opportunity to experience the privacy, beauty, and lock-and-leave lifestyle that define one of the Valley's most cherished communities.
For sale
$3,295,000
5434 E Lincoln Drive #19, Paradise Valley, AZ 85253
3beds
3,149sqft
Single Family Residence
Built in 2012
10,425 Square Feet Lot
$-- Zestimate®
$1,046/sqft
$833/mo HOA
What's special
Desirable split floor planBuilt-in bookcasesAmple guest parkingSpacious kitchenCustom-crafted cedar closetAbundant natural lightExquisite camelback mountain views
- 13 days
- 606
- 24
Likely to sell faster than
Zillow last checked:
Listing updated:
Listed by:
Shelli Poulos 602-538-3698,
RETSY,
Sela Poulos 602-568-9571,
RETSY
Source: ARMLS,MLS#: 7082030
Facts & features
Interior
Bedrooms & bathrooms
- Bedrooms: 3
- Bathrooms: 3
- Full bathrooms: 3
Heating
- Natural Gas
Cooling
- Central Air, Ceiling Fan(s), Programmable Thmstat
Appliances
- Included: Dryer, Washer, Water Softener Owned, Refrigerator, Built-in Microwave, Dishwasher, Disposal, Gas Cooktop, Built-In Gas Oven
- Laundry: Inside
Features
- Pantry, High Speed Internet, Granite Counters, Double Vanity, Breakfast Bar, 9+ Flat Ceilings, Full Bth Master Bdrm, Separate Shwr & Tub
- Flooring: Carpet, Tile, Wood
- Windows: Skylight(s), Double Pane Windows
- Has basement: No
- Number of fireplaces: 3
- Fireplace features: Fire Pit, Living Room, Master Bedroom, Gas
Interior area
- Total structure area: 3,149
- Total interior livable area: 3,149 sqft
Property
Parking
- Total spaces: 5
- Parking features: Attached, Garage Door Opener, Direct Access
- Attached garage spaces: 2
- Uncovered spaces: 3
Features
- Stories: 1
- Patio & porch: Covered, Patio
- Exterior features: Built-in Barbecue
- Spa features: None
- Fencing: Block
- Has view: Yes
- View description: Mountain(s)
Lot
- Size: 10,425 Square Feet
- Features: North/South Exposure, Desert Back, Desert Front, Cul-De-Sac, Auto Timer H2O Front, Auto Timer H2O Back
Details
- Parcel number: 16928023
Construction
Type & style
- Home type: SingleFamily
- Property subtype: Single Family Residence
Materials
- Stucco, Wood Frame, Painted, Block
- Roof: Foam
Condition
- Year built: 2012
Details
- Builder name: Lone Mountain
Utilities & green energy
- Sewer: Public Sewer
- Water: Pvt Water Company
Community & HOA
Community
- Features: Pool, Gated, Guarded Entry
- Security: Fire Sprinkler System, Security System Owned, Security Guard
- Subdivision: COLONIA MIRAMONTE
HOA
- Has HOA: Yes
- Services included: Cable TV, Maintenance Grounds, Other (See Remarks), Street Maint, Trash
- HOA fee: $2,500 quarterly
- HOA name: Colonia Miramonte
- HOA phone: 602-635-9777
Location
- Region: Paradise Valley
Financial & listing details
- Price per square foot: $1,046/sqft
- Tax assessed value: $2,471,200
- Annual tax amount: $8,285
- Date on market: 9/25/2026
- Cumulative days on market: 14 days
- Listing terms: Cash,Conventional
- Ownership: Fee Simple
- Road surface type: Asphalt
Estimated market value
Not available
Estimated sales range
Not available
Not available
Price history
| Date | Event | Price |
|---|---|---|
| 9/25/2026 | Listed for sale | $3,295,000+384.6%$1,046/sqft |
Source:  ARMLS #7082030 Report a problem ARMLS #7082030 Report a problem | ||
| 4/5/2012 | Sold | $680,000+78.5%$216/sqft |
Source: ARMLS #4528836 Report a problem | ||
| 8/2/2002 | Sold | $381,000$121/sqft |
Source: Public Record Report a problem | ||
Public tax history
| Year | Property taxes | Tax assessment |
|---|---|---|
| 2025 | $8,218 +4.6% | $247,120 +1.6% |
| 2024 | $7,856 +1.4% | $243,310 +99.1% |
| 2023 | $7,750 +3.4% | $122,199 -19.9% |
| 2022 | $7,493 -5.3% | $152,580 +27.8% |
| 2021 | $7,914 +3.6% | $119,400 +2.3% |
| 2020 | $7,641 +3.9% | $116,720 +14.5% |
| 2019 | $7,357 | $101,910 +0.4% |
| 2018 | $7,357 +4.1% | $101,550 -6.1% |
| 2017 | $7,068 +7.6% | $108,180 -1.5% |
| 2016 | $6,566 +1.6% | $109,870 |
| 2015 | $6,461 | $109,870 +28.3% |
| 2014 | -- | $85,620 +50.5% |
| 2013 | -- | $56,880 |
| 2012 | -- | $56,880 -11.1% |
| 2011 | -- | $64,000 -20.4% |
| 2010 | -- | $80,410 -9.7% |
| 2009 | -- | $89,000 -0.1% |
| 2008 | -- | $89,050 +25% |
| 2007 | -- | $71,250 +54.4% |
| 2006 | -- | $46,150 |
| 2005 | -- | $46,150 -2.4% |
| 2004 | -- | $47,300 |
| 2003 | -- | $47,300 +34% |
| 2002 | -- | $35,300 |
Find assessor info on the county website
Monthly payment
Est. payment
Payment breakdown
Explore the cost of this home by adjusting the details. Changes won't be saved.Climate risks
Neighborhood: 85253
Nearby schools
Schools provided by the listing agent
- Elementary: Kiva Elementary School
- Middle: Mohave Middle School
- High: Saguaro High School
- District: Scottsdale Unified District
Source: ARMLS. This data may not be complete. We recommend contacting the local school district to confirm school assignments for this home.
- $2,700,0003 bd4 ba2.9k sqft5434 E Lincoln Dr #16, Paradise Valley, AZ 85253Sold
- $500-- bd-- ba-- sqft5434 E Lincoln Dr, Paradise Valley, AZ 85253Off Market
- $488,100-- bd-- ba405 sqft5434 E Lincoln Dr, Paradise Valley, AZ 85253Off Market
- $1,464,400-- bd-- ba-- sqft5434 E Lincoln Dr, Paradise Valley, AZ 85253Off Market
Similar homes
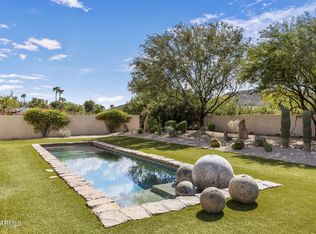
- $3,450,0003 bd3 ba3.3k sqft7702 N MOCKINGBIRD Lane, Paradise Valley, AZ 85253For Sale
 MLS ID #7074709, Cathy Fassero, Compass. ARMLS
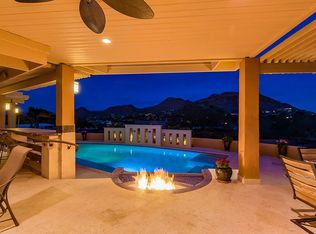
 - $3,200,0004 bd3 ba3.7k sqft4815 E Moonlight Way, Paradise Valley, AZ 85253For Sale By Owner
- $3,500,0003 bd2 ba2.2k sqft6102 E QUARTZ MOUNTAIN Road #S, Paradise Valley, AZ 85253For Sale
 MLS ID #7077811, Alyssa Wick, HomeSmart. ARMLS
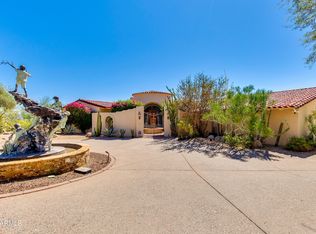
 - $3,595,0004 bd5 ba4.2k sqft6021 E SAGE Drive, Paradise Valley, AZ 85253For Sale
 MLS ID #7080405, Tucker Blalock, The Brokery. ARMLS
