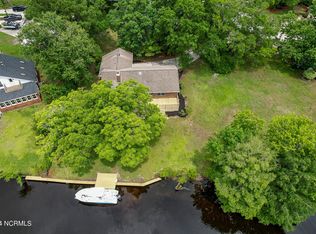
Nestled in a peaceful, park-like setting on a quiet cul-de-sac, this inviting home offers comfortable living in the waterfront community of River Bend, just minutes from historic New Bern. Bright, open spaces and an airy feel welcome you inside, while the living room's vaulted ceiling and gas-log fireplace create a warm focal point for relaxing or entertaining. The Carolina Room extends the living space and opens to the deck, providing the perfect spot to enjoy the tranquil surroundings or gather with friends. The spacious kitchen features abundant counter space, a center island, and a gas cooktop, offering both functionality and room to spread out. A desirable split-bedroom floor plan provides added privacy for owners and guests, while the primary suite offers a comfortable retreat at the end of the day. A separate laundry room and tankless water heater add everyday convenience. Beyond the home, River Bend residents enjoy a variety of amenities, including a golf course, community pool, dog park, playground, marina, tennis courts, kayak launch, and restaurants. Enjoy a relaxed lifestyle surrounded by natural beauty, recreation, and the charm of nearby New Bern.
Under contract
$309,000
108 Portside Lane, New Bern, NC 28562
3beds
1,827sqft
Single Family Residence
Built in 1987
0.29 Acres Lot
$300,500 Zestimate®
$169/sqft
$-- HOA
What's special
Gas-log fireplaceAiry feelSpacious kitchenCenter islandDesirable split-bedroom floor planQuiet cul-de-sacSeparate laundry room
- 4 days
- 257
- 36
Likely to sell faster than
Zillow last checked:
Listing updated:
Listed by:
SUSANNE PENDLETON 252-670-5944,
COLDWELL BANKER SEA COAST ADVANTAGE
Source: Hive MLS,MLS#: 100611173 Originating MLS: Neuse River Region Association of Realtors
Facts & features
Interior
Bedrooms & bathrooms
- Bedrooms: 3
- Bathrooms: 2
- Full bathrooms: 2
Rooms
- Room types: Living Room, Dining Room, Sunroom, Master Bedroom, Bedroom 2, Bedroom 3
Sunroom
- Description: Carolina Room
Heating
- Heat Pump, Electric
Cooling
- Heat Pump
Appliances
- Included: Gas Cooktop, Built-In Microwave, Convection Oven, Tankless Water Heater, Water Purifier
- Laundry: Laundry Room
Features
- Master Downstairs, Vaulted Ceiling(s), Solid Surface, Ceiling Fan(s), Walk-in Shower, Gas Log
- Flooring: LVT/LVP, Tile
- Basement: None
- Has fireplace: Yes
- Fireplace features: Gas Log
Interior area
- Total structure area: 1,827
- Total interior livable area: 1,827 sqft
Video & virtual tour
Property
Parking
- Total spaces: 2
- Parking features: Garage Faces Front, Concrete
- Attached garage spaces: 2
Features
- Levels: One
- Patio & porch: Deck, Porch
- Exterior features: None
- Pool features: None
- Fencing: None
- View description: None
- Waterfront features: Water Access Comm
- Frontage type: See Remarks
Lot
- Size: 0.29 Acres
- Dimensions: 84 x 146 x 83 x 146
- Features: Level, Water Access Comm
Details
- Parcel number: 8073D 053
- Zoning: Residential
- Special conditions: Standard
Construction
Type & style
- Home type: SingleFamily
- Property subtype: Single Family Residence
Materials
- Wood Siding, Wood Frame
- Foundation: Brick/Mortar, Crawl Space
- Roof: Shingle
Condition
- New construction: No
- Year built: 1987
Utilities & green energy
- Sewer: Public Sewer
- Water: Public
- Utilities for property: Sewer Connected, Water Connected
Community & HOA
Community
- Subdivision: River Bend
HOA
- Has HOA: No
- Amenities included: Waterfront Community, Pool, Dog Park, Golf Course, Playground, Restaurant, Tennis Court(s)
Location
- Region: New Bern
Financial & listing details
- Price per square foot: $169/sqft
- Tax assessed value: $224,800
- Annual tax amount: $1,802
- Date on market: 10/19/2026
- Cumulative days on market: 4 days
- Listing agreement: Exclusive Right To Sell
- Listing terms: Cash,Conventional,FHA,VA Loan
Estimated market value
$300,500
$285,000 - $316,000
$2,027/mo
Price history
| Date | Event | Price |
|---|---|---|
| 10/20/2026 | Contingent | $309,000$169/sqft |
Source:  Hive MLS #100611173 Report a problem | ||
| 10/19/2026 | Listed for sale | $309,000+78.6%$169/sqft |
Source: Hive MLS #100611173 Report a problem | ||
| 8/21/2018 | Sold | $173,000-0.9%$95/sqft |
Source: Hive MLS #100122242 Report a problem | ||
| 6/24/2018 | Pending sale | $174,500$96/sqft |
Source: TRENT RIVER REALTY #100122242 Report a problem | ||
| 6/22/2018 | Listed for sale | $174,500+16.4%$96/sqft |
Source: TRENT RIVER REALTY #100122242 Report a problem | ||
| 3/18/2016 | Sold | $149,900$82/sqft |
Source: Hive MLS #90099858 Report a problem | ||
| 2/2/2016 | Pending sale | $149,900$82/sqft |
Source: CENTURY 21 ZAYTOUN RAINES #99858 Report a problem | ||
| 7/24/2015 | Price change | $149,900-2.7%$82/sqft |
Source: CENTURY 21 Zaytoun-Raines #99858 Report a problem | ||
| 6/19/2015 | Listed for sale | $154,000+13.2%$84/sqft |
Source: CENTURY 21 ZAYTOUN RAINES #99858 Report a problem | ||
| 4/5/2013 | Sold | $136,000-30.1%$74/sqft |
Source: Public Record Report a problem | ||
| 10/27/2006 | Sold | $194,500+12.4%$106/sqft |
Source: Public Record Report a problem | ||
| 11/18/2005 | Sold | $173,000$95/sqft |
Source: Public Record Report a problem | ||
Public tax history
| Year | Property taxes | Tax assessment |
|---|---|---|
| 2026 | $1,758 | $224,800 |
| 2025 | $1,758 | $224,800 |
| 2024 | -- | $224,800 |
| 2023 | $1,656 | $224,800 +47.2% |
| 2022 | -- | $152,750 |
| 2021 | $1,374 | $152,750 |
| 2020 | -- | $152,750 +84% |
| 2019 | $1,357 +77.4% | $83,010 -38% |
| 2018 | $765 -36.7% | $133,940 |
| 2017 | $1,208 -2.2% | $133,940 -19% |
| 2016 | $1,236 -5.8% | $165,330 |
| 2015 | $1,311 | $165,330 |
| 2014 | $1,311 | $165,330 |
| 2013 | -- | $165,330 |
| 2012 | -- | $165,330 |
| 2011 | -- | $165,330 |
| 2010 | -- | $165,330 +37.5% |
| 2009 | -- | $120,240 |
| 2008 | -- | $120,240 |
| 2007 | -- | $120,240 |
| 2006 | -- | $120,240 |
| 2005 | -- | $120,240 |
| 2004 | -- | $120,240 |
| 2002 | -- | $120,240 |
Find assessor info on the county website
Monthly payment
Est. payment
Payment breakdown
Explore the cost of this home by adjusting the details. Changes won't be saved.Climate risks
Neighborhood: 28562
Nearby schools
Schools provided by the listing agent
- Elementary: Ben Quinn
- Middle: H. J. MacDonald
- High: New Bern
Source: Hive MLS. This data may not be complete. We recommend contacting the local school district to confirm school assignments for this home.
Similar homes
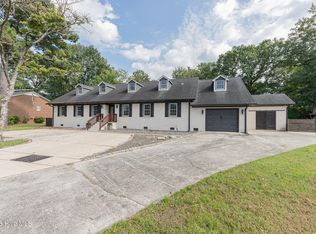
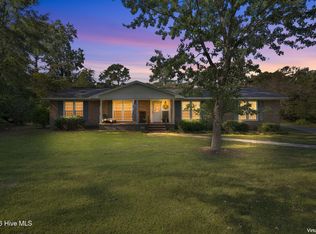
- $324,9004 bd2 ba1.8k sqft309 Willowbrook Court, New Bern, NC 28562For Sale
 MLS ID #100610859, Carey Schuele, Century 21 Coastal Advantage. Hive MLS
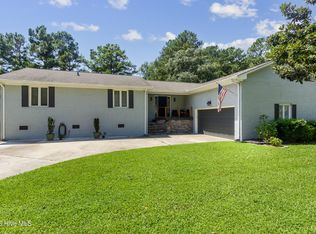
- $339,5003 bd2 ba1.8k sqft701 Plantation Drive, New Bern, NC 28562For Sale
 MLS ID #100597326, The Donna and Team New Bern, Keller Williams Realty. Hive MLS
- $279,0003 bd2 ba1.4k sqft3910 Yarmouth Road, New Bern, NC 28562For Sale
 MLS ID #100611091, WENDY JONES, COLDWELL BANKER SEA COAST ADVANTAGE. Hive MLS
- $375,0004 bd3 ba2.1k sqft106 Portside Lane, New Bern, NC 28562For Sale
 MLS ID #100561928, LAURIE LAMOTTE, Home Sweet Home Realty by Laurie LaMotte, LLC. Hive MLS
- $355,0004 bd2 ba1.8k sqft312 Rockledge Road, New Bern, NC 28562For SaleMLS ID #100575361, Pamela Baumgardner, ReMax Real Estate Center. Hive MLS
- $325,0003 bd2 ba1.5k sqft5203 Meadowbrook Drive, Trent Woods, NC 28562For SaleMLS ID #100602557, JUDD PRICE, Keller Williams Realty. Hive MLS
- $310,0003 bd2 ba1.4k sqft105 Crump Farm Road, New Bern, NC 28562For SaleMLS ID #100600144, DAVID CACCAVARO, Keller Williams Realty. Hive MLS
- $325,0003 bd2 ba1.7k sqft1202 Forest Drive, Trent Woods, NC 28562For SaleMLS ID #100608853, The Donna and Team New Bern, Keller Williams Realty. Hive MLS
- $295,0003 bd2 ba2k sqft4802 Meadow Court Drive, New Bern, NC 28562For SaleMLS ID #100569140, NC Coastal Team, RE/MAX Ocean Properties EI. Hive MLS
- $300,0003 bd2 ba1.9k sqft1502 N Hills Court, New Bern, NC 28562For SaleMLS ID #100589166, Kerry Cava, eXp Realty. Hive MLS
- $395,0004 bd3 ba2.1k sqft124 Mom Lane, New Bern, NC 28562For SaleMLS ID #100611131, TAMMY FEREBEE, COLDWELL BANKER SEA COAST ADVANTAGE. Hive MLS
- $315,0003 bd4 ba2k sqft5505 Blackbeard Lane, New Bern, NC 28560For SaleMLS ID #100610506, ROWLAND & THE HOME SALES TEAM, Keller Williams Realty. Hive MLS
- $368,9003 bd4 ba1.9k sqft548 Deer Run Road, New Bern, NC 28562For SaleMLS ID #100574311, Danielle Licavoli, RE/MAX Elite Realty Group. Hive MLS
- $330,0004 bd3 ba1.9k sqft103 Felicity Lane, New Bern, NC 28562For SaleMLS ID #100570877, Jennifer Brinson, Realty ONE Group East. Hive MLS
- $324,9003 bd2 ba2.1k sqft5914 Santo Domingo Court, New Bern, NC 28560For SaleMLS ID #100603687, LARAINE MARK, NEUSE REALTY, INC. Hive MLS
- $335,0004 bd2 ba1.9k sqft105 Mickey Court, New Bern, NC 28562For SaleMLS ID #100591230, Alex M Johns, Century 21 Coastal Advantage. Hive MLS
- $234,0002 bd2 ba1.2k sqft23 Harbour Walk, New Bern, NC 28562For SaleMLS ID #100591130, The Donna and Team New Bern, Keller Williams Realty. Hive MLS
- $340,0003 bd2 ba1.9k sqft1210 Pelican Drive, New Bern, NC 28560For SaleMLS ID #100594474, SUSANNE PENDLETON, COLDWELL BANKER SEA COAST ADVANTAGE. Hive MLS
- $339,5003 bd2 ba2.2k sqft6207 Gondolier Drive, New Bern, NC 28560For SaleMLS ID #100604611, SUSANNE PENDLETON, COLDWELL BANKER SEA COAST ADVANTAGE. Hive MLS
- $398,0003 bd2 ba1.9k sqft6015 Club House Drive, New Bern, NC 28562For SaleMLS ID #100582580, Donnette Hancock, Keller Williams Realty. Hive MLS
