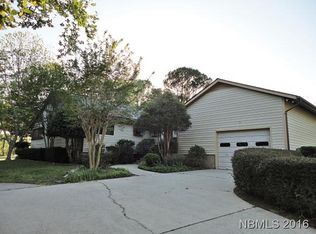
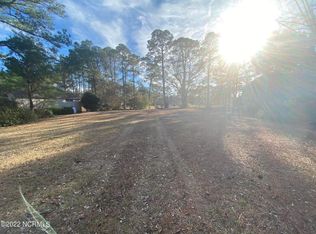
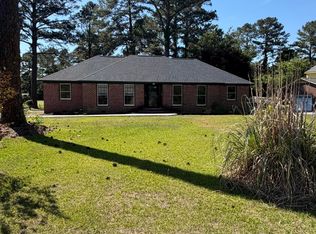
Loads of Curb Appeal with Room to Grow--Inside and Out! Welcome home to this spacious River Bend property featuring a fenced backyard that backs to the River Bend Golf Course. Many of the major updates have already been completed, including the roof, flooring, Goodman HVAC system, Takagi tankless water heater, and remodeled kitchen--all approximately eight years old. Inside, you'll find plenty of room to spread out and entertain. The large front living room provides an inviting gathering space, while the spacious dining room easily accommodates a large table along with additional furniture or display cabinets. The updated kitchen features light-colored cabinetry, granite countertops, a gas range, and a movable island. Its open connection to the family room makes it easy to stay part of the conversation while cooking. The family room offers warm bamboo flooring, a wood-burning fireplace, and French doors with two opening sidelights and screens leading to the back deck. The laundry room provides convenient access to the oversized two-car garage, which includes a side utility door to the backyard. Two guest bedrooms provide comfortable space for family and visitors, with one easily serving as a home office or hobby room. The primary bedroom offers an added bonus--a private office or sitting room surrounded on three sides by windows, creating a wonderful place to enjoy views of the backyard and gardens. Outside, the fenced yard is filled with established perennial gardens and even a small fish pond, creating a charming setting for relaxing while enjoying the golf course backdrop. Conveniently located near Historic Downtown New Bern, shopping, medical facilities, and everyday conveniences. River Bend offers additional recreational opportunities including a dog park, waterfront park, and optional golf and pool memberships. A wonderful combination of space, updates, outdoor living, and an established golf course and waterfront community!
For sale
$329,000
715 Plantation Drive, New Bern, NC 28562
3beds
1,810sqft
Single Family Residence
Built in 1986
0.31 Acres Lot
$320,300 Zestimate®
$182/sqft
$-- HOA
What's special
- 23 days
- 341
- 15
Likely to sell faster than
Zillow last checked:
Listing updated:
Listed by:
KELLY LATIMER 252-649-4620,
TRENT RIVER REALTY
Source: Hive MLS,MLS#: 100607380 Originating MLS: Neuse River Region Association of Realtors
Facts & features
Interior
Bedrooms & bathrooms
- Bedrooms: 3
- Bathrooms: 2
- Full bathrooms: 2
Rooms
- Room types: Living Room, Dining Room, Bedroom 1, Bedroom 2, Bedroom 3, Sunroom, Laundry, Family Room
Bedroom 1
- Level: First
- Dimensions: 11.5 x 13.8
Bedroom 2
- Level: First
- Dimensions: 9.8 x 14.3
Bedroom 3
- Level: First
- Dimensions: 9.8 x 13.8
Dining room
- Level: First
- Dimensions: 9.5 x 15.4
Family room
- Level: First
- Dimensions: 18.1 x 11.4
Kitchen
- Level: First
- Dimensions: 9.8 x 11.4
Laundry
- Level: First
- Dimensions: 9.1 x 6
Living room
- Level: First
- Dimensions: 13.3 x 13.8
Sunroom
- Description: Could be in-home office
- Level: First
- Dimensions: 9.1 x 17.4
Heating
- Gas Pack, Heat Pump, Natural Gas
Cooling
- Heat Pump
Appliances
- Included: Built-In Microwave, Dishwasher, Gas Range
- Laundry: Laundry Room
Features
- Entrance Foyer, Ceiling Fan(s), Blinds/Shades
- Flooring: Bamboo, Carpet, Tile
- Doors: Storm Door(s)
- Basement: None
- Has fireplace: Yes
Interior area
- Total structure area: 1,810
- Total interior livable area: 1,810 sqft
Property
Parking
- Total spaces: 2
- Parking features: Garage Faces Front, Concrete, Garage Door Opener, Off Street, Garage
- Attached garage spaces: 2
Features
- Levels: One
- Patio & porch: Covered, Deck, Porch
- Exterior features: Storm Doors
- Fencing: Metal/Ornamental,Back Yard,Fenced
- Has view: Yes
- View description: Golf Course
- Frontage type: Golf Course
Lot
- Size: 0.31 Acres
- Dimensions: 90 x 150 x 86.63 x 149.91
- Features: On Golf Course
Details
- Additional structures: Shed(s)
- Parcel number: 8073d008
- Zoning: Residential
- Special conditions: Standard
Construction
Type & style
- Home type: SingleFamily
- Property subtype: Single Family Residence
Materials
- Vinyl Siding, Wood Frame
- Foundation: Crawl Space
- Roof: Shingle
Condition
- New construction: No
- Year built: 1986
Utilities & green energy
- Sewer: Public Sewer
- Water: Public
- Utilities for property: Cable Available, Natural Gas Connected, Sewer Connected, Water Connected
Community & HOA
Community
- Subdivision: River Bend
HOA
- Has HOA: No
- Amenities included: Waterfront Community, Basketball Court, Comm Garden, Dog Park, Maintenance Roads, Park, Picnic Area, Playground, Restaurant, Street Lights
Location
- Region: New Bern
Financial & listing details
- Price per square foot: $182/sqft
- Tax assessed value: $212,790
- Annual tax amount: $1,710
- Date on market: 10/21/2026
- Cumulative days on market: 23 days
- Listing agreement: Exclusive Right To Sell
- Listing terms: Cash,Conventional,FHA
- Road surface type: Paved
Estimated market value
$320,300
$304,000 - $336,000
$1,961/mo
Price history
| Date | Event | Price |
|---|---|---|
| 10/21/2026 | Listed for sale | $329,000+123.8%$182/sqft |
Source:  Hive MLS #100607380 Report a problem | ||
| 11/20/2014 | Sold | $147,000-6.7%$81/sqft |
Source: Hive MLS #90096121 Report a problem | ||
| 9/10/2014 | Listed for sale | $157,500$87/sqft |
Source: Trent River Realty, Inc. #96121 Report a problem | ||
Public tax history
| Year | Property taxes | Tax assessment |
|---|---|---|
| 2026 | $1,668 | $212,790 |
| 2025 | $1,668 +5.4% | $212,790 |
| 2024 | $1,582 +0.8% | $212,790 |
| 2023 | $1,570 | $212,790 +32.5% |
| 2022 | -- | $160,600 |
| 2021 | $1,441 | $160,600 |
| 2020 | -- | $160,600 +73.9% |
| 2019 | -- | $92,360 -35% |
| 2018 | -- | $142,190 |
| 2017 | -- | $142,190 -21.6% |
| 2016 | -- | $181,360 |
| 2015 | -- | $181,360 |
| 2014 | -- | $181,360 +1.1% |
| 2013 | -- | $179,410 |
| 2012 | -- | $179,410 |
| 2011 | -- | $179,410 -6.2% |
| 2010 | -- | $191,180 +57.3% |
| 2009 | -- | $121,560 |
| 2008 | -- | $121,560 |
| 2007 | -- | $121,560 |
| 2006 | -- | $121,560 |
| 2005 | -- | $121,560 |
| 2004 | -- | $121,560 |
| 2002 | -- | $121,560 |
Find assessor info on the county website
Monthly payment
Est. payment
Payment breakdown
Explore the cost of this home by adjusting the details. Changes won't be saved.Climate risks
Neighborhood: 28562
Nearby schools
Schools provided by the listing agent
- Elementary: Ben Quinn
- Middle: H. J. MacDonald
- High: New Bern
Source: Hive MLS. This data may not be complete. We recommend contacting the local school district to confirm school assignments for this home.

Similar homes
- $339,5003 bd2 ba1.8k sqft701 Plantation Drive, New Bern, NC 28562For Sale
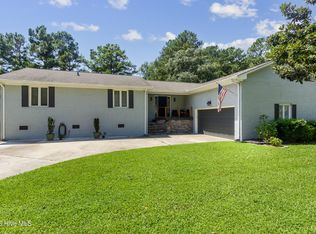
 MLS ID #100597326, The Donna and Team New Bern, Keller Williams Realty. Hive MLS
- $324,9004 bd2 ba1.8k sqft309 Willowbrook Court, New Bern, NC 28562For Sale
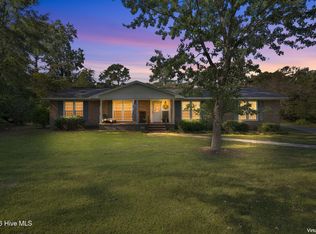 MLS ID #100610859, Carey Schuele, Century 21 Coastal Advantage. Hive MLS
- $275,0003 bd2 ba1.6k sqft307 Channel Run Drive, New Bern, NC 28562For Sale
 MLS ID #100607866, The Donna and Team New Bern, Keller Williams Realty. Hive MLS
- $320,0003 bd2 ba1.6k sqft209 Shoreline Drive, New Bern, NC 28562For Sale
 MLS ID #100561803, KATHRYN RICHEY, Keller Williams Realty. Hive MLS
- $299,9003 bd2 ba1.3k sqft110 Bayswater Court, New Bern, NC 28562For SaleMLS ID #100607357, Juliath Hein, REAL Broker LLC. Hive MLS
- $340,0003 bd3 ba1.7k sqft708 Hawthorne Road, Trent Woods, NC 28562For SaleMLS ID #100609793, Sabrina Harris, United Real Estate Tri-County. Hive MLS
- $355,0004 bd2 ba1.8k sqft312 Rockledge Road, New Bern, NC 28562For SaleMLS ID #100575361, Pamela Baumgardner, ReMax Real Estate Center. Hive MLS
- $350,0003 bd2 ba1.6k sqft318 Old Pollocksville Road, New Bern, NC 28562For SaleMLS ID #100611830, ROWLAND & THE HOME SALES TEAM, Keller Williams Realty. Hive MLS
- $330,0004 bd3 ba1.5k sqft1200 Oakdale Avenue, New Bern, NC 28562For SaleMLS ID #100608847, Jay C Woodard, CAROLINA EAST REALTY. Hive MLS
- $279,0003 bd2 ba1.4k sqft3910 Yarmouth Road, New Bern, NC 28562For SaleMLS ID #100611091, WENDY JONES, COLDWELL BANKER SEA COAST ADVANTAGE. Hive MLS
- $325,0003 bd2 ba1.5k sqft5203 Meadowbrook Drive, Trent Woods, NC 28562For SaleMLS ID #100602557, JUDD PRICE, Keller Williams Realty. Hive MLS
- $375,0004 bd3 ba2.1k sqft106 Portside Lane, New Bern, NC 28562For SaleMLS ID #100561928, LAURIE LAMOTTE, Home Sweet Home Realty by Laurie LaMotte, LLC. Hive MLS
- $325,0003 bd2 ba1.7k sqft1202 Forest Drive, Trent Woods, NC 28562For SaleMLS ID #100608853, The Donna and Team New Bern, Keller Williams Realty. Hive MLS
- $480,0003 bd2 ba1.5k sqft107 Knotline Road, New Bern, NC 28562For SaleMLS ID #100606250, Christopher Boulet, Realty One Group Affinity. Hive MLS
- $329,0003 bd3 ba2.2k sqft4111 Yarmouth Road, New Bern, NC 28562For SaleMLS ID #100593135, CHRISTINE ZELAZO, FREEDOM REAL ESTATE GROUP LLC. Hive MLS
- $330,0004 bd3 ba2.1k sqft3403 Wedgewood Drive, Trent Woods, NC 28562For SaleMLS ID #100578275, ROWLAND & THE HOME SALES TEAM, Keller Williams Realty. Hive MLS
- $310,0003 bd2 ba1.4k sqft105 Crump Farm Road, New Bern, NC 28562For SaleMLS ID #100600144, DAVID CACCAVARO, Keller Williams Realty. Hive MLS
- $295,0003 bd2 ba2k sqft4802 Meadow Court Drive, New Bern, NC 28562For SaleMLS ID #100569140, NC Coastal Team, RE/MAX Ocean Properties EI. Hive MLS
- $385,0004 bd2 ba1.7k sqft602 Circle Drive, Trent Woods, NC 28562For SaleMLS ID #100607110, The Donna and Team New Bern, Keller Williams Realty. Hive MLS
