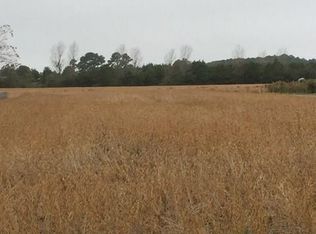
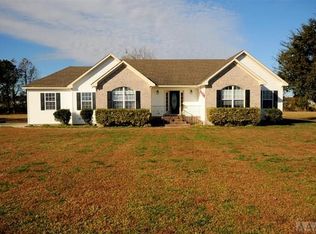
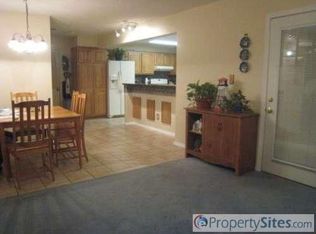
Room to spread out, space to create, and a cozy place to end the day await at this Knotts Island home. Cathedral ceilings draw the eye upward as natural light fills the connected living and dining spaces. A wood-burning stove anchors the great room, setting the scene for relaxed evenings and conversation. With ample kitchen cabinetry, tile flooring, and a nearby laundry room, everyday essentials are close at hand. The spacious primary suite offers a tray ceiling, walk-in closet, and private bath. Three bedrooms and 3.5 bathrooms are complemented by an upstairs bonus room with its own full bath, offering flexibility for work, hobbies, or another place to unwind. Take the gathering outdoors, start a garden, or enjoy the open space of the generous lot. A 2021 generator in the garage conveys. Located in Flood Zone A. Per seller, the Armed Forces Flood Insurance policy is transferable regardless of military status, with a current annual premium of $1,454 and coverage through 01/21/2027.
For sale
$400,000
332 S End Rd, Knotts Island, NC 27950
3beds
2,475sqft
Single Family Residence
Built in 1997
-- sqft lot
$400,700 Zestimate®
$162/sqft
$-- HOA
What's special
Cathedral ceilingsNearby laundry roomSpacious primary suiteWalk-in closetAmple kitchen cabinetryTile flooring
- 1 day
- 190
- 18
Likely to sell faster than
Zillow last checked:
Listing updated:
Listed by:
LJ Hunt,
Iron Valley Real Est Norfolk 757-900-4873
Source: REIN Inc.,MLS#: 10658798
Facts & features
Interior
Bedrooms & bathrooms
- Bedrooms: 3
- Bathrooms: 4
- Full bathrooms: 3
- 1/2 bathrooms: 1
Rooms
- Room types: 1st Floor Primary BR, Attic, Breakfast Area, Fin. Rm Over Gar, PBR with Bath, Utility Room
Primary bedroom
- Level: First
Heating
- Forced Air
Cooling
- Central Air
Appliances
- Included: Dishwasher, Electric Range, Electric Water Heater
- Laundry: Dryer Hookup, Washer Hookup
Features
- Cathedral Ceiling(s), Dual Entry Bath (Br & Br), Ceiling Fan(s), Pantry
- Flooring: Ceramic Tile, Concrete, Laminate/LVP
- Basement: Crawl Space
- Attic: Scuttle
- Has fireplace: No
Interior area
- Total interior livable area: 2,475 sqft
Property
Parking
- Total spaces: 1
- Parking features: Garage Att 1 Car, Driveway
- Attached garage spaces: 1
- Has uncovered spaces: Yes
Features
- Stories: 1.5
- Patio & porch: Porch
- Pool features: None
- Fencing: None
- Waterfront features: Not Waterfront
Details
- Parcel number: 0077000085R0000
- Zoning: SFI
Construction
Type & style
- Home type: SingleFamily
- Architectural style: Ranch
- Property subtype: Single Family Residence
Materials
- Vinyl Siding
- Roof: Asphalt Shingle
Condition
- New construction: No
- Year built: 1997
Utilities & green energy
- Sewer: Septic Tank
- Water: Well
Community & HOA
Community
- Subdivision: All Others Area 200
HOA
- Has HOA: No
Location
- Region: Knotts Island
Financial & listing details
- Price per square foot: $162/sqft
- Tax assessed value: $265,700
- Annual tax amount: $2,107
- Date on market: 10/22/2026
Estimated market value
$400,700
$381,000 - $421,000
$2,975/mo
Price history
Price history is unavailable.
Public tax history
| Year | Property taxes | Tax assessment |
|---|---|---|
| 2025 | $2,151 +0.4% | $265,700 |
| 2024 | $2,142 +13.1% | $265,700 |
| 2023 | $1,894 +18.8% | $265,700 |
| 2022 | $1,594 +0.5% | $265,700 |
| 2021 | $1,586 +83% | $265,700 +48.8% |
| 2020 | $867 -22% | $178,600 |
| 2019 | $1,111 | $178,600 |
| 2018 | -- | $178,600 |
| 2017 | $974 | $178,600 |
| 2016 | $974 -1.2% | $178,600 |
| 2015 | $986 | $178,600 -10% |
| 2011 | -- | $198,366 |
| 2010 | -- | $198,366 |
| 2009 | -- | $198,366 |
| 2007 | -- | $198,366 |
| 2005 | -- | $198,366 |
Find assessor info on the county website
Monthly payment
Est. payment
Payment breakdown
Explore the cost of this home by adjusting the details. Changes won't be saved.Climate risks
Neighborhood: 27950
Nearby schools
Schools provided by the listing agent
- Elementary: Knotts Island Elementary
- Middle: Moyock Middle
- High: Currituck County
Source: REIN Inc.. This data may not be complete. We recommend contacting the local school district to confirm school assignments for this home.
Similar homes
- $395,0004 bd2 ba1.5k sqft240 Puddin Ridge Rd, Moyock, NC 27958For Sale
 MLS ID #10656391, Debra Marable. REIN Inc.
- $495,0004 bd3 ba2k sqft104 Smitty Ln, Moyock, NC 27958For Sale
 MLS ID #10658233, Tiffany Weaver. REIN Inc.
- $400,0003 bd2 ba1.5k sqft173 Laurel Woods Way, Currituck, NC 27929For Sale
 MLS ID #10648302, Diana Brink. REIN Inc.
- $519,0002 bd2 ba1.8k sqft178 Whites Neck Ln, Knotts Island, NC 27950For Sale
 MLS ID #10637191, H Kim Old. REIN Inc.
- $425,0003 bd3 ba1.4k sqft163 Guinea Road, Moyock, NC 27958For Sale
 MLS ID #100608793, Jennifer Wotring, Aweigh Real Estate. Hive MLS
- $599,0004 bd3 ba2k sqft102 E Point Estates Road, Knotts Island, NC 27950For SaleMLS ID #100563935, Kenneth (Todd) Annis, Howard Hanna WEW/EC. Hive MLS
- $429,0003 bd2 ba1.4k sqft112 Canadian Goose Drive, Currituck, NC 27929For SaleMLS ID #100601278, Christie Peyton, Keller Williams Capital Properties. Hive MLS
- $445,0003 bd3 ba1.7k sqft2347 Tulls Creek Road, Moyock, NC 27958For SaleMLS ID #100569029, Jaima Botterbush, Iron Valley Real Estate Elizabeth City. Hive MLS
- $440,0003 bd2 ba1.6k sqft122 Mack Jones Road, Moyock, NC 27958For SaleMLS ID #100603458, Jaima Botterbush, Iron Valley Real Estate Elizabeth City. Hive MLS
