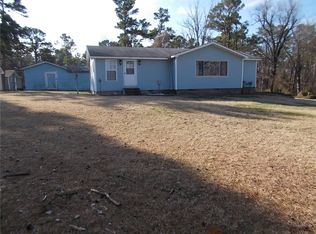
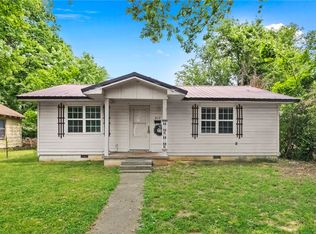
Peaceful country living with TWO homes situated between Stilwell and Westville on a scenic rural road! This unique property offers a move-in ready primary home plus a separate mother-in-law house, making it perfect for multi-generational living, guests, rental income, or extra space to spread out.
The primary 2 bedroom, 1 bathroom home features some metal roof, vinyl siding for easy maintenance, some original hardwood floors, new kitchen paint, butcher block countertops, and a new side-by-side refrigerator. Enjoy quiet neighborhood surroundings , mature trees, great well water, dog run, and peaceful country views with rural water available at the road if desired. Enjoy sipping coffee on the DECK. Beautiful landscaping!
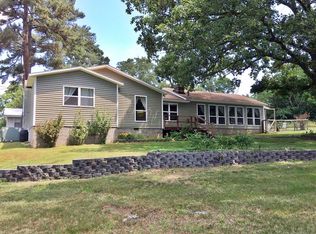

The separate 1 bedroom, 1 bathroom mother-in-law house provides additional living space and flexibility. The secondary home is a small fixer upper needing a few repairs from previous storm damage, creating an excellent opportunity to customize and add value.
Additional features include a detached workshop/garage for storage or hobbies, plenty of parking, and a 50 amp camper breaker with RV parking already in place. Conveniently located approximately 7 miles from the state line with creek access in two different locations just up the road. Country living with endless possibilities in a beautiful scenic setting! .95 acres m/l
For sale
$119,500
78332 S 4760th Rd, Stilwell, OK 74960
2beds
830sqft
Single Family Residence
Built in 1968
0.95 Acres Lot
$114,400 Zestimate®
$144/sqft
$-- HOA
What's special
Beautiful landscapingPeaceful country viewsMove-in ready primary homeMature treesOriginal hardwood floorsButcher block countertopsNew side-by-side refrigerator
- 36 days |
- 284 |
- 16 |
Likely to sell faster than
Zillow last checked:
Listing updated:
Listed by:
Amy Stovall 918-705-0014,
Tenkiller Lake Realty.com, LLC
Source: MLS Technology, Inc.,MLS#: 2616475 Originating MLS: MLS Technology
Originating MLS: MLS TechnologyLoading...
Facts & features
Interior
Bedrooms & bathrooms
- Bedrooms: 2
- Bathrooms: 1
- Full bathrooms: 1
Heating
- Propane, Other
Cooling
- Window Unit(s)
Appliances
- Included: Electric Water Heater, Oven, Range, Stove
- Laundry: Electric Dryer Hookup
Features
- Butcher Block Counters, Laminate Counters, None, Ceiling Fan(s), Gas Range Connection, Gas Oven Connection
- Flooring: Hardwood, Laminate, Vinyl
- Doors: Insulated Doors, Storm Door(s)
- Windows: Aluminum Frames, Storm Window(s), Vinyl, Insulated Windows
- Basement: Crawl Space
- Has fireplace: No
Interior area
- Total structure area: 830
- Total interior livable area: 830 sqft
Property
Parking
- Total spaces: 1
- Parking features: Detached, Garage, Shelves, Storage, Workshop in Garage
- Garage spaces: 1
Features
- Levels: One
- Stories: 1
- Patio & porch: Deck
- Exterior features: Gravel Driveway, None
- Pool features: None
- Fencing: Barbed Wire,Partial,Privacy
Lot
- Size: 0.95 Acres
- Features: Mature Trees
Details
- Additional structures: Other, Storage, Second Residence
Construction
Type & style
- Home type: SingleFamily
- Architectural style: Other
- Property subtype: Single Family Residence
Materials
- Vinyl Siding, Wood Frame
- Foundation: Crawlspace, Slab
- Roof: Metal
Condition
- Year built: 1968
Utilities & green energy
- Sewer: Septic Tank
- Water: Well
- Utilities for property: Electricity Available, Natural Gas Available, Water Available
Green energy
- Energy efficient items: Doors, Windows
Community & HOA
Community
- Security: No Safety Shelter
- Subdivision: Adair Co Unplatted
HOA
- Has HOA: No
Location
- Region: Stilwell
Financial & listing details
- Price per square foot: $144/sqft
- Annual tax amount: $805
- Date on market: 5/6/2026
- Cumulative days on market: 127 days
- Listing terms: Conventional
Estimated market value
$114,400
$109,000 - $120,000
$924/mo
Price history
| Date | Event | Price |
|---|---|---|
| 5/7/2026 | Listed for sale | $119,500-0.4%$144/sqft |
Source:  MLS Technology, Inc. #2616475 Report a problem MLS Technology, Inc. #2616475 Report a problem | ||
| 3/25/2026 | Listing removed | $120,000$145/sqft |
Source: eXp Realty #2547546 Report a problem | ||
| 11/18/2025 | Listed for sale | $120,000+36.4%$145/sqft |
Source: MLS Technology, Inc. #2547546 Report a problem | ||
| 10/8/2021 | Sold | $88,000-11.6%$106/sqft |
Source: MLS Technology, Inc. #2115418 Report a problem | ||
| 8/30/2021 | Pending sale | $99,500$120/sqft |
Source: MLS Technology, Inc. #2115418 Report a problem | ||
| 7/30/2021 | Listed for sale | $99,500$120/sqft |
Source: MLS Technology, Inc. #2115418 Report a problem | ||
| 7/28/2021 | Pending sale | $99,500$120/sqft |
Source: MLS Technology, Inc. #2115418 Report a problem | ||
| 5/19/2021 | Listed for sale | $99,500$120/sqft |
Source: MLS Technology, Inc. #2115418 Report a problem | ||
Public tax history
Tax history is unavailable.
Monthly payment
Est. payment$--/mo
Payment breakdown
Explore the cost of this home by adjusting the details. Changes won't be saved.All calculations are estimates and provided by Zillow, Inc. for informational purposes only. Actual amounts may vary.
HOA fees may include property taxes on listings classified as Co-Ops. Contact the listing agent and/or owner for fee details.
Mortgage interest rates are dependent on a number of factors, including credit score, down payment, and repayment length. Interest rate data provided by Zillow Group Marketplace, Inc. as of 1/1/1970 from various mortgage lenders with which we have lead or other similar arrangements; the Estimated Payment is an average of those rates.
See how much you could borrow to make a competitive offer.
Climate risks
Neighborhood: 74960
Getting around
0 / 100
Car-DependentNearby schools
GreatSchools rating
- 4/10Stilwell Elementary SchoolGrades: PK-4Distance: 6.8 mi
- 5/10Stilwell Middle SchoolGrades: 5-8Distance: 6.9 mi
- 4/10Stilwell High SchoolGrades: 9-12Distance: 7.6 mi
Schools provided by the listing agent
- Elementary: Stilwell
- High: Stilwell
- District: Stilwell - Sch Dist (A4)
Source: MLS Technology, Inc.. This data may not be complete. We recommend contacting the local school district to confirm school assignments for this home.
A local agent can set up tours, give advice and negotiate with sellers.
A local lender can help you make sure your offer is ready when you are.
- Oklahoma
- Adair County
- Stilwell
- 74960
- 78332 S 4760th Rd
Nearby cities
Nearby neighborhoods
Nearby zip codes
Other Stilwell Topics
