Investment opportunity with existing rental income! Situated on a large corner lot, this property features a 3 bedroom, 2 bath main residence along with a detached garage with upstairs apartment occupied by a long term tenant. The main home offers generous living spaces, hardwood flooring throughout much of the interior, a spacious living room with fireplace and built-ins, dining area, and kitchen with breakfast nook. Additional features include an enclosed rear porch, partial basement area, and a separate outbuilding equipped with electricity, cable wiring, and a phone line per the seller. The garage apartment provides an established rental arrangement, while both the main residence and the apartment offer opportunities to add value. A unique investment opportunity for those looking to expand their portfolio! Selling as-is. Schedule your tour today. ***All highest & best offers must be submitted by Friday, October 23rd at 9:00AM***
For sale
$150,000
2004 N Walnut St, Lumberton, NC 28358
3beds
1,937sqft
Single Family Residence
Built in 1935
-- sqft lot
$144,300 Zestimate®
$77/sqft
$-- HOA
What's special
Partial basement areaKitchen with breakfast nookLarge corner lotGenerous living spacesEnclosed rear porchDining area
- 9 days
- 927
- 83
Zillow last checked:
Listing updated:
Listed by:
BRITT & CO. REAL ESTATE PROFESSIONALS,
LPT REALTY LLC
Source: LPRMLS,MLS#: 771023 Originating MLS: Longleaf Pine Realtors
Facts & features
Interior
Bedrooms & bathrooms
- Bedrooms: 3
- Bathrooms: 2
- Full bathrooms: 2
Cooling
- Central Air, Electric
Appliances
- Included: Range
- Laundry: Washer Hookup, Dryer Hookup
Features
- Attic, Built-in Features, Ceiling Fan(s), Eat-in Kitchen, Storage
- Flooring: Hardwood, Laminate, Tile
- Basement: Unfinished
- Number of fireplaces: 1
- Fireplace features: Gas Log
Interior area
- Total interior livable area: 1,937 sqft
Property
Parking
- Total spaces: 3
- Parking features: Detached, Garage
- Garage spaces: 2
- Carport spaces: 1
- Covered spaces: 3
Features
- Exterior features: Corner Lot, Fence, Storage
- Fencing: Back Yard
Lot
- Features: 1/4 to 1/2 Acre Lot, Cleared
- Topography: Cleared
Details
- Parcel number: 321401044
- Special conditions: Standard
Construction
Type & style
- Home type: SingleFamily
- Architectural style: Traditional
- Property subtype: Single Family Residence
Materials
- Brick Veneer
Condition
- New construction: No
- Year built: 1935
Utilities & green energy
- Sewer: Public Sewer
- Water: Public
Community & HOA
Community
- Subdivision: Tanglewood (Lum)
HOA
- Has HOA: No
Location
- Region: Lumberton
Financial & listing details
- Price per square foot: $77/sqft
- Tax assessed value: $135,100
- Annual tax amount: $541
- Date on market: 10/15/2026
- Cumulative days on market: 9 days
- Listing terms: Cash
- Inclusions: Refrigerator
- Exclusions: Chandelier in Dining Room & Mirror Over Fireplace
- Ownership: More than a year
- Road surface type: Paved
Estimated market value
$144,300
$137,000 - $152,000
$2,061/mo
Price history
| Date | Event | Price |
|---|---|---|
| 10/15/2026 | Listed for sale | $150,000$77/sqft |
Source:  LPRMLS #771023 Report a problem | ||
Public tax history
| Year | Property taxes | Tax assessment |
|---|---|---|
| 2025 | $541 -46.6% | $135,100 |
| 2024 | $1,013 +11.7% | $135,100 +14.7% |
| 2023 | $907 +8.8% | $117,800 +8.8% |
| 2022 | $834 | $108,300 |
| 2021 | $834 | $108,300 |
| 2020 | -- | $108,300 |
| 2019 | $443 | $108,300 +26.7% |
| 2018 | $443 +21.6% | $85,500 |
| 2017 | $364 | $85,500 |
| 2016 | $364 | $85,500 |
| 2015 | $364 | $85,500 |
Find assessor info on the county website
Monthly payment
Est. payment
Payment breakdown
Explore the cost of this home by adjusting the details. Changes won't be saved.Climate risks
Neighborhood: 28358
Nearby schools
Schools provided by the listing agent
- Middle: Robeson County Schools
- High: Robeson County Schools
Source: LPRMLS. This data may not be complete. We recommend contacting the local school district to confirm school assignments for this home.
Similar homes
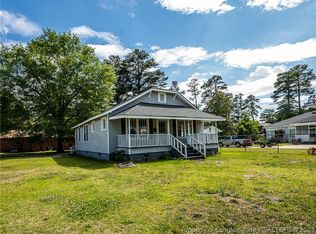
- $--3 bd2 ba1.8k sqft216 W 22nd St, Lumberton, NC 28358Auction
 ServiceLink Auction
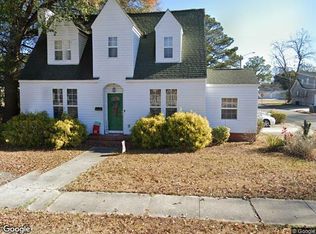
- $159,0003 bd2 ba1.6k sqft2441 Hestertown Rd, Lumberton, NC 28358For Sale
 MLS ID #770826, THE YETI HOUSE POWERED BY EXP REALTY LLC, EXP REALTY LLC. LPRMLS
- $--2 bd2 ba1.5k sqft1602 N Pine St, Lumberton, NC 28358Auction
 Xome
- $198,0003 bd3 ba2.7k sqft3690 Kale Dr, Lumberton, NC 28358Auction

 MLS ID #1239708, Thomas Somerville. Triad MLS
- $189,9003 bd2 ba2k sqft408 W 20th Street, Lumberton, NC 28358For Sale
 MLS ID #100558179, Samuel I West, Nationwide Realty, LLC. Hive MLS
- $175,0004 bd3 ba2.4k sqft703 W 27th Street, Lumberton, NC 28358For SaleMLS ID #100560688, Kylie S Davis, LPT Realty, LLC. Hive MLS
- $202,5403 bd2 ba1.6k sqft1379 Old Whiteville Rd, Lumberton, NC 28358For Sale
 MLS ID #4421953, Jamarr Zellner, Realhome Services & Solutions. Canopy MLS as distributed by MLS GRID
- $204,9003 bd2 ba1.6k sqft507 W 20th Street, Lumberton, NC 28358For SaleMLS ID #100561146, Natalie D Lewis, Lewis Realty. Hive MLS
- $196,9003 bd3 ba1.3k sqft110 Campbell St, Lumberton, NC 28358For Sale
 MLS ID #10176631, Tina Caul. Doorify MLS
