Step into a once-in-a-lifetime offering: an exquisitely restored 1829 Cobblestone Equine Estate set on 7.7 acres of truly breathtaking land in Victor, NY. One of less than 800 cobblestone homes in the U.S., this architectural treasure blends timeless craftsmanship with modern luxury. Victor Schools, less than 10 miles from Victor Central.
Every inch of this residence has been reimagined to preserve its history, while balancing upgraded comfort and elegance. This five-bedroom home includes a stunning primary suite in its own designated wing, anchored by a spa-like bathroom, fireplace, a spacious walk-in closet, and double doors that overlook gardens and a kidney-shaped gunite pool.
A grand living room, centered around a stately cobblestone wood-burning fireplace, invites both intimate evenings and memorable gatherings. Floor-to-ceiling windows add a palatial feel to an in-home office, bringing nature indoors. A formal dining and living room for cozy gatherings in a divine historical setting: upscale moldings, trim, recessed windows, and lighting create a beautiful ambiance with historical roots and stories that beg to be told.
A uniquely preserved cobblestone in Upstate New York, the Camp Family Estate is one of the most intriguing and intricate. Built by Elisha Camp, former New York State DA, and businessman, this historic 1829 Cobblestone Equine Estate has a richly-recorded history. Ties to Ulysses S. Grant are documented via the Camp sons' military careers and businesses from Sackett's Harbor, NY.
Original features include immaculate quoin corners, unique Greek revival frieze windows, front entry, moldings, fireplace, windows, and historical heirlooms such as the historical Camp House 1829 plaque, original horse barn, and acres of land.
Even rarer, this home offers a studio or recreation room--ample space to service a business, craft, or home studio. All on 7.7 acres of serene, rolling beauty, perfect for equestrians, entertaining, or simply savoring the luxury of open space.
This is more than a home—it’s a legacy property, where history, beauty, and nature converge.
(Square footage based on appraisal review.)
Pending
$950,000
7834 North Rd, Victor, NY 14564
5beds
3,986sqft
Farm, Single Family Residence
Built in 1829
7.7 Acres Lot
$-- Zestimate®
$238/sqft
$-- HOA
What's special
Original horse barnKidney-shaped gunite poolSpa-like bathroomSpacious walk-in closetImmaculate quoin cornersFront entryFive-bedroom home
- 172 days
- 85
- 1
Zillow last checked:
Listing updated:
Listed by:
Tru Agent Real Estate 585-362-6810,
Lisa Ann Harrington 585-223-6448
Source: NYSAMLSs,MLS#: R1664838 Originating MLS: Rochester
Originating MLS: RochesterFacts & features
Interior
Bedrooms & bathrooms
- Bedrooms: 5
- Bathrooms: 3
- Full bathrooms: 2
- 1/2 bathrooms: 1
- Main level bathrooms: 2
- Main level bedrooms: 1
Heating
- Ductless, Heat Pump, Propane, Electric, Forced Air
Cooling
- Ductless, Heat Pump, Attic Fan, Wall Unit(s), Zoned
Appliances
- Included: Convection Oven, Dishwasher, Gas Oven, Gas Range, Propane Water Heater, Refrigerator, Water Softener Owned
- Laundry: Main Level
Features
- Ceiling Fan(s), Den, Separate/Formal Dining Room, Furnished, Separate/Formal Living Room, Great Room, Home Office, Kitchen/Family Room Combo, Living/Dining Room, Quartz Counters, Sliding Glass Door(s), Storage, Skylights, Natural Woodwork, Bedroom on Main Level, Main Level Primary, Primary Suite
- Flooring: Carpet, Hardwood, Varies
- Doors: Sliding Doors
- Windows: Leaded Glass, Skylight(s), Storm Window(s), Thermal Windows
- Basement: Full,Walk-Out Access,Sump Pump
- Number of fireplaces: 3
- Furnished: Yes
Interior area
- Total structure area: 3,986
- Total interior livable area: 3,986 sqft
Video & virtual tour
Property
Parking
- Total spaces: 2
- Parking features: Attached, Garage, Driveway, Garage Door Opener
- Attached garage spaces: 2
Accessibility
- Accessibility features: Accessible Bedroom, Low Threshold Shower, Accessible Doors
Features
- Patio & porch: Covered, Porch
- Exterior features: Blacktop Driveway, Fence, Pool, Private Yard, See Remarks, Propane Tank - Leased
- Pool features: In Ground
- Fencing: Partial
Lot
- Size: 7.7 Acres
- Dimensions: 555 x 652
- Features: Agricultural, Corner Lot, Greenbelt, Rectangular, Rectangular Lot, Rural Lot, Wooded
Details
- Additional structures: Barn(s), Greenhouse, Outbuilding, Shed(s), Storage, Second Garage
- Parcel number: 3248890380000001041120
- Special conditions: Standard
- Other equipment: Generator
- Horses can be raised: Yes
- Horse amenities: Horses Allowed
Construction
Type & style
- Home type: SingleFamily
- Architectural style: Colonial,Farmhouse,Historic/Antique,Patio Home
- Property subtype: Farm, Single Family Residence
Materials
- Block, Concrete, Stone, Wood Siding, Copper Plumbing, PEX Plumbing
- Foundation: Block, Stone
Condition
- Resale
- Year built: 1829
Utilities & green energy
- Electric: Circuit Breakers
- Sewer: Septic Tank
- Water: Well
Community & HOA
Location
- Region: Victor
Financial & listing details
- Price per square foot: $238/sqft
- Tax assessed value: $351,000
- Annual tax amount: $10,756
- Date on market: 3/26/2026
- Cumulative days on market: 171 days
- Listing terms: Cash,Conventional,FHA,Private Financing Available
Estimated market value
Not available
Estimated sales range
Not available
Not available
Price history
| Date | Event | Price |
|---|---|---|
| 7/15/2026 | Pending sale | $950,000$238/sqft |
Source:  NYSAMLSs #R1664838 Report a problem NYSAMLSs #R1664838 Report a problem | ||
| 5/6/2026 | Price change | $950,000-4.9%$238/sqft |
Source: NYSAMLSs #R1664838 Report a problem | ||
| 3/26/2026 | Listed for sale | $999,000+95.9%$251/sqft |
Source: NYSAMLSs #R1664838 Report a problem | ||
| 7/8/2024 | Sold | $510,000-11.3%$128/sqft |
Source: NYSAMLSs #R1533869 Report a problem | ||
| 5/5/2024 | Pending sale | $575,000$144/sqft |
Source: NYSAMLSs #R1533869 Report a problem | ||
| 5/1/2024 | Price change | $575,000-4.2%$144/sqft |
Source: NYSAMLSs #R1533869 Report a problem | ||
| 4/25/2024 | Listed for sale | $599,900$151/sqft |
Source: NYSAMLSs #R1533869 Report a problem | ||
Public tax history
| Year | Property taxes | Tax assessment |
|---|---|---|
| 2025 | -- | $351,000 |
| 2024 | -- | $351,000 |
| 2023 | -- | $351,000 |
| 2022 | -- | $351,000 |
| 2021 | -- | $351,000 |
| 2020 | -- | $351,000 |
| 2019 | -- | $351,000 +5.4% |
| 2018 | -- | $333,000 |
| 2017 | $7,961 | $333,000 |
| 2016 | -- | $333,000 +3.1% |
| 2015 | -- | $323,000 +2.2% |
| 2014 | -- | $316,000 |
| 2013 | -- | $316,000 |
| 2012 | -- | $316,000 +4.6% |
| 2011 | -- | $302,200 |
| 2010 | -- | $302,200 |
| 2009 | -- | $302,200 |
| 2008 | -- | $302,200 +8.2% |
| 2007 | -- | $279,200 |
| 2006 | -- | $279,200 +10.4% |
| 2005 | -- | $253,000 |
| 2004 | -- | $253,000 +17.7% |
| 2003 | -- | $215,000 |
| 2002 | -- | $215,000 |
| 2001 | -- | $215,000 +14.9% |
| 2000 | -- | $187,200 |
Find assessor info on the county website
Monthly payment
Climate risks
Neighborhood: 14564
Nearby schools
Schools provided by the listing agent
- District: Victor
Source: NYSAMLSs. This data may not be complete. We recommend contacting the local school district to confirm school assignments for this home.
Similar homes
- $799,9004 bd3 ba2.9k sqft6591 Cherry St, Victor, NY 14564For Sale

 MLS ID #R1703645, Lauren A. Hanggi, Listing by: Keller Williams Realty Gateway. NYSAMLSs
 - $649,9005 bd3 ba2.5k sqft6598 Bradhurst St, Victor, NY 14564For Sale
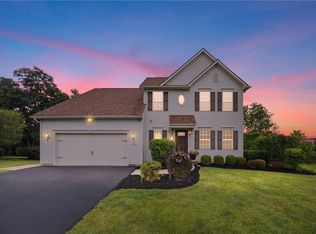 MLS ID #R1713759, Renee DeMars, Listing by: Tru Agent Real Estate. NYSAMLSs
 - $499,9004 bd3 ba2.5k sqft6872 Chestnut Hl, Victor, NY 14564For Sale
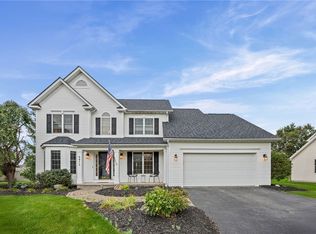 MLS ID #R1713616, Grace Wang, Listing by: Howard Hanna. NYSAMLSs
 - $814,9004 bd4 ba2.7k sqft1 Hurlingham Dr, Honeoye Falls, NY 14472For Sale
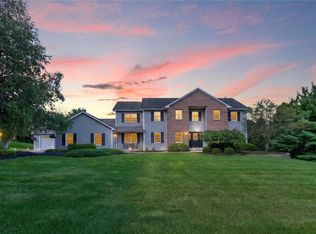 MLS ID #R1710636, Tanya L. Northrup, Listing by: Keller Williams Realty Greater Rochester. NYSAMLSs
 - $859,9004 bd4 ba3.1k sqft9 Foxboro Ln, Fairport, NY 14450For SaleMLS ID #R1709125, Stephen Cass, Listing by: RE/MAX Realty Group. NYSAMLSs
- $949,9006 bd4 ba5.4k sqft2175 Scottsville Rd, Scottsville, NY 14546For SaleMLS ID #R1709779, Ethan Walker, Listing by: Empire Realty Group. NYSAMLSs
- $610,0004 bd3 ba4k sqft6427 Claremont Ct, Victor, NY 14564For SaleMLS ID #R1709600, Kimberly Paulene Hogue, Listing by: Redfin Real Estate. NYSAMLSs
- $999,0004 bd4 ba2.8k sqft7 Highland Estates Dr, Penfield, NY 14450New ConstructionMLS ID #R1704247, Mark Karten, Listing by: Karten Real Estate Services LLC. NYSAMLSs
- $949,6323 bd3 ba2.2k sqft1340 Crestbrook Ln, Victor, NY 14564New ConstructionMLS ID #R1658881, Janice E. Fattaruso, Listing by: Woodstone Realty. NYSAMLSs
- $595,0005 bd3 ba3k sqft5040 Johnson Hill Dr, Canandaigua, NY 14424For SaleMLS ID #R1713174, Hollis A. Creek, Listing by: Howard Hanna. NYSAMLSs
- $599,9004 bd3 ba3k sqft1343 Fieldcrest Ln, Victor, NY 14564For SaleMLS ID #R1674276, Tim Austin, Listing by: Blue Arrow Real Estate. NYSAMLSs
- $899,9004 bd3 ba2.3k sqft5685 County Road 33, Canandaigua, NY 14424For SaleMLS ID #R1681797, Jane W. Gavett, Listing by: Brix & Maven Realty Group LLC. NYSAMLSs
- $849,9004 bd2 ba2.7k sqft3224 E Henrietta Rd, Henrietta, NY 14467For SaleMLS ID #R1713462, Lisa S. Bolzner, Listing by: Howard Hanna. NYSAMLSs
- $999,9998 bd4 ba5k sqft5070 Town Line Rd, Rushville, NY 14544For SaleMLS ID #R1689695, Rachel Roberts, Listing by: Empire Realty Group. NYSAMLSs
- $699,9905 bd3 ba3k sqft5 Poinciana Dr, Pittsford, NY 14534For SaleMLS ID #S1672694, Victoria Grutzik, Listing by: Century 21 Leah's Signature. NYSAMLSs
- $500,0004 bd3 ba2.8k sqft21 State St, Bloomfield, NY 14469For SaleMLS ID #R1700762, Justin A. Watt, Listing by: Keller Williams Realty Greater Rochester. NYSAMLSs
- $824,9005 bd4 ba3.2k sqft17 Royale Dr, Fairport, NY 14450For SaleMLS ID #R1698096, Mark A. Siwiec, Listing by: Elysian Homes by Mark Siwiec and Associates. NYSAMLSs
- $859,0004 bd3 ba2.6k sqft264 Alpine Dr, Rochester, NY 14618For SaleMLS ID #R1711495, Alison L Kykendall, Listing by: RE/MAX Plus. NYSAMLSs
- $499,9003 bd3 ba2.8k sqft5705 Goodale Rd, Canandaigua, NY 14424For SaleMLS ID #R1713191, Caitlin Smith, Listing by: Howard Hanna. NYSAMLSs
- $585,0002 bd3 ba2.2k sqft117 East St, Pittsford, NY 14534For SaleMLS ID #R1713518, Mitchell Trip Pierson III, Listing by: Mitchell Pierson, Jr., Inc.. NYSAMLSs
