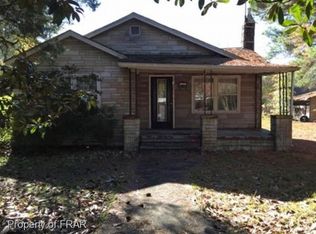
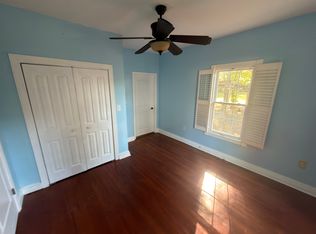
This cute brick home is full of charm and value! Great for investors or someone looking for a nice fixer upper. New carpet, laminate flooring, an updated roof, renovated bathrooms, ceiling fans, and more. Original hardwood floors are also located beneath the carpet.
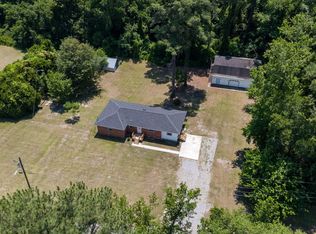
Brick exterior, Double attached carport, Spacious living room open to the dining area, Detached 1-bedroom, 1-bath apartment that's currently rented—offering excellent income potential!
Whether you're looking for your next home or an investment opportunity, this property is one you don't want to miss!
For sale
Price increase: $6K (8/8)
$175,000
318 N Elm St, Maxton, NC 28364
4beds
1,884sqft
Single Family Residence
Built in 1950
0.49 Acres Lot
$174,300 Zestimate®
$93/sqft
$-- HOA
What's special
Cute brick homeBrick exteriorCeiling fansDouble attached carportUpdated roofRenovated bathrooms
- 8 days |
- 144 |
- 6 |
Zillow last checked:
Listing updated:
Listed by:
SABRINA LOCKLEAR,
HIDDEN FIGURES REAL ESTATE GROUP LLC,
LAKISHA LOCKLEAR,
HIDDEN FIGURES REAL ESTATE GROUP LLC
Source: LPRMLS,MLS#: 765879 Originating MLS: Longleaf Pine Realtors
Originating MLS: Longleaf Pine RealtorsFacts & features
Interior
Bedrooms & bathrooms
- Bedrooms: 4
- Bathrooms: 2
- Full bathrooms: 2
Heating
- Window Unit
Cooling
- Central Air, Window Unit(s)
Appliances
- Included: Dishwasher, Electric Oven, Electric Range, Refrigerator
- Laundry: In Unit
Features
- Bathtub, Double Vanity, Eat-in Kitchen, Bath in Primary Bedroom, Tub Shower, Utility Room
- Flooring: Hardwood, Vinyl, Carpet
- Basement: Crawl Space
- Has fireplace: No
Interior area
- Total interior livable area: 1,884 sqft
Property
Parking
- Total spaces: 2
- Parking features: Attached Carport
- Garage spaces: 1
- Carport spaces: 1
- Covered spaces: 2
Features
- Patio & porch: Front Porch, Porch
- Exterior features: Corner Lot, Porch
Lot
- Size: 0.49 Acres
- Features: 1/4 to 1/2 Acre Lot, Cleared
- Topography: Cleared
Details
- Additional structures: Guest House
- Parcel number: 330401024
- Special conditions: None
Construction
Type & style
- Home type: SingleFamily
- Architectural style: Ranch
- Property subtype: Single Family Residence
Materials
- Brick
Condition
- Average Condition
- New construction: No
- Year built: 1950
Utilities & green energy
- Sewer: Public Sewer
- Water: Public
Community & HOA
Community
- Subdivision: None
HOA
- Has HOA: No
Location
- Region: Maxton
Financial & listing details
- Price per square foot: $93/sqft
- Tax assessed value: $131,400
- Annual tax amount: $1,146
- Date on market: 8/7/2026
- Cumulative days on market: 8 days
- Listing terms: Cash,Conventional
- Inclusions: Refigirator, Stove
- Exclusions: furniture
- Ownership: More than a year
- Road surface type: Paved
Estimated market value
$174,300
$166,000 - $183,000
$1,520/mo
Price history
| Date | Event | Price |
|---|---|---|
| 8/8/2026 | Price change | $175,000+3.6%$93/sqft |
Source:  LPRMLS #765879 Report a problem LPRMLS #765879 Report a problem | ||
| 8/7/2026 | Listed for sale | $169,000+2.4%$90/sqft |
Source: LPRMLS #765879 Report a problem | ||
| 12/17/2025 | Listing removed | $164,995 |
Source:  Triad MLS #1199710 Report a problem Triad MLS #1199710 Report a problem | ||
| 11/11/2025 | Price change | $164,995-2.9% |
Source: Triad MLS #1199710 Report a problem | ||
| 11/4/2025 | Price change | $169,995-2.9% |
Source: Triad MLS #1199710 Report a problem | ||
| 10/28/2025 | Price change | $174,995-5.4% |
Source: Triad MLS #1199710 Report a problem | ||
| 10/20/2025 | Listed for sale | $184,995-5.1% |
Source: Triad MLS #1199710 Report a problem | ||
| 10/18/2025 | Listing removed | $194,995 |
Source: Triad MLS #1194636 Report a problem | ||
| 9/22/2025 | Price change | $194,995-2.5% |
Source: Triad MLS #1194636 Report a problem | ||
| 9/12/2025 | Price change | $199,995-4.8% |
Source: Triad MLS #1194636 Report a problem | ||
| 9/5/2025 | Listed for sale | $210,000+180.4% |
Source: Triad MLS #1194636 Report a problem | ||
| 7/7/2016 | Sold | $74,900-4.6%$40/sqft |
Source:  Hive MLS #96035972 Report a problem Hive MLS #96035972 Report a problem | ||
| 4/27/2016 | Pending sale | $78,500$42/sqft |
Source: Realty World - Graham/Grubbs & Associates #35972 Report a problem | ||
| 3/29/2016 | Listed for sale | $78,500$42/sqft |
Source: Realty World - Graham/Grubbs & Associates #35972 Report a problem | ||
| 1/5/2016 | Pending sale | $78,500$42/sqft |
Source: Realty World - Graham/Grubbs & Associates #35972 Report a problem | ||
| 10/11/2015 | Listed for sale | $78,500$42/sqft |
Source: Realty World - Graham/Grubbs & Associates #35972 Report a problem | ||
Public tax history
| Year | Property taxes | Tax assessment |
|---|---|---|
| 2025 | $1,146 +16.2% | $131,400 |
| 2024 | $986 +42.2% | $131,400 +46% |
| 2023 | $693 | $90,000 |
| 2022 | $693 | $90,000 |
| 2021 | $693 | $90,000 |
| 2020 | $693 -13% | $90,000 |
| 2019 | $797 | $90,000 +50.3% |
| 2018 | $797 +8.4% | $59,900 |
| 2017 | $735 | $59,900 |
| 2016 | $735 | $59,900 |
| 2015 | $735 | $59,900 |
Find assessor info on the county website
Monthly payment
Est. payment
Payment breakdown
Explore the cost of this home by adjusting the details. Changes won't be saved.Climate risks
Neighborhood: 28364
Nearby schools
GreatSchools rating
- 3/10Townsend MiddleGrades: PK-5Distance: 0.6 mi
- 8/10Prospect ElementaryGrades: PK-8Distance: 6.7 mi
- 2/10Purnell Swett HighGrades: 9-12Distance: 6.7 mi
Schools provided by the listing agent
- Middle: Robeson County Schools
- High: Robeson County Schools
Source: LPRMLS. This data may not be complete. We recommend contacting the local school district to confirm school assignments for this home.
- $103,5003 bd1 ba1.3k sqft209 N Elm St, Maxton, NC 28364Off Market
- $115,6003 bd1 ba1.3k sqft209 W Cottingham St, Maxton, NC 28364Off Market
- $1,0802 bd1 ba1.2k sqft314 N Elm St, Maxton, NC 28364For Rent
- $127,8002 bd3 ba2.2k sqft312 N Elm St, Maxton, NC 28364Off Market
- $84,2003 bd1 ba1.4k sqft317 N Elm St, Maxton, NC 28364Off Market
- $107,3003 bd2 ba1.6k sqft210 W Cottingham St, Maxton, NC 28364Off Market
- $140,3002 bd2 ba1.8k sqft310 N Elm St, Maxton, NC 28364Off Market
- $90,4003 bd1 ba1.2k sqft315 Elm St, Maxton, NC 28364Off Market
Similar homes
- $170,0004 bd2 ba2.2k sqft307 McCaskill Ave, Maxton, NC 28364For Sale
 MLS ID #767388, RAQUEL LOPEZ, ERA STROTHER REAL ESTATE. LPRMLS
 - $200,0003 bd2 ba1.4k sqft108 Mcnatt Street, Maxton, NC 28364For Sale
 MLS ID #100583542, Thomas P Iuliucci, RDU Homes for You. Hive MLS
 - $190,0003 bd3 ba1.7k sqft12040 Mccormick Drive, Maxton, NC 28364For Sale
 MLS ID #100580068, Alicia M Krout, Realty World-Graham/ Grubbs & Associates. Hive MLS
 - $215,0003 bd2 ba1.6k sqft22581 Hoyl Circle, Maxton, NC 28364For Sale
 MLS ID #100594849, Hannah Gilliland, Stateline Realty and Property Management LLC. Hive MLS
 - $172,9003 bd2 ba1.6k sqft5455 Oxendine School Rd, Maxton, NC 28364For SaleMLS ID #765845, HOPE HATCHER, FOUR D'S PROPERTIES & REALTY COMPANY LLC. LPRMLS
- $173,0003 bd3 ba2.1k sqft223 W 3rd Ave, Red Springs, NC 28377For SaleMLS ID #766514, TAMMY PANDURE, CONNELL REAL ESTATE. LPRMLS
- $175,0003 bd2 ba1.4k sqft11621 Stanley St, Laurinburg, NC 28352For SaleMLS ID #766744, STEPHANIE BELL, LPT REALTY LLC. LPRMLS
- $174,9003 bd2 ba1.6k sqft200 Marcellus Street, Laurinburg, NC 28352For SaleMLS ID #100573384, Stephen Scott Passarelli, Redfin Corporation. Hive MLS
- $179,9004 bd2 ba1.7k sqft12940 Montclair Drive, Laurinburg, NC 28352For SaleMLS ID #100581046, Randy C McCall, Weichert, Realtors Associated Group. Hive MLS
- $99,9003 bd1 ba1.3k sqft405 S Austin St, Maxton, NC 28364For SaleMLS ID #754591, BRANDY COLLINS, SWEET MAGNOLIA REALTY, LLC.. LPRMLS
- $165,0003 bd2 ba1.6k sqft412 Midland Way, Laurinburg, NC 28352For SaleMLS ID #100586238, Hollie E Griffin, Realty One Group Liberty /SP. Hive MLS
- $174,9003 bd2 ba1.4k sqft8801 Johns Mill Road, Maxton, NC 28364For SaleMLS ID #100564308, Chelsie Johnson, Stateline Realty and Property Management LLC. Hive MLS
- $189,9004 bd2 ba2k sqft27820 Aberdeen Road, Marston, NC 28363For SaleMLS ID #100586707, Julia Mudd, Keller Williams Pinehurst. Hive MLS
- $98,0003 bd1 ba1k sqft109 W Chestnut Street, Maxton, NC 28364For SaleMLS ID #100570765, Tisha Evans, Homes with Tisha Evans. Hive MLS
- $179,0003 bd2 ba1.9k sqft205 N College St, Red Springs, NC 28377For SaleMLS ID #765492, CECILIA PAYNE, REALTY ONE GROUP LIBERTY. LPRMLS
- $180,0003 bd2 ba1.5k sqft9761 Turnpike Road, Laurinburg, NC 28352For SaleMLS ID #100585105, Lee A McColl, Hasty Realty. Hive MLS
- $200,0003 bd2 ba1.5k sqft666 Faith Road, Pembroke, NC 28372For SaleMLS ID #100595498, Angela M. Locklear, Realty ONE Group Dockside North. Hive MLS
- $225,0007 bd3 ba2.7k sqft201 Lee'S Mill Road, Laurinburg, NC 28352For SaleMLS ID #100593984, Julia Mudd, Keller Williams Pinehurst. Hive MLS
- $188,5003 bd2 ba1.6k sqft29844 N Turnpike Rd, Wagram, NC 28396For SaleMLS ID #762227, DARK HORSE GROUP POWERED BY LPT REALTY, LPT REALTY LLC. LPRMLS
- $259,9004 bd3 ba2k sqft221 Old Baker Rd, Maxton, NC 28364For SaleMLS ID #766646, BRIAN BREWINGTON, 1ST CHOICE REAL ESTATE. LPRMLS
