NEW PRICE: NOW $1,500,000 ($75K IMPROVEMENT) OPEN HOUSE THIS SATURDAY 11-2PM!
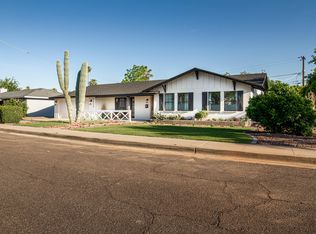
Unmatched value in Phoenix's premier 85018 pocket! Tucked into Sherwood Glen near Arcadia and the Biltmore, this extensively remodeled single-level home blends modern design with a rare, oversized ~1/3-acre lot (12,767 sq ft) and NO HOA.
HIGHLIGHTS & AMENITIES:
• CHEF'S GREAT ROOM: Wide-open layout featuring a massive quartz island, premium gas appliances, microwave drawer, fireplace, and custom built-ins.
• INDOOR/OUTDOOR FLOW: Panoramic accordion glass doors open seamlessly to a resort-style backyard with covered patio, built-in BBQ, private pool, heated spa, and mature citrus trees.
• VERSATILE LIVING: 4 bedrooms, 3 full baths, and nearly 2,800 sq ft. The split primary wing includes dual closets, a spa bath, and a connected private office.
" EXTRAS: Engineered hardwood floors, huge laundry/utility room with bonus fridge & pantry, 2-car garage, alley access, and prime N/S exposure.
Unbeatable location--walk to La Grande Orange, Postino, and local dining, with rapid access to the Biltmore, Camelback Corridor, Old Town Scottsdale, and Sky Harbor Airport. Come tour this weekend!
For sale
Price cut: $75K (10/7)
$1,500,000
3229 E MONTECITO Avenue, Phoenix, AZ 85018
4beds
2,774sqft
Single Family Residence
Built in 1963
0.29 Acres Lot
$-- Zestimate®
$541/sqft
$-- HOA
What's special
Private poolCovered patioExtensively remodeled single-level homeWide-open layoutSplit primary wingMature citrus treesAlley access
- 29 days
- 1,524
- 113
Zillow last checked:
Listing updated:
Listed by:
Samara Jo Glassman 602-799-0683,
Realty ONE Group,
Karaline Davis 602-510-2335,
Realty ONE Group
Source: ARMLS,MLS#: 7077630
Facts & features
Interior
Bedrooms & bathrooms
- Bedrooms: 4
- Bathrooms: 3
- Full bathrooms: 3
Heating
- Natural Gas
Cooling
- Central Air, Ceiling Fan(s), Programmable Thmstat
Appliances
- Included: Dryer, Washer, Reverse Osmosis, Refrigerator, Built-in Microwave, Dishwasher, Disposal, Gas Range, Built-In Gas Oven
- Laundry: Inside
Features
- Pantry, Quartz Countertops, High Speed Internet, Double Vanity, Eat-in Kitchen, Breakfast Bar, Kitchen Island, 3/4 Bath Master Bdrm
- Flooring: Tile, Wood
- Windows: Double Pane Windows
- Has basement: No
- Number of fireplaces: 1
- Fireplace features: Fire Pit, Living Room, Gas
Interior area
- Total structure area: 2,774
- Total interior livable area: 2,774 sqft
Property
Parking
- Total spaces: 2
- Parking features: Attached, Garage Door Opener
- Attached garage spaces: 2
Features
- Stories: 1
- Patio & porch: Covered, Patio
- Exterior features: Storage, Built-in Barbecue
- Has private pool: Yes
- Pool features: Outdoor Pool, Play Pool, Fenced
- Has spa: Yes
- Spa features: Heated, Private
- Fencing: Back Yard,Block
Lot
- Size: 0.29 Acres
- Features: North/South Exposure, Sprinklers In Rear, Sprinklers In Front, Alley, Grass Front, Grass Back, Auto Timer H2O Front, Auto Timer H2O Back
Details
- Additional structures: Shed(s)
- Parcel number: 17028109
Construction
Type & style
- Home type: SingleFamily
- Property subtype: Single Family Residence
Materials
- Stucco, Wood Frame, Painted, Block
- Foundation: Block
- Roof: Composition
Condition
- Year built: 1963
Utilities & green energy
- Sewer: Public Sewer
Green energy
- Energy efficient items: Multi-Zones
Community & HOA
Community
- Security: Security System Owned
- Subdivision: SHERWOOD GLEN
HOA
- Has HOA: No
- Services included: No Fees
Location
- Region: Phoenix
Financial & listing details
- Price per square foot: $541/sqft
- Tax assessed value: $834,700
- Annual tax amount: $6,589
- Date on market: 9/9/2026
- Cumulative days on market: 30 days
- Listing terms: VA Loan,Cash,Conventional,1031 Exchange,FHA
- Ownership: Fee Simple
- Road surface type: Asphalt
Estimated market value
Not available
Estimated sales range
Not available
Not available
Price history
| Date | Event | Price |
|---|---|---|
| 10/7/2026 | Price change | $1,500,000-4.8%$541/sqft |
Source:  ARMLS #7077630 Report a problem ARMLS #7077630 Report a problem | ||
| 9/9/2026 | Listed for sale | $1,575,000+117.2%$568/sqft |
Source: ARMLS #7077630 Report a problem | ||
| 11/23/2019 | Listing removed | $724,999$261/sqft |
Source: Launch Real Estate #5980076 Report a problem | ||
| 10/17/2019 | Price change | $724,999-3.3%$261/sqft |
Source: The Brokery #5980076 Report a problem | ||
| 9/18/2019 | Listed for sale | $749,999+20%$270/sqft |
Source: The Brokery #5980076 Report a problem | ||
| 5/1/2008 | Listing removed | $625,000$225/sqft |
Source: Postlets #2825848 Report a problem | ||
| 4/11/2008 | Listed for sale | $625,000+88%$225/sqft |
Source: Postlets #2825848 Report a problem | ||
| 6/25/2003 | Sold | $332,500$120/sqft |
Source: ARMLS #1970738 Report a problem | ||
Public tax history
| Year | Property taxes | Tax assessment |
|---|---|---|
| 2025 | $6,589 +4.3% | $83,470 -8.8% |
| 2024 | $6,320 +1.3% | $91,570 +89.7% |
| 2023 | $6,240 +4.5% | $48,276 -14.7% |
| 2022 | $5,971 +0.1% | $56,580 +8.6% |
| 2021 | $5,967 +0.8% | $52,110 +2.4% |
| 2020 | $5,921 +2.3% | $50,870 +8.4% |
| 2019 | $5,787 | $46,920 -2.7% |
| 2018 | $5,787 +4.5% | $48,200 +1.7% |
| 2017 | $5,540 +56.1% | $47,400 +37.3% |
| 2016 | $3,549 +23.4% | $34,530 +5.6% |
| 2015 | $2,875 | $32,710 +39.8% |
| 2014 | -- | $23,400 +13.6% |
| 2013 | -- | $20,600 -2.9% |
| 2012 | -- | $21,210 -20.3% |
| 2011 | -- | $26,620 +7.3% |
| 2010 | -- | $24,810 -38.8% |
| 2009 | -- | $40,530 +3.1% |
| 2008 | -- | $39,300 +18% |
| 2007 | -- | $33,300 +70.8% |
| 2006 | -- | $19,500 +4.6% |
| 2005 | -- | $18,650 +16.2% |
| 2004 | -- | $16,050 |
| 2003 | -- | $16,050 +1.6% |
| 2002 | -- | $15,800 |
Find assessor info on the county website
Monthly payment
Est. payment
Payment breakdown
Explore the cost of this home by adjusting the details. Changes won't be saved.Climate risks
Neighborhood: Camelback East
Nearby schools
Schools provided by the listing agent
- Elementary: Monte Vista Elementary School
- Middle: Biltmore Preparatory Academy
- High: Camelback High School
- District: Creighton Elementary District
Source: ARMLS. This data may not be complete. We recommend contacting the local school district to confirm school assignments for this home.