Classic brick accents and vinyl siding define the exterior of this single-story ranch-style home. A concrete driveway leads past the manicured lawn to an attached garage, offering convenient parking and storage. Set on a 0.49-acre lot, this three-bedroom, one-and-a-half-bathroom residence provides 1,302 square feet of living space designed for comfortable, single-story living.
Inside, crown molding and wood-look floors anchor a versatile open-concept living area. The functional kitchen workspace is equipped with warm wood cabinetry, durable countertops, rich wood flooring, and a breakfast bar, complemented by a cooktop, dishwasher, microwave, range, and refrigerator. In the main living area, hardwood floors and a modern fireplace with glass doors are flanked by custom built-in cabinetry and warm wood shelving. The bedrooms feature plush carpeting, ceiling fans, and custom built-in shelving, while the rustic modern bathroom features double vessel sinks and a deep soaking tub. A separate laundry space integrated on rich plank flooring includes a washer, dryer, wood countertops, and custom cabinetry, alongside a dedicated utility area housing an electric water heater, water softener, and forced air heating system.
An enclosed sunroom featuring exposed brick walls and an enclosed porch with wood-framed windows extend the living areas. Outside, an expansive wooden deck with custom pergolas, a sheltered hot tub area under a metal roof pavilion, a stone fire pit, and a patio with integrated seating walls overlook the grassy lawn and open fields. A detached metal-roofed outbuilding with three garage doors serves as a spacious workshop featuring concrete floors, vaulted ceilings with exposed trusses, built-in shelving, and built-in storage cabinets and a 9,000 lbs car lift.
For sale
Price cut: $15K (10/26)
$314,900
7835 Alternate State Rte #49, Arcanum, OH 45304
3beds
1,302sqft
Single Family Residence
Built in 1975
0.49 Acres Lot
$309,000 Zestimate®
$242/sqft
$-- HOA
What's special
Classic brick accentsAttached garageManicured lawnWater softenerStone fire pitDurable countertopsCustom built-in shelving
- 37 days
- 386
- 11
Zillow last checked:
Listing updated:
Listed by:
Shaun M Hayes (937)547-0064,
BHHS Professional Realty
Source: DABR MLS,MLS#: 969927 Originating MLS: Dayton Area Board of REALTORS
Facts & features
Interior
Bedrooms & bathrooms
- Bedrooms: 3
- Bathrooms: 2
- Full bathrooms: 1
- 1/2 bathrooms: 1
- Main level bathrooms: 2
Bedroom
- Level: Main
- Dimensions: 13 x 10
Bedroom
- Level: Main
- Dimensions: 12 x 10
Bedroom
- Level: Main
- Dimensions: 11 x 9
Family room
- Level: Main
- Dimensions: 15 x 11
Florida room
- Level: Main
- Dimensions: 17 x 9
Kitchen
- Features: Eat-in Kitchen
- Level: Main
- Dimensions: 19 x 11
Laundry
- Level: Main
- Dimensions: 9 x 5
Living room
- Level: Main
- Dimensions: 16 x 12
Heating
- Forced Air
Cooling
- Central Air
Appliances
- Included: Electric Water Heater
Features
- Ceiling Fan(s), High Speed Internet, Hot Tub/Spa, Kitchen/Family Room Combo, Remodeled
- Windows: Double Hung, Double Pane Windows, Vinyl
- Number of fireplaces: 1
- Fireplace features: One
Interior area
- Total structure area: 1,302
- Total interior livable area: 1,302 sqft
Property
Parking
- Total spaces: 2
- Parking features: Attached, Barn, Detached, Four or more Spaces, Garage, Two Car Garage, Garage Door Opener, Storage
- Attached garage spaces: 2
Features
- Levels: One
- Stories: 1
- Patio & porch: Deck, Patio, Porch
- Exterior features: Deck, Porch, Patio
Lot
- Size: 0.49 Acres
- Dimensions: 95 x 226
Details
- Parcel number: P56030811000012200
- Zoning: Residential
- Zoning description: Residential
Construction
Type & style
- Home type: SingleFamily
- Property subtype: Single Family Residence
Materials
- Brick, Vinyl Siding
- Foundation: Slab
Condition
- Year built: 1975
Utilities & green energy
- Electric: 220 Volts in Garage
- Utilities for property: Cable Available
Community & HOA
Community
- Security: Smoke Detector(s)
- Subdivision: Fourmans 1st Add
HOA
- Has HOA: No
Location
- Region: Arcanum
Financial & listing details
- Price per square foot: $242/sqft
- Tax assessed value: $144,550
- Annual tax amount: $1,744
- Date on market: 9/29/2026
- Listing terms: Conventional,FHA,USDA Loan,VA Loan
Estimated market value
$309,000
$294,000 - $324,000
$1,343/mo
Price history
| Date | Event | Price |
|---|---|---|
| 10/26/2026 | Price change | $314,900-4.5%$242/sqft |
Source:  WRIST #1048765 Report a problem | ||
| 10/7/2026 | Price change | $329,900-2.9%$253/sqft |
Source: WRIST #1048765 Report a problem | ||
| 9/29/2026 | Price change | $339,9000%$261/sqft |
Source:  DABR MLS #969927 Report a problem | ||
| 8/24/2026 | Listed for sale | $340,000+314.6%$261/sqft |
Source: Owner Report a problem | ||
| 11/13/2007 | Sold | $82,000-4.7%$63/sqft |
Source: Public Record Report a problem | ||
| 6/5/2007 | Sold | $86,000-21.5%$66/sqft |
Source: Public Record Report a problem | ||
| 4/22/2003 | Sold | $109,500$84/sqft |
Source: Public Record Report a problem | ||
Public tax history
| Year | Property taxes | Tax assessment |
|---|---|---|
| 2025 | $1,744 -0.6% | $50,600 |
| 2024 | $1,754 -0.1% | $50,600 |
| 2023 | $1,757 +6.9% | $50,600 +18.9% |
| 2022 | $1,643 -0.8% | $42,560 |
| 2021 | $1,657 +3.2% | $42,560 |
| 2020 | $1,606 +18% | $42,560 +17.8% |
| 2019 | $1,361 +0.9% | $36,140 |
| 2018 | $1,349 +12.5% | $36,140 |
| 2017 | $1,199 | $36,140 +6.5% |
| 2016 | $1,199 +0.5% | $33,920 +0.6% |
| 2015 | $1,193 +10.8% | $33,720 +11.9% |
| 2014 | $1,077 -5.3% | $30,130 |
| 2013 | $1,138 +0% | $30,130 |
| 2012 | $1,137 +0% | $30,130 |
| 2011 | $1,137 -16.2% | $30,130 -19.1% |
| 2010 | $1,357 | $37,250 |
Find assessor info on the county website
Monthly payment
Est. payment
Payment breakdown
Explore the cost of this home by adjusting the details. Changes won't be saved.Climate risks
Neighborhood: 45304
Nearby schools
Schools provided by the listing agent
- District: Arcanum-Butler
Source: DABR MLS. This data may not be complete. We recommend contacting the local school district to confirm school assignments for this home.
- $325,0003 bd2 ba1.5k sqft7791 Alternate State Rte #49, Arcanum, OH 45304Sold

- $238,9003 bd2 ba1.2k sqft2443 Gordon Landis Rd, Arcanum, OH 45304Off Market
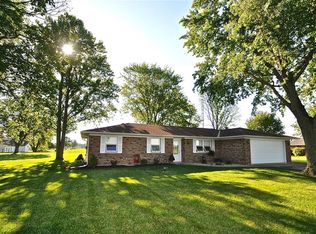
- $267,3003 bd2 ba1.8k sqft2429 Gordon Landis Rd, Arcanum, OH 45304Off Market
- $243,9003 bd2 ba1.6k sqft2369 Gordon Landis Rd, Arcanum, OH 45304Off Market
Similar homes
- $310,0004 bd2 ba1.7k sqft7136 Dull Rd, Arcanum, OH 45304For Sale

 MLS ID #971012, Jeff Rademachir, First Choice Realty. DABR MLS
- $262,0003 bd1 ba1.2k sqft5310 Otterbein Ithaca Rd, Arcanum, OH 45304For Sale By Owner
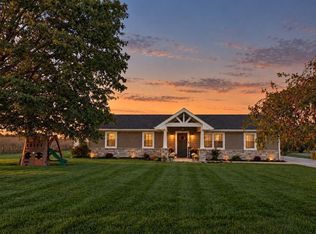
- $295,9004 bd1 ba1.8k sqft549 Gordon Landis Rd, Arcanum, OH 45304For Sale
 MLS ID #970507, Douglas G Harman, First Choice Realty. DABR MLS
- $234,9003 bd2 ba1.4k sqft3478 Arcanum Bears Mill Rd, Arcanum, OH 45304For Sale
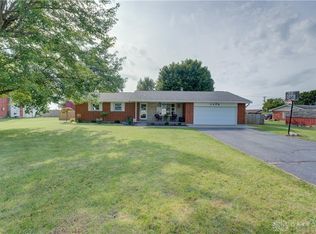 MLS ID #970923, Debra J Rose, DJ Rose Realty. DABR MLS
- $350,0002 bd2 ba1.6k sqft790 Arcanum Ithaca Rd, Arcanum, OH 45304For SaleMLS ID #966496, Shaun M Hayes, BHHS Professional Realty. DABR MLS
- $268,0005 bd2 ba1.9k sqft3708 Gordon Landis Rd, Arcanum, OH 45304For SaleMLS ID #964041, Bradley Feldner, Gifted Agents. DABR MLS
- $249,9003 bd1 ba1.3k sqft4508 Burkholder Rd, Greenville, OH 45331For SaleMLS ID #972325, Tara Ginger, BHHS Professional Realty. DABR MLS
- $230,0003 bd2 ba1.4k sqft506 W 2nd St, Arcanum, OH 45304For SaleMLS ID #969116, Tyler Greer, Leis Realty Company. DABR MLS
- $313,3335 bd2 ba1.9k sqft11590 Pansing Rd, Brookville, OH 45309For SaleMLS ID #971885, Susan J Piersall-Hanes, BHHS Professional Realty. DABR MLS
- $290,0003 bd2 ba1.5k sqft8625 Horseshoe Bend Rd, Ludlow Falls, OH 45339For SaleMLS ID #971367, Carol Haworth, Your Lifestyle Realty LLC. DABR MLS
- $289,9003 bd2 ba1.7k sqft5 Ludlow St, Laura, OH 45337For SaleMLS ID #970756, Nicholas Canfarelli, Keller Williams Home Town Rlty. DABR MLS
- $220,0003 bd1 ba1.2k sqft7826 Darke Preble Co Line Rd, Arcanum, OH 45304For SaleMLS ID #970149, Kristin Deneski, eXp Realty. DABR MLS
- $316,9503 bd2 ba1.5k sqft12442 Brookville Pyrmont Rd, Brookville, OH 45309For SaleMLS ID #969186, Jennifer Coey, Coldwell Banker Heritage. DABR MLS
- $254,9003 bd2 ba1.6k sqft49 Milton Potsdam Rd, Potsdm, OH 45337For SaleMLS ID #972148, Karin Spradlin, Keller Williams Home Town Rlty. DABR MLS
- $219,9953 bd2 ba1.5k sqft4110 State Route 49, Arcanum, OH 45304For SaleMLS ID #965535, Shaun M Hayes, BHHS Professional Realty. DABR MLS
- $449,0002 bd2 ba1.2k sqft9211 Pitsburg Laura Rd, Arcanum, OH 45304For SaleMLS ID #959855, Jackson Brosier, NavX Realty, LLC. DABR MLS
- $289,5003 bd3 ba1.4k sqft145 Rachel Ann Blvd, West Milton, OH 45383For SaleMLS ID #972250, Shaun M Hayes, BHHS Professional Realty. DABR MLS
- $245,0003 bd2 ba1.5k sqft6921 Georgetown Verona Rd, Lewisburg, OH 45338For SaleMLS ID #971157, Angie Jones, Coldwell Banker Heritage. DABR MLS
