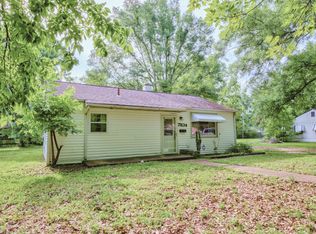
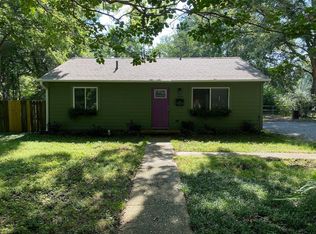
Spacious four bedroom home right in Millington. Easy access from Navy Road to get into town. Property features a large connected keeping room and living room which feeds into the kitchen. Full shared bath, plenty of living and storage space. Large backyard with a patio, as well as a large garden area made from brick slabs. Two sheds as well as one smaller storage building to house any gardening or landscaping supplies. Be sure to add this property to your showing tours today!
For sale
$200,000
7835 Captain Rd, Millington, TN 38053
4beds
1,626sqft
Est.: Get pre-qualified
Single Family Residence
Built in 1951
0.32 Acres Lot
$194,600 Zestimate®
$123/sqft
$-- HOA
What's special
Two shedsFull shared bathSpacious four bedroom homeFeeds into the kitchen
- 23 days |
- 653 |
- 33 |
Likely to sell faster than
Zillow last checked:
Listing updated:
Listed by:
Gabriel O Davenport,
Fields of Dream Homes. LLC 901-520-6760
Source: MAAR,MLS#: 10221088
Tour with a local agent
Facts & features
Interior
Bedrooms & bathrooms
- Bedrooms: 4
- Bathrooms: 1
- Full bathrooms: 1
Rooms
- Room types: Attic
Primary bedroom
- Features: Walk-In Closet(s)
- Level: First
- Area: 196
- Dimensions: 14 x 14
Bedroom 2
- Features: Shared Bath
- Level: First
- Area: 96
- Dimensions: 12 x 8
Bedroom 3
- Features: Shared Bath
- Level: First
- Area: 110
- Dimensions: 11 x 10
Bedroom 4
- Features: Shared Bath
- Area: 168
- Dimensions: 14 x 12
Dining room
- Area: 204
- Dimensions: 17 x 12
Kitchen
- Features: Breakfast Bar, Pantry, Keeping/Hearth Room
Living room
- Features: Separate Living Room
- Area: 300
- Dimensions: 20 x 15
Den
- Area: 120
- Dimensions: 12 x 10
Heating
- Central, Natural Gas
Cooling
- Central Air, Ceiling Fan(s)
Appliances
- Included: Range/Oven, Disposal, Dishwasher, Microwave
- Laundry: Laundry Room
Features
- All Bedrooms Down, Renovated Bathroom, Smooth Ceiling, Sprayed Ceiling, Walk-In Closet(s), Square Feet Source: AutoFill (MAARdata) or Public Records (Cnty Assessor Site)
- Flooring: Wood Laminate Floors, Tile
- Doors: Storm Door(s)
- Windows: Double Pane Windows, Window Treatments
- Attic: Pull Down Stairs
- Number of fireplaces: 1
- Fireplace features: Ventless, Living Room, Gas Starter, Gas Log, Blower Fan
Interior area
- Total interior livable area: 1,626 sqft
Property
Parking
- Parking features: Driveway/Pad
- Has uncovered spaces: Yes
Features
- Stories: 1
- Patio & porch: Patio
- Exterior features: Storage
- Pool features: None
- Fencing: Wood,Wood Fence
Lot
- Size: 0.32 Acres
- Dimensions: 100 x 140
- Features: Some Trees, Level
Details
- Additional structures: Storage
- Parcel number: D0116 A00123
Construction
Type & style
- Home type: SingleFamily
- Architectural style: Traditional
- Property subtype: Single Family Residence
Materials
- Vinyl Siding
Condition
- New construction: No
- Year built: 1951
Community & HOA
Community
- Security: Smoke Detector(s)
- Subdivision: East Acres Blk B
Location
- Region: Millington
Financial & listing details
- Price per square foot: $123/sqft
- Tax assessed value: $193,500
- Annual tax amount: $1,301
- Price range: $200K - $200K
- Date on market: 5/8/2026
Estimated market value
$194,600
$185,000 - $204,000
$1,504/mo
Price history
| Date | Event | Price |
|---|---|---|
| 5/8/2026 | Listed for sale | $200,000+8.1%$123/sqft |
Source: | ||
| 10/3/2024 | Sold | $185,000-1.3%$114/sqft |
Source: | ||
| 8/27/2024 | Pending sale | $187,500$115/sqft |
Source: | ||
| 8/24/2024 | Listed for sale | $187,500+275%$115/sqft |
Source: | ||
| 7/27/1994 | Sold | $50,000$31/sqft |
Source: Public Record Report a problem | ||
Public tax history
| Year | Property taxes | Tax assessment |
|---|---|---|
| 2025 | $1,301 +64.4% | $48,375 +107.2% |
| 2024 | $792 | $23,350 |
| 2023 | $792 | $23,350 |
| 2022 | -- | $23,350 |
| 2021 | -- | $23,350 +44.1% |
| 2020 | $656 | $16,200 |
| 2019 | $656 | $16,200 |
| 2018 | $656 -1.5% | $16,200 |
| 2017 | $666 -4.5% | $16,200 +1.6% |
| 2016 | $697 | $15,950 |
| 2014 | -- | $15,950 |
| 2013 | -- | $15,950 -12.7% |
| 2012 | -- | $18,275 |
| 2011 | -- | $18,275 |
| 2010 | -- | $18,275 |
| 2009 | -- | $18,275 +2.5% |
| 2008 | -- | $17,825 |
| 2007 | -- | $17,825 |
| 2006 | -- | $17,825 |
| 2005 | -- | $17,825 +27.1% |
| 2004 | -- | $14,025 |
| 2003 | -- | $14,025 |
| 2002 | -- | $14,025 |
| 2001 | -- | $14,025 +7.7% |
| 2000 | -- | $13,025 |
Find assessor info on the county website
Monthly payment
Est. payment$--/mo
Payment breakdown
Explore the cost of this home by adjusting the details. Changes won't be saved.
All calculations are estimates and provided by Zillow, Inc. for informational purposes only. Actual amounts may vary.
HOA fees may include property taxes on listings classified as Co-Ops. Contact the listing agent and/or owner for fee details.
Mortgage interest rates are dependent on a number of factors, including credit score, down payment, and repayment length. Interest rate data provided by Zillow Group Marketplace, Inc. as of 1/1/1970 from various mortgage lenders with which we have lead or other similar arrangements; the Estimated Payment is an average of those rates.
See how much you could borrow to make a competitive offer.
Climate risks
Neighborhood: 38053
Nearby schools
GreatSchools rating
- 5/10Millington Primary SchoolGrades: PK-3Distance: 0.8 mi
- 5/10Millington Central Middle High SchoolGrades: 7-12Distance: 3.7 mi
- 6/10Millington Intermediate SchoolGrades: 4-6Distance: 3.7 mi
A local agent can set up tours, give advice and negotiate with sellers.
- Tennessee
- Shelby County
- Millington
- 38053
- 7835 Captain Rd